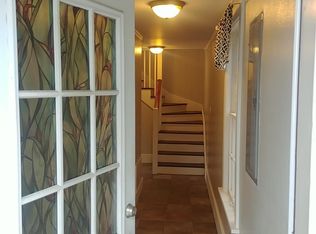
1517 N Spring St in the heart of North Hill Pensacola offers a rare dual living opportunity anchored by a detached converted garage apartment with 3 bedrooms and 1 bathroom, ideal for guests, extended family, or short-term rental income. Paired with the main residence, a stunning two-story Tudor-style home with 4 bedrooms and 3 bathrooms, the total combined square footage reaches 3,879 square feet. Set on a prominent corner lot, the property is framed by mature Southern landscaping with magnolias, azaleas, and lush greenery. The main home had the roof replaced in 2025, along with new water heaters and new carpet in the primary suite upstairs in 2026. The guest residence adds flexibility and value with a new roof in 2021, a new AC system in 2023, and prior electrical and wiring updates already completed. Inside the main home, original hardwood floors, rich built-ins, and period chandeliers showcase historic craftsmanship. The layout is functional and flexible, with one bedroom on the main level and a private ensuite perfect for guests or multigenerational living. Upstairs holds three additional bedrooms, highlighted by a spacious primary suite with a private bath, an oversized walk-in closet, and new carpet. Storage space is abundant throughout. Enjoy Florida living year round with two enclosed Florida rooms, one at the front and one at the back, offering bright, versatile spaces for relaxing, entertaining, or working from home. An added bonus is a finished basement and cellar area. This home sits in Historic North Hill and has maintained its charm, but it is not zoned subject to Historic District regulations. Combined with modern updates and a rare dual living setup, this property presents a unique opportunity in Pensacola for homeowners and investors alike.
Pending
Price cut: $15K (8/6)
$665,000
1517 N Spring St, Pensacola, FL 32501
4beds
3,879sqft
Single Family Residence
Built in 1951
9,226 Square Feet Lot
$-- Zestimate®
$171/sqft
$-- HOA
What's special
Stunning two-story tudor-style homeRich built-insOriginal hardwood floorsProminent corner lotPeriod chandeliersOversized walk-in closet
- 146 days
- 157
- 12
Zillow last checked:
Listing updated:
Listed by:
Tonya Zimmern 850-293-9959,
Levin Rinke Realty
Source: PAR,MLS#: 681536
Facts & features
Interior
Bedrooms & bathrooms
- Bedrooms: 4
- Bathrooms: 3
- Full bathrooms: 3
Rooms
- Room types: Sun Room
Primary bedroom
- Level: First
- Area: 282.19
- Dimensions: 25.08 x 11.25
Bedroom
- Level: First
- Area: 218.4
- Dimensions: 14.17 x 15.42
Bedroom 1
- Level: First
- Area: 218.4
- Dimensions: 14.17 x 15.42
Bedroom 2
- Level: First
- Area: 166.83
- Dimensions: 14 x 11.92
Bathroom
- Level: First
- Area: 89.42
- Dimensions: 9.25 x 9.67
Bathroom 1
- Level: First
- Area: 136.08
- Dimensions: 11.5 x 11.83
Dining room
- Level: First
- Area: 205.38
- Dimensions: 14.08 x 14.58
Kitchen
- Level: First
- Area: 98.34
- Dimensions: 9.92 x 9.92
Living room
- Level: First
- Area: 187.78
- Dimensions: 14.08 x 13.33
Heating
- Floor Furnace, Fireplace(s)
Cooling
- Central Air
Appliances
- Included: Electric Water Heater
- Laundry: Inside, W/D Hookups
Features
- Baseboards, Bookcases, Crown Molding
- Flooring: Brick, Concrete, Tile
- Has basement: No
- Has fireplace: Yes
Interior area
- Total structure area: 2,899
- Total interior livable area: 3,879 sqft
Video & virtual tour
Property
Parking
- Parking features: Driveway, On Street
- Has uncovered spaces: Yes
Features
- Levels: Two
- Stories: 2
- Patio & porch: Screened
- Pool features: None
- Fencing: Back Yard,Privacy
Lot
- Size: 9,226 Square Feet
- Features: Corner Lot, Historic District
Details
- Additional structures: Guest House, Detached Self Contained Living Area
- Parcel number: 000s009010013167
- Zoning description: Res Multi
Construction
Type & style
- Home type: SingleFamily
- Architectural style: English Tudor
- Property subtype: Single Family Residence
Materials
- Brick
- Foundation: Off Grade
- Roof: Shingle
Condition
- Resale
- New construction: No
- Year built: 1951
Utilities & green energy
- Electric: Circuit Breakers
- Sewer: Public Sewer
- Water: Public
Green energy
- Energy efficient items: No Energy Features
Community & HOA
Community
- Subdivision: Belmont
HOA
- Has HOA: No
Location
- Region: Pensacola
Financial & listing details
- Price per square foot: $171/sqft
- Tax assessed value: $579,189
- Annual tax amount: $8,661
- Price range: $665K - $665K
- Date on market: 4/24/2026
- Cumulative days on market: 117 days
Estimated market value
Not available
Estimated sales range
Not available
Not available
Price history
| Date | Event | Price |
|---|---|---|
| 8/17/2026 | Pending sale | $665,000$171/sqft |
Source:  PAR #681536 Report a problem PAR #681536 Report a problem | ||
| 8/13/2026 | Contingent | $665,000$171/sqft |
Source: PAR #681536 Report a problem | ||
| 8/6/2026 | Price change | $665,000-2.2%$171/sqft |
Source: PAR #681536 Report a problem | ||
| 7/16/2026 | Price change | $680,000-2.9%$175/sqft |
Source: PAR #681536 Report a problem | ||
| 6/3/2026 | Listed for sale | $699,999$180/sqft |
Source: PAR #681536 Report a problem | ||
| 5/20/2026 | Pending sale | $699,999$180/sqft |
Source: PAR #681536 Report a problem | ||
| 5/18/2026 | Contingent | $699,999$180/sqft |
Source: PAR #681536 Report a problem | ||
| 4/24/2026 | Listed for sale | $699,999-2.1%$180/sqft |
Source: PAR #681536 Report a problem | ||
| 11/26/2025 | Listing removed | $715,000$184/sqft |
Source: PAR #667273 Report a problem | ||
| 10/8/2025 | Price change | $715,000-4.5%$184/sqft |
Source: PAR #667273 Report a problem | ||
| 9/17/2025 | Price change | $749,000-3.4%$193/sqft |
Source: PAR #667273 Report a problem | ||
| 8/5/2025 | Price change | $775,000-3%$200/sqft |
Source: PAR #667273 Report a problem | ||
| 7/5/2025 | Listed for sale | $799,000+118.9%$206/sqft |
Source: PAR #667273 Report a problem | ||
| 6/22/2025 | Listing removed | $3,700$1/sqft |
Source: Zillow Rentals Report a problem | ||
| 6/1/2025 | Listed for rent | $3,700+76.2%$1/sqft |
Source: Zillow Rentals Report a problem | ||
| 3/24/2021 | Listing removed | -- |
Source: Owner Report a problem | ||
| 9/5/2017 | Listing removed | $2,100$1/sqft |
Source: Owner Report a problem | ||
| 8/14/2017 | Price change | $2,100-8.7%$1/sqft |
Source: Owner Report a problem | ||
| 7/13/2017 | Price change | $2,300+2.2%$1/sqft |
Source: Owner Report a problem | ||
| 7/10/2017 | Listed for rent | $2,250$1/sqft |
Source: Owner Report a problem | ||
| 3/4/2016 | Listing removed | $2,250$1/sqft |
Source: Owner Report a problem | ||
| 2/3/2016 | Price change | $2,250-6.3%$1/sqft |
Source: Owner Report a problem | ||
| 1/7/2016 | Listed for rent | $2,400$1/sqft |
Source: Owner Report a problem | ||
| 12/18/2015 | Sold | $365,000-2.7%$94/sqft |
Source: PAR #486746 Report a problem | ||
| 10/23/2015 | Listed for sale | $375,000+30.7%$97/sqft |
Source: Main Street Properties, Inc. #486746 Report a problem | ||
| 1/11/2013 | Sold | $287,000+51.9%$74/sqft |
Source: PAR #430912 Report a problem | ||
| 4/30/2012 | Sold | $189,000+39.9%$49/sqft |
Source: PAR #422268 Report a problem | ||
| 8/11/2011 | Sold | $135,100-51.6%$35/sqft |
Source: Public Record Report a problem | ||
| 7/9/2003 | Sold | $279,000+97.5%$72/sqft |
Source: Public Record Report a problem | ||
| 6/4/1997 | Sold | $141,300$36/sqft |
Source: Public Record Report a problem | ||
Public tax history
| Year | Property taxes | Tax assessment |
|---|---|---|
| 2024 | $8,661 +8.8% | $579,189 +11.8% |
| 2023 | $7,957 +8.6% | $517,828 +9.2% |
| 2022 | $7,325 +13.1% | $474,170 +29.9% |
| 2021 | $6,479 +9.9% | $364,898 +8.6% |
| 2020 | $5,897 +4.7% | $335,939 +5.5% |
| 2019 | $5,631 | $318,379 +2.9% |
| 2018 | $5,631 +1.2% | $309,406 +5.3% |
| 2017 | $5,563 +3.4% | $293,935 +8.9% |
| 2016 | $5,381 +7.2% | $270,027 +42.5% |
| 2015 | $5,019 | $189,457 +0.8% |
| 2014 | $5,019 | $187,954 +8.7% |
| 2013 | -- | $172,844 -1.2% |
| 2012 | -- | $174,944 -4.1% |
| 2011 | -- | $182,366 -4.7% |
| 2010 | -- | $191,425 -18.1% |
| 2009 | -- | $233,687 -4.7% |
| 2008 | -- | $245,134 -4% |
| 2007 | -- | $255,250 -5% |
| 2006 | -- | $268,710 +29.8% |
| 2005 | -- | $207,050 |
| 2004 | -- | $207,050 +110.4% |
| 2003 | -- | $98,430 +2.4% |
| 2002 | -- | $96,120 +1.6% |
| 2001 | -- | $94,610 +3% |
| 2000 | -- | $91,850 +2.7% |
| 1999 | -- | $89,440 |
Find assessor info on the county website
Monthly payment
Est. payment
Payment breakdown
Explore the cost of this home by adjusting the details. Changes won't be saved.Climate risks
Neighborhood: St. John Coalition
Nearby schools
Schools provided by the listing agent
- Elementary: Global Learning Academy
- Middle: WORKMAN
- High: Pensacola
Source: PAR. This data may not be complete. We recommend contacting the local school district to confirm school assignments for this home.
Similar homes
- $589,0005 bd4 ba2.7k sqft1808 N Reus St, Pensacola, FL 32501For Sale
 MLS ID #689047, Lashon Spicer, Epique Realty, Inc.. PAR
 - $850,0004 bd4 ba2.9k sqft1124 N Spring St, Pensacola, FL 32501For Sale
 MLS ID #685468, Caroline Jordan, Link Realty Gulf Coast LLC. PAR
 - $989,0003 bd4 ba2.8k sqft1401 N A St, Pensacola, FL 32501For Sale
 MLS ID #687860, Katie Anderson, KELLER WILLIAMS REALTY GULF COAST. PAR
 - $719,0004 bd4 ba3.5k sqft4109 Brittany Pl, Pensacola, FL 32504For Sale

 MLS ID #1009079, Conna O'Donovan, Conna O'Donovan Real Estate Team LLC. Navarre Area BOR
