Skip main navigation
Off market
  • $631,600

    1517 N Terhune St, Wichita, KS 67230

    5beds
    3,420sqft
    SingleFamily
    Built in 2013
    0.35 Acres Lot
    $631,600 Zestimate®
    $185/sqft
    $3,619 Estimated rent

    Home value

    $631,600

    $600,000 - $669,000

    $3,619/mo

    Zestimate® history
    Loading
    Loading...

    Owner options

    List your home for rent

    $3,619/mo

    Rent Zestimate®

    Find your next renter with Zillow Rental Manager. Plus, with online applications, you can quickly screen prospective tenants – for free.

    Learn more

    $3,619/mo

    Rent Zestimate®

    Refinance and save

    $3,347/mo

    Est. payment

    Refinancing to a lower rate could help reduce your monthly payments and save thousands over the life of the loan.

    See today's rates

    $3,347/mo

    Est. payment

    Explore your selling options

    Work with a Zillow partner agent

    Leverage their expertise and Zillow's premium Showcase listings to get your home seen by more buyers.

    Get started

    List with your own agent

    Get your home in front of millions of buyers by listing it on Zillow.

    Learn how to do it

    Sell it yourself

    Take full control of how buyers see your home on Zillow by listing For Sale by Owner (FSBO).

    List your home

    What's special

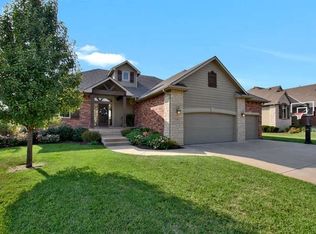
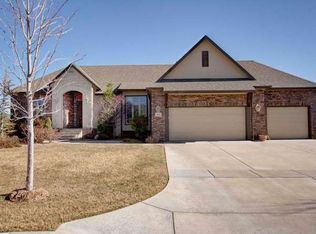
    Absolutely the "BEST BUY" in all of Stonebridge! Built by Craig Sharp Homes, this sprawling ranch is situated on a corner lot to accommodate both a side load and front load garage which gives you much more garage space. This is the ever popular open floor plan concept at its best. The large great room features a towering vaulted ceiling with stained wood beams, a stone gas fireplace and custom built bookshelves. The kitchen has an amazing tongue in groove wood ceiling and includes granite countertops, stainless steel appliances, a huge walk-in pantry, a custom range hood and a center island with a breakfast bar. The kitchen opens to the large dining area with access to the covered composite deck. Beautiful hardwood floors run throughout the main floor living area. The master bedroom has an "in suite" master bath with double vanity, garden tub, full tile shower, private toilet room and a walk-in closet. The walk-in closet opens directly to the laundry room which is amazingly convenient! The two main floor guest bedrooms have a "Jack and Jill" bathroom. There is also a guest powder room bath on the main floor which features faux paint and a furniture style vanity. As you come into the home from the garage you will find a "drop zone" just perfect for jackets, backpacks, etc. The lower level is a full walk-out to a patio. The lower level family room features a second stone gas fireplace and gorgeous granite wet bar! There are two more guest bedrooms, one with its own "in suite" bathroom and the second with an additional full bath just outside the door. A few of the numerous amenities included in this home are a security system, pre-wire for surround sound, plantation shutters in some rooms, sprinkler system, irrigation well, and the list goes on.

    This property is off market, which means it's not currently listed for sale or rent on Zillow. This may be different from what's available on other websites or public sources.

    Facts & features

    Interior

    Bedrooms & bathrooms
    • Bedrooms: 5
    • Bathrooms: 5
    • Full bathrooms: 4
    • 1/2 bathrooms: 1
    Heating
    • Other
    Cooling
    • Refrigerator
    Features
    • Basement: Finished
    • Has fireplace: Yes
    Interior area
    • Total interior livable area: 3,420 sqft

    Property

    Parking
    • Parking features: Garage - Attached
    Features
    • Exterior features: Stucco, Wood, Cement / Concrete
    Lot
    • Size: 0.35 Acres
    Details
    • Parcel number: 087111120420400801

    Construction

    Type & style
    • Home type: SingleFamily
    Materials
    • Frame
    • Foundation: Other
    • Roof: Composition
    Condition
    • Year built: 2013

    Community & HOA

    HOA
    • Has HOA: Yes
    • HOA fee: $40 monthly
    Location
    • Region: Wichita

    Financial & listing details

    • Price per square foot: $185/sqft
    • Tax assessed value: $583,600
    • Annual tax amount: $9,766

    Price history

    DateEventPrice
    11/18/2016Sold--
    Source: SCKMLS as distributed by MLS GRID #524326 Report a problem
    8/16/2016Listed for sale$419,900$123/sqft
    Source: Metro Real Estate Group #524326 Report a problem
    7/8/2013Sold--
    Source: SCKMLS as distributed by MLS GRID #344761 Report a problem
    8/21/2012Sold--
    Source: SCKMLS as distributed by MLS GRID #333863 Report a problem

    Public tax history

    YearProperty taxesTax assessment
    2025$9,766 +6.5%$67,115 +9%
    2024$9,168 -1.4%$61,571
    2023$9,300 +7.4%$61,571
    2022$8,659 +2.9%--
    2021$8,419 --
    2020-- $49,439 -3%
    2019-- $50,968 +3%
    2018-- $49,485
    2017-- --
    2016-- --
    2015-- --
    2014-- --
    2013-- --
    2012-- --
    2011-- $2,424
    Find assessor info on the county website

    Neighborhood: 67230

    Nearby schools

    GreatSchools rating
    Get pre-qualified for a loan
    At Zillow Home Loans, we can pre-qualify you in as little as 5 minutes with no impact to your credit score.

    An equal housing lender. NMLS #10287.

    Sell for more on Zillow
    Get a Zillow Showcase℠ listing at no additional cost and you could sell for .
    $631,600
    2% more
    +$12,632
    With Zillow Showcase(estimated)
    $644,232