Forest Heights | Chef's Kitchen, Spa Suite, and 5,481 Sq Ft Move-In ReadySpace, style, and not a single project left to do. This fully remodeled Colonial offers a remarkable 5,481 sq ft in one of NW Portland's most sought-after neighborhoods, at a price per square foot that's hard to find anywhere in Forest Heights.The heart of the home is a chef's and entertainer's kitchen anchored by a professional-grade 36-inch SKS luxury gas range. It also has new cabinetry, a generous island, and the counter and storage space serious cooks dream about. Refinished hardwoods run throughout the main level, which includes a formal living room, a relaxed family room, and a moody home office wrapped in rich cherry built-ins, ideal for focused workdays.Upstairs, the primary suite is a true retreat with its own fireplace. Its sprawling spa bath has heated floors, a large double vanity, a soaking tub that looks out over the forest, and a spacious walk-in closet. Four more bedrooms and another full bath complete the upper level, giving everyone room to spread out.The 2,200+ sq ft daylight basement has its own separate entrance and endless possibilities. It includes a full kitchenette, a full bath, a 600+ sq ft bonus room, two additional non-conforming bedrooms, and a dedicated utility and storage area. It's a natural fit for guests, multigenerational living, a media and game zone, or a live-work setup.The big-ticket items are done: a Presidential roof, a new furnace, new AC, and an oversized garage with room for vehicles and gear. The home is tucked among the trees yet an easy commute to downtown Portland and to Beaverton's major employers, including Nike and Intel, with excellent schools nearby. Move in and enjoy.
Sold
$1,187,500
1517 NW Morgan Ln, Portland, OR 97229
8beds
5,589sqft
Residential, Single Family Residence
Built in 1995
8,276 Square Feet Lot
$1,185,800 Zestimate®
$212/sqft
$4,439 Estimated rent
Home value
$1,185,800
$1.13M - $1.25M
$4,439/mo
Zestimate® history
Owner options
List your home for rent
$4,439/mo
Rent Zestimate®
Find your next renter with Zillow Rental Manager. Plus, with online applications, you can quickly screen prospective tenants – for free.
$4,439/mo
Rent Zestimate®
Refinance and save
$6,393/mo
Est. payment
Refinancing to a lower rate could help reduce your monthly payments and save thousands over the life of the loan.
$6,393/mo
Est. payment
Explore your selling options
Work with a Zillow partner agent
Leverage their expertise and Zillow's premium Showcase listings to get your home seen by more buyers.
Get startedList with your own agent
Get your home in front of millions of buyers by listing it on Zillow.
Learn how to do itSell it yourself
Take full control of how buyers see your home on Zillow by listing For Sale by Owner (FSBO).
List your homeWhat's special
Generous islandRelaxed family roomNew cabinetrySpacious walk-in closetPresidential roofLarge double vanity
Zillow last checked:
Listing updated:
Listed by:
Jordan Snook jordan@pdxworksrealestate.com,
Works Real Estate
Bought with:
KC Roland, 201233137
NextHome Next Chapter
Source: RMLS (OR),MLS#: 528814574
Facts & features
Interior
Bedrooms & bathrooms
- Bedrooms: 8
- Bathrooms: 4
- Full bathrooms: 3
- Partial bathrooms: 1
- Main level bathrooms: 1
Rooms
- Room types: Bedroom 4, Bedroom 5, Office, Bedroom 2, Bedroom 3, Dining Room, Family Room, Kitchen, Living Room, Primary Bedroom
Primary bedroom
- Features: Fireplace, High Ceilings, Suite, Walkin Closet
- Level: Upper
- Area: 255
- Dimensions: 17 x 15
Bedroom 2
- Features: High Ceilings
- Level: Upper
- Area: 228
- Dimensions: 19 x 12
Bedroom 3
- Features: High Ceilings
- Level: Upper
- Area: 182
- Dimensions: 14 x 13
Bedroom 4
- Features: High Ceilings
- Level: Upper
- Area: 140
- Dimensions: 14 x 10
Bedroom 5
- Features: High Ceilings
- Level: Upper
- Area: 130
- Dimensions: 13 x 10
Dining room
- Features: Hardwood Floors, High Ceilings
- Level: Main
- Area: 132
- Dimensions: 12 x 11
Family room
- Features: Deck, Exterior Entry, Fireplace, Hardwood Floors, High Ceilings
- Level: Main
- Area: 208
- Dimensions: 16 x 13
Kitchen
- Level: Main
- Area: 224
- Width: 14
Living room
- Features: Fireplace, Hardwood Floors, High Ceilings
- Level: Main
- Area: 210
- Dimensions: 15 x 14
Office
- Features: Builtin Features, French Doors, Hardwood Floors, High Ceilings
- Level: Main
- Area: 272
- Dimensions: 16 x 17
Heating
- Forced Air, Fireplace(s)
Cooling
- Central Air
Appliances
- Included: Dishwasher, Free-Standing Range, Free-Standing Refrigerator, Gas Appliances, Plumbed For Ice Maker, Range Hood, Stainless Steel Appliance(s), Wine Cooler, Gas Water Heater
- Laundry: Laundry Room
Features
- High Ceilings, Soaking Tub, Built-in Features, Suite, Walk-In Closet(s), Granite, Kitchen Island, Pantry, Quartz, Tile
- Flooring: Hardwood, Tile, Wall to Wall Carpet
- Doors: French Doors
- Windows: Double Pane Windows, Vinyl Frames
- Basement: Finished,Full,Separate Living Quarters Apartment Aux Living Unit
- Number of fireplaces: 3
- Fireplace features: Wood Burning
Interior area
- Total structure area: 5,589
- Total interior livable area: 5,589 sqft
Property
Parking
- Total spaces: 2
- Parking features: Driveway, Attached
- Attached garage spaces: 2
- Has uncovered spaces: Yes
Features
- Stories: 3
- Patio & porch: Deck
- Exterior features: Raised Beds, Yard, Exterior Entry
- Has view: Yes
- View description: Park/Greenbelt, Territorial, Trees/Woods
Lot
- Size: 8,276 Square Feet
- Features: Greenbelt, Level, Private, Sloped, SqFt 7000 to 9999
Details
- Parcel number: R218848
- Zoning: R10
Construction
Type & style
- Home type: SingleFamily
- Architectural style: Colonial
- Property subtype: Residential, Single Family Residence
Materials
- Wood Siding
- Foundation: Concrete Perimeter
- Roof: Composition
Condition
- Updated/Remodeled
- New construction: No
- Year built: 1995
Utilities & green energy
- Gas: Gas
- Sewer: Public Sewer
- Water: Public
Community & HOA
Community
- Security: Fire Sprinkler System
- Subdivision: Forest Heights
HOA
- Has HOA: Yes
- Amenities included: Commons, Management
- HOA fee: $423 quarterly
Location
- Region: Portland
Financial & listing details
- Price per square foot: $212/sqft
- Tax assessed value: $1,017,230
- Annual tax amount: $18,231
- Date on market: 9/25/2026
- Cumulative days on market: 6 days
- Listing terms: Cash,Conventional,FHA
- Road surface type: Paved
Price history
| Date | Event | Price |
|---|---|---|
| 10/16/2026 | Sold | $1,187,500-5%$212/sqft |
Source:  RMLS (OR) #528814574 Report a problem | ||
| 10/1/2026 | Pending sale | $1,250,000$224/sqft |
Source: RMLS (OR) #528814574 Report a problem | ||
| 9/26/2026 | Listed for sale | $1,250,000+76.1%$224/sqft |
Source: RMLS (OR) #528814574 Report a problem | ||
| 12/15/2025 | Sold | $710,000-13.9%$127/sqft |
Source: RMLS (OR) #308839765 Report a problem | ||
| 11/24/2025 | Pending sale | $825,000$148/sqft |
Source: RMLS (OR) #308839765 Report a problem | ||
| 11/7/2025 | Listed for sale | $825,000$148/sqft |
Source: RMLS (OR) #308839765 Report a problem | ||
Public tax history
| Year | Property taxes | Tax assessment |
|---|---|---|
| 2025 | $18,231 +2.1% | $722,000 +3% |
| 2024 | $17,864 +0.3% | $700,980 +3% |
| 2023 | $17,816 +2.8% | $680,570 +3% |
| 2022 | $17,330 +9.1% | $660,750 +3% |
| 2021 | $15,889 +15.6% | $641,510 +3% |
| 2020 | $13,746 +0.1% | $622,830 +3% |
| 2019 | $13,736 | $604,690 +3% |
| 2018 | $13,736 -2.3% | $587,080 +3% |
| 2017 | $14,059 +16.4% | $569,990 +3% |
| 2016 | $12,079 | $553,390 +3% |
| 2015 | $12,079 +10.5% | $537,280 +3% |
| 2014 | $10,934 +14.9% | $521,640 +3% |
| 2013 | $9,518 +7% | $506,450 +3% |
| 2012 | $8,893 +3.3% | $491,700 +3% |
| 2011 | $8,612 -7.5% | $477,380 +3% |
| 2010 | $9,315 -5% | $463,480 +3% |
| 2009 | $9,804 +5.9% | $449,990 +3% |
| 2008 | $9,255 +0.2% | $436,890 +3% |
| 2007 | $9,235 +11.4% | $424,170 +3% |
| 2006 | $8,293 +4.7% | $411,820 +3% |
| 2005 | $7,917 -6.8% | $399,830 +3% |
| 2004 | $8,492 +4.8% | $388,190 +3% |
| 2003 | $8,105 +12% | $376,890 +3% |
| 2002 | $7,237 +13.4% | $365,920 +16.6% |
| 2000 | $6,381 | $313,850 |
Find assessor info on the county website
Neighborhood: Northwest Heights
Nearby homes
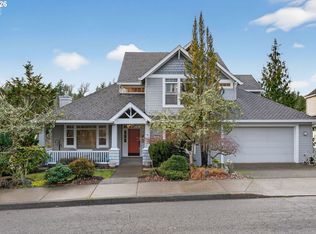
- $820,0004 bd4 ba3.8k sqft1531 NW Morgan Ln, Portland, OR 97229Sold
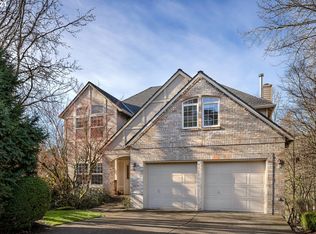
- $821,1005 bd4 ba4k sqft1505 NW Morgan Ln, Portland, OR 97229Off Market
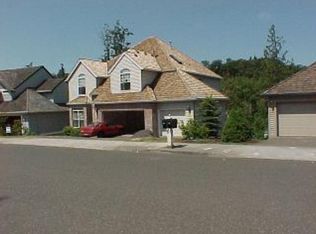
- $766,300-- bd3 ba3.7k sqft1609 NW Morgan Ln, Portland, OR 97229Off Market
- $768,8006 bd4 ba2.7k sqft1493 NW Morgan Ln, Portland, OR 97229Off Market
- $781,3004 bd2 ba2.7k sqft1534 NW Morgan Ln, Portland, OR 97229Off Market
- $975,0004 bd4 ba4k sqft1520 NW Morgan Ln, Portland, OR 97229Sold
- $838,5004 bd4 ba3.4k sqft1621 NW Morgan Ln, Portland, OR 97229Off Market
- $908,4005 bd4 ba3.8k sqft1481 NW Morgan Ln, Portland, OR 97229Off Market
Nearby schools
GreatSchools rating
- 9/10Forest Park Elementary SchoolGrades: K-5Distance: 0.6 mi
- 6/10West Sylvan Middle SchoolGrades: 6-8Distance: 2.3 mi
- 8/10Lincoln High SchoolGrades: 9-12Distance: 4.6 mi
Schools provided by the listing agent
- Elementary: Forest Park
- Middle: West Sylvan
- High: Lincoln
Source: RMLS (OR). This data may not be complete. We recommend contacting the local school district to confirm school assignments for this home.
Get a cash offer in 3 minutes
Find out how much your home could sell for in as little as 3 minutes with a no-obligation cash offer.
Estimated market value
$1,185,800
Get a cash offer in 3 minutes
Find out how much your home could sell for in as little as 3 minutes with a no-obligation cash offer.
Estimated market value
$1,185,800
- Oregon
- Multnomah County
- Portland
- 97229
- Northwest Heights
- 1517 NW Morgan Ln
