Skip main navigation
Sold for $870,000
  • $870,000

    1517 Oak Ave, Haddon Heights, NJ 08035

    5beds
    3,240sqft
    Single Family Residence
    Built in 1950
    9,374 Square Feet Lot
    $887,300 Zestimate®
    $269/sqft
    $4,005 Estimated rent

    Home value

    $887,300

    $772,000 - $1.01M

    $4,005/mo

    Zestimate® history
    Loading
    Loading...

    Owner options

    List your home for rent

    $4,005/mo

    Rent Zestimate®

    Find your next renter with Zillow Rental Manager. Plus, with online applications, you can quickly screen prospective tenants – for free.

    Learn more

    $4,005/mo

    Rent Zestimate®

    Refinance and save

    $6,340/mo

    Est. payment

    Refinancing to a lower rate could help reduce your monthly payments and save thousands over the life of the loan.

    See today's rates

    $6,340/mo

    Est. payment

    Explore your selling options

    Work with a Zillow partner agent

    Leverage their expertise and Zillow's premium Showcase listings to get your home seen by more buyers.

    Get started

    List with your own agent

    Get your home in front of millions of buyers by listing it on Zillow.

    Learn how to do it

    Sell it yourself

    Take full control of how buyers see your home on Zillow by listing For Sale by Owner (FSBO).

    List your home

    What's special

    New plumbingMassive walk in closetNew guttersDual sink vanityDual zone hvacGold hardwareExcellent natural sunlight
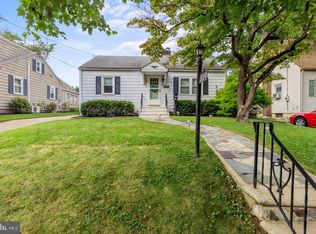
    Welcome to 1517 Oak Avenue! This lovely home, located in the heart of Haddon Heights, has been renovated from top to bottom and is waiting for its new owner. This property features 5 beds, 3 full baths, a home office and 2 living rooms! The exterior has a new roof, white vinyl siding, new windows, new gutters, a new concrete driveway and a front porch. Walk inside and you will be blown away with this open concept floor plan. The living room is open to the kitchen and has excellent natural sunlight and 9' ceilings. The kitchen features a 10' island with quartz waterfall counters, stainless steel appliances, white and brown shaker cabinets, custom hood vent, tile backsplash and gold hardware. There is plenty of storage space and a custom built out cabinet area with a beverage cooler in the dining room. Walk down the hall and there are 2 nice sized bedrooms, a full bathroom and a home office. On the 2nd floor is a massive open 2nd living room, laundry room, storage/utility room and 3 more bedrooms. The open concept living room is a great space for a kid's playroom or just watching a movie with the family. The room is very versatile and could be used for many different things. There is new carpet, fresh paint and custom exposed beams. Behind the family room is a nice sized bedroom and a utility room (great for storage) with a new tankless hot water heater and the electric panel. There is a beautiful full bathroom down the hall and 4th bedroom. The primary bedroom features a massive walk in closet and 2 additional closets in the bedroom. The bathroom has a linen closet, dual sink vanity and tiled shower. Walk out back onto the covered porch looking over the fully fenced large backyard with a large storage shed. This home features dual zone hvac, new electric, new plumbing, etc. Located walking distance to Station Avenue and only a 15 minute drive to Philadelphia. Come check out 1517 Oak before its gone!

    Zillow last checked:

    Listing updated:

    Listed by:

    Francis Longo 844-837-5274,

    Tesla Realty Group LLC

    Bought with:

    Jamie Quinn, RS326137

    Keller Williams Main Line

    Source: Bright MLS,MLS#: NJCD2103650MLS Logo

    Facts & features

    Interior

    Bedrooms & bathrooms
    • Bedrooms: 5
    • Bathrooms: 3
    • Full bathrooms: 3
    • Main level bathrooms: 1
    • Main level bedrooms: 2
    Basement
    • Area: 0
    Heating
    • Forced Air, Natural Gas
    Cooling
    • Central Air, Ceiling Fan(s), Natural Gas
    Appliances
    • Included: Stainless Steel Appliance(s), Gas Water Heater
    • Laundry: Upper Level
    Features
    • Ceiling Fan(s), Combination Kitchen/Living, Dining Area, Open Floorplan, Exposed Beams, Kitchen Island, 9'+ Ceilings
    • Flooring: Carpet, Ceramic Tile, Luxury Vinyl
    • Has basement: No
    • Has fireplace: No
    Interior area
    • Total structure area: 3,240
    • Total interior livable area: 3,240 sqft
    • Finished area above ground: 3,240
    • Finished area below ground: 0

    Property

    Parking
    • Total spaces: 4
    • Parking features: Off Street
    Accessibility
    • Accessibility features: None
    Features
    • Levels: Two
    • Stories: 2
    • Pool features: None
    Lot
    • Size: 9,374 sqft
    • Dimensions: 75.00 x 125.00
    Details
    • Additional structures: Above Grade, Below Grade
    • Parcel number: 180010400019
    • Zoning: RESIDENTIAL
    • Special conditions: Standard

    Construction

    Type & style
    • Home type: SingleFamily
    • Architectural style: Colonial
    • Property subtype: Single Family Residence
    Materials
    • Vinyl Siding
    • Foundation: Block, Crawl Space
    • Roof: Architectural Shingle
    Condition
    • Excellent
    • New construction: No
    • Year built: 1950
    • Major remodel year: 2025

    Utilities & green energy

    • Sewer: Public Sewer
    • Water: Public

    Community & neighborhood

    Location
    • Region: Haddon Heights
    • Subdivision: None Available
    • Municipality: HADDON HEIGHTS BORO

    Other

    Other facts
    • Listing agreement: Exclusive Agency
    • Ownership: Fee Simple

    Price history

    DateEventPrice
    1/12/2026Sold$870,000-1.1%$269/sqft
    Source: Bright MLS #NJCD2103650 Report a problem
    12/2/2025Contingent$879,900$272/sqft
    Source: Bright MLS #NJCD2103650 Report a problem
    11/22/2025Price change$879,900-1.1%$272/sqft
    Source: Bright MLS #NJCD2103650 Report a problem
    11/8/2025Price change$889,900-1%$275/sqft
    Source: Bright MLS #NJCD2103650 Report a problem
    10/7/2025Listed for sale$899,000+132.6%$277/sqft
    Source: Bright MLS #NJCD2103650 Report a problem
    6/30/2025Sold$386,500-14.1%$119/sqft
    Source: Bright MLS #NJCD2086304 Report a problem
    6/5/2025Pending sale$449,900$139/sqft
    Source: Bright MLS #NJCD2086304 Report a problem
    4/30/2025Contingent$449,900$139/sqft
    Source: Bright MLS #NJCD2086304 Report a problem
    4/10/2025Price change$449,900-8.2%$139/sqft
    Source: Bright MLS #NJCD2086304 Report a problem
    3/24/2025Price change$489,999-2%$151/sqft
    Source: Bright MLS #NJCD2086304 Report a problem
    2/28/2025Listed for sale$500,000+132.6%$154/sqft
    Source: Bright MLS #NJCD2086304 Report a problem
    5/19/2005Sold$215,000+44.8%$66/sqft
    Source: Public Record Report a problem
    2/24/2004Sold$148,500$46/sqft
    Source: Public Record Report a problem

    Public tax history

    YearProperty taxesTax assessment
    2025$10,046 +1.5%$287,700
    2024$9,897 +1.1%$287,700
    2023$9,793 +0.3%$287,700
    2022$9,767 +0.3%$287,700
    2021$9,739 +3.4%$287,700
    2020$9,419 +1.6%$287,700
    2019$9,270 $287,700
    2018$9,270 +4.3%$287,700
    2017$8,884 +2.1%$287,700
    2016$8,700 +3.3%$287,700
    2015$8,424 +2.7%$287,700
    2014$8,202 +5.9%$287,700
    2013$7,745 +4.1%$287,700
    2012$7,440 +1.7%$287,700
    2011$7,316 -0.4%$287,700
    2010$7,345 -1.9%$287,700
    2009$7,489 $287,700 +7.4%
    2008-- $267,900
    2007-- $267,900 +131.1%
    2006-- $115,900
    2005-- $115,900
    2004-- $115,900
    2003-- $115,900
    2002-- $115,900
    2001-- $115,900

    Find assessor info on the county website

    Neighborhood: 08035

    Nearby schools

    GreatSchools rating
    Schools provided by the listing agent
    • District: Haddon Heights Schools

    Source: Bright MLS. This data may not be complete. We recommend contacting the local school district to confirm school assignments for this home.

    Get a cash offer in 3 minutes
    Find out how much your home could sell for in as little as 3 minutes with a no-obligation cash offer.
    Estimated market value
    $887,300
    Get a cash offer in 3 minutes
    Find out how much your home could sell for in as little as 3 minutes with a no-obligation cash offer.
    Estimated market value
    $887,300