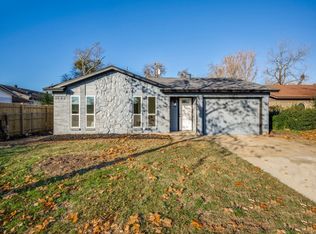
This freshly updated 3 bedroom, 2 bath home is move in ready and full of charm! Inside, you’ll find new paint throughout, durable and stylish engineered wood floors, and plenty of natural light thanks to the arched front windows and inviting arched entry. The kitchen has been completely redone with granite countertops, new appliances and the refrigerator, washer, and dryer all stay with the home! A converted sunroom with ac & heating from the new wall unit adds more square footage that’s perfect for relaxing or entertaining, plus a covered patio for enjoying the outdoors rain or shine. The big ticket items have been addressed so you can move in and enjoy the perks of a new roof, gutters, backyard French drain system, HVAC system, H2O heater & sewer line. The yard also features beautiful large pine tree out front that add to the curb appeal and shade over the house keeping it cool. Schedule your showing today!
Sold
Price Unknown
1517 Oak Tree Dr, Denton, TX 76209
3beds
1,335sqft
Single Family Residence
Built in 1976
6,621 Square Feet Lot
$248,900 Zestimate®
$--/sqft
$1,810 Estimated rent
Home value
$248,900
$231,000 - $266,000
$1,810/mo
Zestimate® history
Owner options
List your home for rent
$1,810/mo
Rent Zestimate®
Find your next renter with Zillow Rental Manager. Plus, with online applications, you can quickly screen prospective tenants – for free.
$1,810/mo
Rent Zestimate®
Refinance and save
Refinancing to a lower rate could help reduce your monthly payments and save thousands over the life of the loan.
Explore your selling options
Work with a Zillow partner agent
Leverage their expertise and Zillow's premium Showcase listings to get your home seen by more buyers.
Get startedList with your own agent
Get your home in front of millions of buyers by listing it on Zillow.
Learn how to do itSell it yourself
Take full control of how buyers see your home on Zillow by listing For Sale by Owner (FSBO).
List your homeWhat's special
New appliancesFrench drain systemEngineered wood floorsInviting arched entryConverted sunroomGranite countertopsNatural light
Zillow last checked:
Listing updated:
Listed by:
Carissa Acker 0521741 940-484-9411,
Keller Williams Realty 940-484-9411,
Niki Barnes 0579363 940-368-0626,
Keller Williams Realty
Bought with:
Christie Cannon
Keller Williams Frisco Stars
Source: NTREIS,MLS#: 20885650
Facts & features
Interior
Bedrooms & bathrooms
- Bedrooms: 3
- Bathrooms: 2
- Full bathrooms: 2
Primary bedroom
- Features: Ceiling Fan(s), En Suite Bathroom, Separate Shower
- Level: First
- Dimensions: 13 x 10
Bedroom
- Features: Split Bedrooms
- Level: First
- Dimensions: 10 x 9
Bedroom
- Level: First
- Dimensions: 10 x 9
Primary bathroom
- Level: First
- Dimensions: 8 x 5
Dining room
- Level: First
- Dimensions: 8 x 8
Other
- Level: First
- Dimensions: 8 x 5
Kitchen
- Level: First
- Dimensions: 10 x 6
Living room
- Features: Ceiling Fan(s)
- Level: First
- Dimensions: 24 x 15
Sunroom
- Level: First
- Dimensions: 14 x 10
Heating
- Central, Electric
Cooling
- Central Air, Ceiling Fan(s)
Appliances
- Included: Dryer, Dishwasher, Electric Range, Electric Water Heater, Disposal, Microwave, Refrigerator, Washer
- Laundry: Washer Hookup, Electric Dryer Hookup, In Hall
Features
- Granite Counters, Open Floorplan, Cable TV
- Flooring: Carpet, Engineered Hardwood
- Has basement: No
- Has fireplace: No
Interior area
- Total interior livable area: 1,335 sqft
Property
Parking
- Total spaces: 2
- Parking features: Driveway, Garage, Garage Door Opener, Garage Faces Side
- Attached garage spaces: 2
- Has uncovered spaces: Yes
Features
- Levels: One
- Stories: 1
- Patio & porch: Rear Porch, Front Porch
- Exterior features: Rain Gutters
- Pool features: None
- Fencing: Back Yard,Fenced,Gate,Wood
Lot
- Size: 6,621 Square Feet
- Features: Corner Lot
Details
- Parcel number: R31719
Construction
Type & style
- Home type: SingleFamily
- Architectural style: Traditional,Detached
- Property subtype: Single Family Residence
Materials
- Brick
- Foundation: Slab
- Roof: Composition
Condition
- Year built: 1976
Utilities & green energy
- Sewer: Public Sewer
- Water: Public
- Utilities for property: Electricity Available, Sewer Available, Separate Meters, Water Available, Cable Available
Community & HOA
Community
- Features: Curbs
- Security: Smoke Detector(s)
- Subdivision: Meadow Oak Sec 2
HOA
- Has HOA: No
Location
- Region: Denton
Financial & listing details
- Tax assessed value: $211,473
- Annual tax amount: $4,188
- Date on market: 4/10/2025
- Cumulative days on market: 18 days
- Listing terms: Cash,Conventional,FHA,Other,VA Loan
- Electric utility on property: Yes
Price history
| Date | Event | Price |
|---|---|---|
| 5/22/2025 | Sold | -- |
Source: NTREIS #20885650 Report a problem | ||
| 5/5/2025 | Pending sale | $265,000$199/sqft |
Source: NTREIS #20885650 Report a problem | ||
| 4/28/2025 | Contingent | $265,000$199/sqft |
Source: NTREIS #20885650 Report a problem | ||
| 4/21/2025 | Listed for sale | $265,000$199/sqft |
Source: NTREIS #20885650 Report a problem | ||
| 4/17/2025 | Contingent | $265,000$199/sqft |
Source: NTREIS #20885650 Report a problem | ||
| 4/10/2025 | Listed for sale | $265,000$199/sqft |
Source: NTREIS #20885650 Report a problem | ||
Public tax history
| Year | Property taxes | Tax assessment |
|---|---|---|
| 2025 | $559 | $211,473 -2.5% |
| 2024 | $559 | $216,975 +10% |
| 2023 | $559 -52.4% | $197,250 +10% |
| 2022 | $1,175 | $179,318 +10% |
| 2021 | $1,175 | $163,016 +9.2% |
| 2020 | $1,175 | $149,263 -1% |
| 2019 | $1,175 +2.4% | $150,846 +20.8% |
| 2018 | $1,148 +7.7% | $124,919 +10% |
| 2017 | $1,065 | $113,563 +10% |
| 2016 | $1,065 -6.1% | $103,239 +1.8% |
| 2015 | $1,135 | $101,406 +9.1% |
| 2014 | $1,135 | $92,950 +10% |
| 2013 | $1,135 | $84,500 +0.4% |
| 2012 | -- | $84,148 -3.2% |
| 2011 | -- | $86,900 -3.8% |
| 2010 | -- | $90,313 -6.2% |
| 2009 | -- | $96,312 +6% |
| 2007 | -- | $90,874 +14.5% |
| 2006 | $1,374 -35.7% | $79,388 +0.9% |
| 2005 | $2,138 | $78,696 -3.7% |
| 2004 | -- | $81,700 -1.5% |
| 2003 | -- | $82,963 +1.2% |
| 2002 | -- | $81,950 +10.8% |
| 2001 | -- | $73,960 |
Find assessor info on the county website
Neighborhood: 76209
Nearby homes
- $239,6003 bd2 ba1.2k sqft1513 Oak Tree Dr, Denton, TX 76209Off Market
- $--3 bd2 ba1k sqft1103 Autumn Oak Dr, Denton, TX 76209Sold
- $313,3003 bd2 ba1.7k sqft1509 Oak Tree Dr, Denton, TX 76209Off Market
- $241,6003 bd2 ba1.1k sqft1100 Autumn Oak Dr, Denton, TX 76209Off Market
- $--3 bd2 ba1.4k sqft1107 Autumn Oak Dr, Denton, TX 76209Sold
- $254,7003 bd2 ba1.1k sqft1104 Autumn Oak Dr, Denton, TX 76209Off Market
- $263,7003 bd2 ba1.4k sqft1512 Oak Tree Dr, Denton, TX 76209Off Market
- $239,5004 bd2 ba1.3k sqft1108 Autumn Oak Dr, Denton, TX 76209Off Market
Nearby schools
GreatSchools rating
- 3/10Alice Moore Alexander ElementaryGrades: PK-5Distance: 0.6 mi
- 5/10Calhoun Middle SchoolGrades: 6-8Distance: 1.9 mi
- 7/10Guyer High SchoolGrades: 9-12Distance: 6.1 mi
Schools provided by the listing agent
- Elementary: Alice Moore Alexander
- Middle: Calhoun
- High: Guyer
- District: Denton ISD
Source: NTREIS. This data may not be complete. We recommend contacting the local school district to confirm school assignments for this home.
Get a cash offer in 3 minutes
Find out how much your home could sell for in as little as 3 minutes with a no-obligation cash offer.
Estimated market value
$248,900
Get a cash offer in 3 minutes
Find out how much your home could sell for in as little as 3 minutes with a no-obligation cash offer.
Estimated market value
$248,900
- Texas
- Denton County
- Denton
- 76209
- 1517 Oak Tree Dr
