This well-maintained 5 bedroom, 2 bathroom home offers the perfect blend of space, functionality, and outdoor living in an established neighborhood with mature trees and great curb appeal. Featuring a 2-stall garage with an epoxy-coated floor, added concrete parking along the side of the home, and numerous exterior upgrades, this property is truly move-in ready.
Enjoy summer evenings on the maintenance-free deck overlooking the beautifully landscaped backyard complete with concrete curbing, pergola, storage shed, and a concrete patio off the garage featuring a gazebo with removable wood slats for added shade and privacy.
Inside, the upper level offers a bright and functional layout with 2 bedrooms 1 bathroom, a spacious kitchen featuring a gas stove, vent hood, and walk-in pantry, plus comfortable living and dining spaces perfect for everyday living and entertaining.
The lower level includes 2 additional bedrooms, a second fully tiled shower in the bathroom, laundry area, family room, and a non-conforming 5th bedroom that could easily become fully conforming with the addition of a closet -- offering flexibility for a home office, gym, guest room, or growing family.
With thoughtful upgrades throughout, exceptional outdoor amenities, and versatile living space, this home offers outstanding value in today's market.
Sold
Price Unknown
1517 Oakland Dr, Bismarck, ND 58504
5beds
2,130sqft
Single Family Residence
Built in 1979
8,276 Square Feet Lot
$401,500 Zestimate®
$--/sqft
$2,367 Estimated rent
Home value
$401,500
$381,000 - $422,000
$2,367/mo
Zestimate® history
Owner options
List your home for rent
$2,367/mo
Rent Zestimate®
Find your next renter with Zillow Rental Manager. Plus, with online applications, you can quickly screen prospective tenants – for free.
$2,367/mo
Rent Zestimate®
Refinance and save
Refinancing to a lower rate could help reduce your monthly payments and save thousands over the life of the loan.
Explore your selling options
Work with a Zillow partner agent
Leverage their expertise and Zillow's premium Showcase listings to get your home seen by more buyers.
Get startedList with your own agent
Get your home in front of millions of buyers by listing it on Zillow.
Learn how to do itSell it yourself
Take full control of how buyers see your home on Zillow by listing For Sale by Owner (FSBO).
List your homeWhat's special
Storage shedFamily roomGreat curb appealLaundry areaVersatile living spaceBeautifully landscaped backyardMaintenance-free deck
Zillow last checked:
Listing updated:
Listed by:
Jenessa M Wickline 701-226-5959,
Realty One Group - Encore
Bought with:
KIRSTIN WILHELM, 8463
New Nest Realty, LLC
Source: Great North MLS,MLS#: 4025475
Facts & features
Interior
Bedrooms & bathrooms
- Bedrooms: 5
- Bathrooms: 2
- 3/4 bathrooms: 2
Heating
- Natural Gas
Cooling
- Central Air
Appliances
- Included: Dishwasher, Microwave, Range, Range Hood, Refrigerator
Features
- Audio Visual System
- Flooring: Carpet, Laminate
- Basement: Finished
- Has fireplace: Yes
Interior area
- Total structure area: 2,130
- Total interior livable area: 2,130 sqft
- Finished area above ground: 1,065
- Finished area below ground: 1,065
Property
Parking
- Total spaces: 2
- Parking features: Garage Door Opener, Heated Garage, Parking Pad, Garage Faces Front
- Garage spaces: 2
Features
- Levels: Multi/Split
- Exterior features: Storage
- Fencing: Back Yard,Gate
Lot
- Size: 8,276 Square Feet
- Dimensions: 65 x 92
- Features: Sprinklers In Rear, Sprinklers In Front, Landscaped
Details
- Additional structures: Shed(s)
- Parcel number: 0605029095
Construction
Type & style
- Home type: SingleFamily
- Property subtype: Single Family Residence
Materials
- Aluminum Siding, Brick
- Roof: Shingle
Condition
- New construction: No
- Year built: 1979
Utilities & green energy
- Sewer: Public Sewer
- Water: Public
- Utilities for property: Sewer Connected, Natural Gas Connected, Water Connected, Electricity Connected
Community & HOA
Location
- Region: Bismarck
Financial & listing details
- Tax assessed value: $265,500
- Annual tax amount: $3,077
- Date on market: 5/19/2026
- Electric utility on property: Yes
Price history
| Date | Event | Price |
|---|---|---|
| 7/2/2026 | Sold | -- |
Source: Great North MLS #4025475 Report a problem | ||
| 5/28/2026 | Pending sale | $399,999$188/sqft |
Source: Great North MLS #4025475 Report a problem | ||
| 5/19/2026 | Listed for sale | $399,999$188/sqft |
Source: Great North MLS #4025475 Report a problem | ||
| 1/5/2010 | Sold | -- |
Source: Great North MLS #3310416 Report a problem | ||
Public tax history
| Year | Property taxes | Tax assessment |
|---|---|---|
| 2024 | $3,504 +0.5% | $132,750 +2.7% |
| 2023 | $3,485 +6.3% | $129,200 -1.3% |
| 2022 | $3,279 +9.7% | $130,850 +7.8% |
| 2021 | $2,988 | $121,400 +5.5% |
| 2020 | -- | $115,050 +2.5% |
| 2019 | $2,355 +0.1% | $112,250 |
| 2018 | $2,353 | $112,250 |
| 2017 | -- | $112,250 |
| 2016 | $2,124 +4.3% | $112,250 +10.8% |
| 2014 | $2,036 | $101,350 +9.5% |
| 2013 | -- | $92,550 +9% |
| 2012 | -- | $84,900 +4% |
| 2011 | -- | $81,650 |
| 2010 | -- | $81,650 +2% |
| 2009 | -- | $80,050 +2% |
| 2008 | -- | $78,500 +49.5% |
| 2003 | -- | $52,500 |
| 2002 | -- | $52,500 |
Find assessor info on the county website
Neighborhood: 58504
Nearby homes
- $290,9005 bd2 ba850 sqft1523 Oakland Dr, Bismarck, ND 58504Off Market
- $300,0005 bd2 ba961 sqft1513 Oakland Dr, Bismarck, ND 58504Off Market
- $--4 bd2 ba2.1k sqft1502 Pocatello Dr, Bismarck, ND 58504Sold
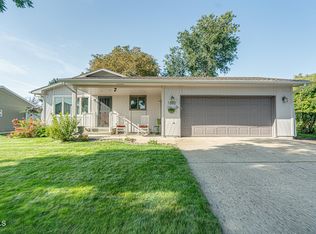
- $350,8007 bd2 ba1.3k sqft1444 Pocatello Dr, Bismarck, ND 58504Off Market
- $325,5004 bd2 ba1.1k sqft1508 Pocatello Dr, Bismarck, ND 58504Off Market
- $345,3005 bd2 ba1.1k sqft1509 Oakland Dr, Bismarck, ND 58504Off Market
- $344,0004 bd2 ba1.1k sqft1438 Pocatello Dr, Bismarck, ND 58504Off Market
- $363,1005 bd2 ba1.2k sqft1529 Oakland Dr, Bismarck, ND 58504Off Market
Nearby schools
GreatSchools rating
- 8/10Dorothy Moses Elementary SchoolGrades: K-5Distance: 0.3 mi
- 8/10Wachter Middle SchoolGrades: 6-8Distance: 0.6 mi
- 5/10Bismarck High SchoolGrades: 9-12Distance: 1.8 mi
- North Dakota
- Burleigh County
- Bismarck
- 58504
- 1517 Oakland Dr
Nearby cities
Nearby zip codes
Other Bismarck Topics
