Stunning, updated home on Expansive lot where modern updates meet serene, natural beauty! This meticulously renovated home sits on a sprawling lot, offering a perfect blend of comfort and tranquility. With a spacious backyard surrounded by mature trees, you’ll enjoy ultimate privacy and a peaceful retreat, all while being close to the heart of Flower Mound. Step inside to discover a beautifully remodeled home with new flooring, fresh paint, and upgraded fixtures throughout. The open-concept living and dining areas are bathed in natural light, creating a warm, inviting atmosphere. A chef’s dream, featuring brand-new countertops, modern cabinetry, and brand new stainless steel appliances. Perfect for cooking and entertaining! The master suite boasts a spa-like ensuite bath with contemporary finishes and custom tilework. Additional bathrooms have also been fully updated with stylish, high-end details. Generous-sized bedrooms provide the perfect space for rest and relaxation. Step outside to your large backyard, a true oasis with mature trees and ample space for outdoor gatherings, gardening, or simply enjoying nature. With plenty of room to create your dream landscape, the possibilities are endless! The home is surrounded by lush greenery and a natural landscape, offering a peaceful retreat where you can unwind and connect with nature. Located in a highly desirable Flower Mound neighborhood, this home combines the best of modern living with an idyllic outdoor setting. Don’t miss the opportunity to make this rare gem your own!
Sold
Price Unknown
1517 Pearl River Dr, Flower Mound, TX 75028
4beds
2,899sqft
Single Family Residence
Built in 1997
0.62 Acres Lot
$738,100 Zestimate®
$--/sqft
$3,444 Estimated rent
Home value
$738,100
$701,000 - $775,000
$3,444/mo
Zestimate® history
Owner options
List your home for rent
$3,444/mo
Rent Zestimate®
Find your next renter with Zillow Rental Manager. Plus, with online applications, you can quickly screen prospective tenants – for free.
$3,444/mo
Rent Zestimate®
Refinance and save
$363/mo
Est. payment
Refinancing to a lower rate could help reduce your monthly payments and save thousands over the life of the loan.
$363/mo
Est. payment
Explore your selling options
Work with a Zillow partner agent
Leverage their expertise and Zillow's premium Showcase listings to get your home seen by more buyers.
Get startedList with your own agent
Get your home in front of millions of buyers by listing it on Zillow.
Learn how to do itSell it yourself
Take full control of how buyers see your home on Zillow by listing For Sale by Owner (FSBO).
List your homeWhat's special
Zillow last checked:
Listing updated:
Listed by:
Imran Lalani 0682520 469-431-5085,
Tycoon Realty Group, LLC 469-431-5085
Bought with:
Auria Alejan Gutierrez Inzunza
Keller Williams Realty-FM
Source: NTREIS,MLS#: 20881790
Facts & features
Interior
Bedrooms & bathrooms
- Bedrooms: 4
- Bathrooms: 3
- Full bathrooms: 3
Primary bedroom
- Features: Ceiling Fan(s), Dual Sinks, Double Vanity, En Suite Bathroom, Walk-In Closet(s)
- Level: First
- Dimensions: 18 x 15
Bedroom
- Level: Second
- Dimensions: 17 x 16
Bedroom
- Features: Walk-In Closet(s)
- Level: Second
- Dimensions: 14 x 11
Bedroom
- Level: Second
- Dimensions: 11 x 11
Breakfast room nook
- Level: First
- Dimensions: 11 x 10
Dining room
- Features: Ceiling Fan(s)
- Level: First
- Dimensions: 13 x 11
Family room
- Features: Fireplace
- Level: First
- Dimensions: 19 x 18
Game room
- Level: Second
- Dimensions: 15 x 14
Kitchen
- Features: Breakfast Bar, Built-in Features, Eat-in Kitchen, Granite Counters, Kitchen Island
- Level: First
- Dimensions: 15 x 14
Living room
- Features: Ceiling Fan(s)
- Level: First
- Dimensions: 13 x 11
Office
- Level: First
- Dimensions: 12 x 10
Utility room
- Features: Utility Room
- Level: First
- Dimensions: 10 x 6
Heating
- Central, Electric, Fireplace(s), Heat Pump, Natural Gas, Zoned
Cooling
- Central Air, Ceiling Fan(s), Electric, Zoned
Appliances
- Included: Built-In Gas Range, Convection Oven, Dishwasher, Electric Oven, Gas Cooktop, Disposal, Microwave, Range, Some Commercial Grade
- Laundry: Washer Hookup, Laundry in Utility Room
Features
- Built-in Features, Chandelier, Decorative/Designer Lighting Fixtures, Double Vanity, Eat-in Kitchen, Granite Counters, High Speed Internet, Kitchen Island, Loft, Open Floorplan, Pantry, Cable TV, Natural Woodwork, Walk-In Closet(s), Wired for Sound
- Flooring: Carpet, Ceramic Tile, Laminate, Tile
- Windows: Bay Window(s), Skylight(s)
- Has basement: No
- Number of fireplaces: 1
- Fireplace features: Decorative, Gas Log, Living Room, Insert
Interior area
- Total interior livable area: 2,899 sqft
Property
Parking
- Total spaces: 2
- Parking features: Additional Parking, Converted Garage, Garage Faces Front, Garage, Garage Door Opener, Off Street, On Street
- Attached garage spaces: 2
- Has uncovered spaces: Yes
Features
- Levels: Two
- Stories: 2
- Exterior features: Lighting, Playground, Private Yard, Rain Gutters
- Pool features: None
- Fencing: Back Yard,Fenced,Metal,Wrought Iron
Lot
- Size: 0.62 Acres
- Features: Back Yard, Cleared, Backs to Greenbelt/Park, Greenbelt, Interior Lot, Lawn, Landscaped, Native Plants, Rolling Slope, Many Trees, Few Trees
- Topography: Hill
- Residential vegetation: Heavily Wooded, Wooded, Brush
Details
- Parcel number: R187532
- Other equipment: Irrigation Equipment
Construction
Type & style
- Home type: SingleFamily
- Architectural style: A-Frame,Traditional,Detached
- Property subtype: Single Family Residence
Materials
- Brick, Frame, Concrete, Wood Siding
- Foundation: Combination, Other, Slab
- Roof: Asphalt,Shingle,Wood
Condition
- Year built: 1997
Utilities & green energy
- Sewer: Public Sewer
- Water: Public
- Utilities for property: Electricity Available, Natural Gas Available, Other, Sewer Available, Separate Meters, Water Available, Cable Available
Green energy
- Energy efficient items: Appliances, HVAC, Insulation, Rain/Freeze Sensors
- Indoor air quality: Ventilation
Community & HOA
Community
- Security: Security System, Carbon Monoxide Detector(s)
- Subdivision: Cedar Bluff Ph 2
HOA
- Has HOA: Yes
- Services included: Association Management, Maintenance Grounds
- HOA fee: $363 annually
- HOA name: RTI Community Management Associates
- HOA phone: 972-943-2820
Location
- Region: Flower Mound
Financial & listing details
- Tax assessed value: $677,000
- Annual tax amount: $9,819
- Date on market: 3/26/2025
- Cumulative days on market: 30 days
- Listing terms: Cash,Other
- Electric utility on property: Yes
Price history
| Date | Event | Price |
|---|---|---|
| 8/3/2026 | Listing removed | $749,000$258/sqft |
Source: NTREIS #21272805 Report a problem | ||
| 7/21/2026 | Price change | $749,000-1.3%$258/sqft |
Source: NTREIS #21272805 Report a problem | ||
| 7/10/2026 | Listed for sale | $759,000$262/sqft |
Source: NTREIS #21272805 Report a problem | ||
| 7/6/2026 | Contingent | $759,000$262/sqft |
Source: NTREIS #21272805 Report a problem | ||
| 6/18/2026 | Price change | $759,000-2.6%$262/sqft |
Source: NTREIS #21272805 Report a problem | ||
| 6/5/2026 | Listed for sale | $779,000+3.9%$269/sqft |
Source: NTREIS #21272805 Report a problem | ||
| 6/5/2025 | Sold | -- |
Source: NTREIS #20881790 Report a problem | ||
| 5/24/2025 | Pending sale | $749,500$259/sqft |
Source: NTREIS #20881790 Report a problem | ||
| 5/12/2025 | Contingent | $749,500$259/sqft |
Source: NTREIS #20881790 Report a problem | ||
| 5/3/2025 | Pending sale | $749,500$259/sqft |
Source: NTREIS #20881790 Report a problem | ||
| 4/30/2025 | Contingent | $749,500$259/sqft |
Source: NTREIS #20881790 Report a problem | ||
| 4/18/2025 | Listed for sale | $749,500$259/sqft |
Source: NTREIS #20881790 Report a problem | ||
| 4/9/2025 | Contingent | $749,500$259/sqft |
Source: NTREIS #20881790 Report a problem | ||
| 3/26/2025 | Listed for sale | $749,500-1.4%$259/sqft |
Source: NTREIS #20881790 Report a problem | ||
| 11/23/2024 | Listing removed | $759,900$262/sqft |
Source: NTREIS #20734401 Report a problem | ||
| 10/10/2024 | Price change | $759,900-3.8%$262/sqft |
Source: NTREIS #20734401 Report a problem | ||
| 9/24/2024 | Listed for sale | $789,900$272/sqft |
Source: NTREIS #20734401 Report a problem | ||
Public tax history
| Year | Property taxes | Tax assessment |
|---|---|---|
| 2025 | $11,448 +297.8% | $677,000 +16.7% |
| 2024 | $2,878 -47.2% | $580,000 -0.5% |
| 2023 | $5,451 -2.4% | $582,978 +10% |
| 2022 | $5,582 +1.2% | $529,980 +10% |
| 2021 | $5,514 +0.4% | $481,800 +10% |
| 2020 | $5,494 +0.7% | $438,000 +2% |
| 2019 | $5,458 -0.4% | $429,500 +1.2% |
| 2018 | $5,482 +7.9% | $424,500 +9.5% |
| 2017 | $5,080 | $387,750 +10% |
| 2016 | $5,080 +0.8% | $352,500 +6.4% |
| 2015 | $5,040 | $331,400 +5.2% |
| 2014 | $5,040 | $314,900 +9.5% |
| 2013 | $5,040 | $287,630 -2% |
| 2012 | -- | $293,500 0% |
| 2011 | -- | $293,600 -3% |
| 2010 | -- | $302,680 -1.3% |
| 2009 | -- | $306,768 +9.5% |
| 2007 | $5,609 +2.4% | $280,122 +7.8% |
| 2006 | $5,479 -12.7% | $259,823 -1.8% |
| 2005 | $6,278 | $264,453 -0.1% |
| 2004 | -- | $264,700 +3.7% |
| 2003 | -- | $255,216 +1.5% |
| 2002 | -- | $251,339 +3.3% |
| 2001 | -- | $243,239 |
Find assessor info on the county website
Neighborhood: 75028
Nearby homes
- $669,6003 bd2 ba2.4k sqft1513 Pearl River Dr, Flower Mound, TX 75028Off Market
- $588,9003 bd2 ba2.2k sqft1521 Pearl River Dr, Flower Mound, TX 75028Off Market
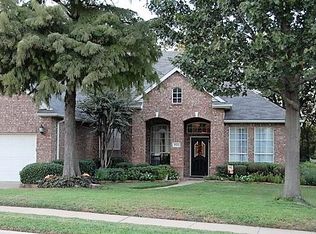
- $850,0005 bd5 ba4.1k sqft1509 Pearl River Dr, Flower Mound, TX 75028For Sale
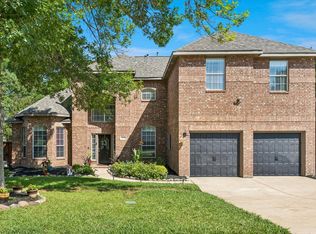
- $617,3004 bd2 ba2.2k sqft1508 San Jacinto Dr, Flower Mound, TX 75028Off Market
- $550,5003 bd2 ba2.2k sqft1505 Pearl River Dr, Flower Mound, TX 75028Off Market
- $691,1005 bd3 ba2.7k sqft1516 Pearl River Dr, Flower Mound, TX 75028Off Market
- $3,0236,973 Square Feet1516 San Jacinto Dr, Flower Mound, TX 75028Off Market
- $623,9004 bd2 ba2.4k sqft1504 San Jacinto Dr, Flower Mound, TX 75028Off Market
Nearby schools
GreatSchools rating
- 10/10Bluebonnet Elementary SchoolGrades: PK-5Distance: 0.7 mi
- 10/10Shadow Ridge Middle SchoolGrades: 6-8Distance: 0.7 mi
- 9/10Flower Mound High SchoolGrades: 9-12Distance: 2.8 mi
Schools provided by the listing agent
- Elementary: Bluebonnet
- Middle: Shadow Ridge
- High: Flower Mound
- District: Lewisville ISD
Source: NTREIS. This data may not be complete. We recommend contacting the local school district to confirm school assignments for this home.
Get a cash offer in 3 minutes
Find out how much your home could sell for in as little as 3 minutes with a no-obligation cash offer.
Estimated market value
$738,100
Get a cash offer in 3 minutes
Find out how much your home could sell for in as little as 3 minutes with a no-obligation cash offer.
Estimated market value
$738,100
- Texas
- Denton County
- Flower Mound
- 75028
- 1517 Pearl River Dr
Nearby cities
Nearby neighborhoods
Nearby zip codes
Other Flower Mound Topics
