Skip main navigation
Closed
  • $806,750

    1517 Pinkerton Rd, Brentwood, TN 37027

    3beds
    2,803sqft
    Single Family Residence, Residential
    Built in 1985
    0.51 Acres Lot
    $823,900 Zestimate®
    $288/sqft
    $4,037 Estimated rent

    Home value

    $823,900

    $774,000 - $873,000

    $4,037/mo

    Zestimate® history
    Loading
    Loading...

    Owner options

    List your home for rent

    $4,037/mo

    Rent Zestimate®

    Find your next renter with Zillow Rental Manager. Plus, with online applications, you can quickly screen prospective tenants – for free.

    Learn more

    $4,037/mo

    Rent Zestimate®

    Refinance and save

    $4,550/mo

    Est. payment

    Refinancing to a lower rate could help reduce your monthly payments and save thousands over the life of the loan.

    See today's rates

    $4,550/mo

    Est. payment

    Explore your selling options

    Work with a Zillow partner agent

    Leverage their expertise and Zillow's premium Showcase listings to get your home seen by more buyers.

    Get started

    List with your own agent

    Get your home in front of millions of buyers by listing it on Zillow.

    Learn how to do it

    Sell it yourself

    Take full control of how buyers see your home on Zillow by listing For Sale by Owner (FSBO).

    List your home

    What's special

    Spacious family roomNewer roofGutter screensStainless steel appliancesInviting living spacesLarge yardHuge walk in closet
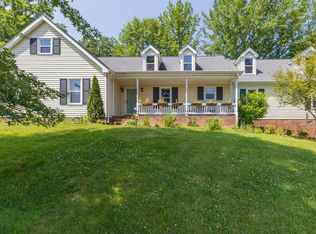
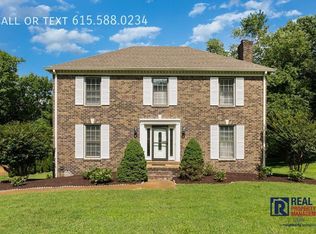
    Beautifully updated home with large yard nestled in the sought-after Brentwood school district! Inviting living spaces with updated high end laminate flooring throughout main level .Oversized Primary bedroom is on main level with with designer carpet, HUGE walk in closet and primary bath area. Granite kitchen counter tops and tile backslash with stainless steel appliances and eat in kitchen. Separate dining room/office and spacious family room with fireplace and welcoming foyer. Hardwood treads on stairs in entry hall lead to an updated 2nd floor setting with two bedrooms, bonus room , full bath and designer carpet. Fully fenced in back yard and patio perfect for outdoor living. Newer roof, gutter screens and HVAC. Lovely plantation shutters in some rooms. Convenient storage area adjacent to basement garage serves also as safe area at lowest point of home. Community POOL membership optional,,,details in media section. All upgrades also in media section. Open houses for 4/12/25 and 4/13/25 have been cancelled.

    Zillow last checked:

    Listing updated:

    Listing Provided by:

    Jack Dabney 615-484-3454,

    Arrive Realty, LLC

    Bought with:

    Richie Cordaro, 328337

    Benchmark Realty, LLC

    Source: RealTracs MLS as distributed by MLS GRID,MLS#: 2815808MLS Logo

    Facts & features

    Interior

    Bedrooms & bathrooms
    • Bedrooms: 3
    • Bathrooms: 3
    • Full bathrooms: 2
    • 1/2 bathrooms: 1
    • Main level bedrooms: 1
    Bedroom 1
    • Features: Full Bath
    • Level: Full Bath
    • Area: 256 Square Feet
    • Dimensions: 16x16
    Bedroom 2
    • Features: Extra Large Closet
    • Level: Extra Large Closet
    • Area: 238 Square Feet
    • Dimensions: 17x14
    Bedroom 3
    • Area: 221 Square Feet
    • Dimensions: 17x13
    Bonus room
    • Features: Second Floor
    • Level: Second Floor
    • Area: 187 Square Feet
    • Dimensions: 17x11
    Dining room
    • Features: Separate
    • Level: Separate
    • Area: 156 Square Feet
    • Dimensions: 13x12
    Kitchen
    • Features: Eat-in Kitchen
    • Level: Eat-in Kitchen
    • Area: 252 Square Feet
    • Dimensions: 21x12
    Living room
    • Features: Separate
    • Level: Separate
    • Area: 338 Square Feet
    • Dimensions: 26x13
    Heating
    • Central
    Cooling
    • Central Air, Electric
    Appliances
    • Included: Electric Oven, Cooktop, Dishwasher, Disposal, Microwave, Refrigerator, Stainless Steel Appliance(s)
    Features
    • Ceiling Fan(s), Walk-In Closet(s)
    • Flooring: Carpet, Laminate, Tile
    • Basement: Unfinished
    • Number of fireplaces: 1
    • Fireplace features: Gas
    Interior area
    • Total structure area: 2,803
    • Total interior livable area: 2,803 sqft
    • Finished area above ground: 2,803

    Property

    Parking
    • Total spaces: 2
    • Parking features: Garage Door Opener, Basement, Concrete
    • Attached garage spaces: 2
    Features
    • Levels: Two
    • Stories: 2
    • Patio & porch: Porch, Covered, Patio
    • Fencing: Back Yard
    Lot
    • Size: 0.51 Acres
    • Dimensions: 126 x 166
    • Features: Corner Lot
    Details
    • Parcel number: 094030L B 03000 00016030M
    • Special conditions: Standard

    Construction

    Type & style
    • Home type: SingleFamily
    • Architectural style: Colonial
    • Property subtype: Single Family Residence, Residential
    Materials
    • Brick, Vinyl Siding
    • Roof: Shingle
    Condition
    • New construction: No
    • Year built: 1985

    Utilities & green energy

    • Sewer: Public Sewer
    • Water: Public
    • Utilities for property: Water Available

    Community & neighborhood

    Security
    • Security features: Security System, Smoke Detector(s)
    Location
    • Region: Brentwood
    • Subdivision: Southern Woods Sec 1

    Price history

    DateEventPrice
    5/21/2025Sold$806,750-1.6%$288/sqft
    Source: RealTracs MLS as distributed by MLS GRID #2815808 Report a problem
    5/9/2025Pending sale$819,900$293/sqft
    Source: RealTracs MLS as distributed by MLS GRID #2815808 Report a problem
    4/12/2025Contingent$819,900$293/sqft
    Source: RealTracs MLS as distributed by MLS GRID #2815808 Report a problem
    4/9/2025Listed for sale$819,900+69.1%$293/sqft
    Source: RealTracs MLS as distributed by MLS GRID #2815808 Report a problem
    6/26/2019Sold$485,000-1%$173/sqft
    Source: RealTracs MLS as distributed by MLS GRID #2020034 Report a problem
    3/14/2019Listed for sale$489,900+178.4%$175/sqft
    Source: Pilkerton Realtors #2020034 Report a problem
    6/4/2001Sold$176,000+0.6%$63/sqft
    Source: Public Record Report a problem
    1/2/2001Sold$175,000-3.3%$62/sqft
    Source: Public Record Report a problem
    1/30/1997Sold$181,000$65/sqft
    Source: Public Record Report a problem

    Public tax history

    YearProperty taxesTax assessment
    2025$2,729 +16.6%$183,150 +69.8%
    2024$2,341 $107,850
    2023$2,341 $107,850
    2022$2,341 $107,850
    2021$2,341 +4.8%$107,850 +24.6%
    2020$2,234 $86,575
    2019$2,234 +2.8%$86,575
    2018$2,173 $86,575
    2017$2,173 $86,575
    2016-- $86,575 +26.7%
    2015-- $68,325
    2014-- $68,325
    2013-- $68,325
    2012-- $68,325
    2011-- $68,325 +20.6%
    2007$1,558 $56,638
    2006$1,558 -6.8%$56,638 +14.5%
    2005$1,672 $49,453
    2004$1,672 $49,453
    2002$1,672 $49,453
    2001-- $49,453 -75%
    2000-- $197,813

    Find assessor info on the county website

    Neighborhood: 37027

    Nearby schools

    GreatSchools rating
    Schools provided by the listing agent
    • Elementary: Edmondson Elementary
    • Middle: Brentwood Middle School
    • High: Brentwood High School

    Source: RealTracs MLS as distributed by MLS GRID. This data may not be complete. We recommend contacting the local school district to confirm school assignments for this home.

    Get a cash offer in 3 minutes
    Find out how much your home could sell for in as little as 3 minutes with a no-obligation cash offer.
    Estimated market value
    $823,900
    Get a cash offer in 3 minutes
    Find out how much your home could sell for in as little as 3 minutes with a no-obligation cash offer.
    Estimated market value
    $823,900