Welcome to this stunning, meticulously maintained custom home located in one of Roseville's most sought-after neighborhoods-the prestigious Pleasant Grove subdivision. Offering 5 generously sized bedrooms & 3 full bathrooms across an expansive 3,218 square feet, this home combines luxurious upgrades with functional elegance. A rare find with full bed/bath on the main level, perfect for guests or multigenerational living. Step through the formal entry into soaring vaulted ceilings & beautifully updated interiors. The heart of the home is the gourmet kitchen, featuring newer cabinetry, quartz countertops, & stainless steel appliances. The luxurious primary suite is a retreat in itself, boasting a fully updated spa-like bathroom with soaking tub, rainfall shower, linen-finish tile, & partial radiant heated floors for ultimate comfort. Entertain effortlessly with your very own cinema room with theatre-quality sound & visuals, plus a versatile game room - ideal for family fun or hosting guests. Major upgrades: HVAC system (2017)-high-efficiency 19 SEER, 5-ton unit, 3-zone; Roof (2015); Fresh interior & exterior paint; Kitchen/bathroom updates; Partial dual pane; Lighting/fixtures; Flooring; Landscaping; Garage doors; Water Heater (2015); Whole House Fan. Close to top ranked schools!
Closed
Tax assessed value
$795,000
1517 River Oak Way, Roseville, CA 95747
5beds
3,218sqft
Single Family Residence
Built in 1989
7,487 Square Feet Lot
$807,900 Zestimate®
$247/sqft
$3,849 Estimated rent
Home value
$807,900
$743,000 - $881,000
$3,849/mo
Zestimate® history
Owner options
List your home for rent
$3,849/mo
Rent Zestimate®
Find your next renter with Zillow Rental Manager. Plus, with online applications, you can quickly screen prospective tenants – for free.
$3,849/mo
Rent Zestimate®
Refinance and save
$4,940/mo
Est. payment
Refinancing to a lower rate could help reduce your monthly payments and save thousands over the life of the loan.
$4,940/mo
Est. payment
Explore your selling options
Work with a Zillow partner agent
Leverage their expertise and Zillow's premium Showcase listings to get your home seen by more buyers.
Get startedList with your own agent
Get your home in front of millions of buyers by listing it on Zillow.
Learn how to do itSell it yourself
Take full control of how buyers see your home on Zillow by listing For Sale by Owner (FSBO).
List your homeWhat's special
Zillow last checked:
Listing updated:
Listed by:
Laura Miller DRE #01504107 916-718-5166,
KW Sac Metro
Bought with:
Charles Velasco, DRE #02016768
Keller Williams Realty
Source: MetroList Services of CA,MLS#: 225067328Originating MLS: MetroList Services, Inc.
Facts & features
Interior
Bedrooms & bathrooms
- Bedrooms: 5
- Bathrooms: 3
- Full bathrooms: 3
Rooms
- Room types: Master Bathroom, Master Bedroom, Den, Dining Room, Family Room, Game Room, Home Theater, Kitchen, Laundry, Living Room
Primary bedroom
- Features: Sitting Area
Primary bathroom
- Features: Bidet, Shower Stall(s), Double Vanity, Tub, Multiple Shower Heads, Walk-In Closet(s), Radiant Heat, Window
Dining room
- Features: Breakfast Nook, Formal Room, Bar, Space in Kitchen
Kitchen
- Features: Breakfast Area, Pantry Closet, Quartz Counter
Heating
- Central, Radiant Floor, Fireplace(s), Zoned
Cooling
- Ceiling Fan(s), Smart Vent, Central Air, Whole House Fan, Zoned, Attic Fan
Appliances
- Included: Built-In Electric Oven, Dishwasher, Disposal, Microwave, Plumbed For Ice Maker, Electric Cooktop
- Laundry: Laundry Room, Cabinets, Ground Floor, Inside Room
Features
- Central Vacuum
- Flooring: Carpet, Laminate, Tile, Wood
- Number of fireplaces: 1
- Fireplace features: Family Room, Wood Burning, Gas
Interior area
- Total interior livable area: 3,218 sqft
Property
Parking
- Total spaces: 3
- Parking features: Attached, Garage Door Opener, Garage Faces Side, Interior Access, Driveway
- Attached garage spaces: 3
- Has uncovered spaces: Yes
Features
- Stories: 2
- Fencing: Fenced,Wood
Lot
- Size: 7,487 Square Feet
- Features: Auto Sprinkler F&R, Shape Regular, Landscape Back, Landscape Front, Low Maintenance
Details
- Additional structures: Shed(s)
- Parcel number: 477020039000
- Zoning description: SFR
- Special conditions: Standard
- Other equipment: Home Theater, Intercom
Construction
Type & style
- Home type: SingleFamily
- Architectural style: Traditional
- Property subtype: Single Family Residence
Materials
- Brick, Stucco, Frame, Wood, Wood Siding
- Foundation: Slab
- Roof: Composition
Condition
- Year built: 1989
Utilities & green energy
- Sewer: Public Sewer
- Water: Public
- Utilities for property: Cable Available, DSL Available, Internet Available, Natural Gas Connected, Sewer In & Connected
Community & HOA
Location
- Region: Roseville
Financial & listing details
- Price per square foot: $247/sqft
- Tax assessed value: $795,000
- Price range: $795K - $795K
- Date on market: 5/24/2025
- Road surface type: Chip And Seal
Price history
| Date | Event | Price |
|---|---|---|
| 8/28/2025 | Sold | $795,000-2.9%$247/sqft |
Source: MetroList Services of CA #225067328 Report a problem | ||
| 8/7/2025 | Pending sale | $819,000$255/sqft |
Source: MetroList Services of CA #225067328 Report a problem | ||
| 6/24/2025 | Price change | $819,000-2.4%$255/sqft |
Source: MetroList Services of CA #225067328 Report a problem | ||
| 5/24/2025 | Listed for sale | $839,000+182%$261/sqft |
Source: MetroList Services of CA #225067328 Report a problem | ||
| 3/23/2001 | Sold | $297,500+1882.4%$92/sqft |
Source: Public Record Report a problem | ||
| 12/29/1994 | Sold | $15,007$5/sqft |
Source: Public Record Report a problem | ||
Public tax history
| Year | Property taxes | Tax assessment |
|---|---|---|
| 2026 | -- | $795,000 +77.5% |
| 2025 | $4,686 -38.8% | $447,887 +2% |
| 2024 | $7,661 +0.7% | $439,106 +2% |
| 2023 | $7,611 -0.1% | $430,497 +2% |
| 2022 | $7,619 -0.3% | $422,057 +2% |
| 2021 | $7,645 +0.4% | $413,782 +1% |
| 2020 | $7,611 | $409,540 +2% |
| 2019 | $7,611 +3.4% | $401,511 +2% |
| 2018 | $7,358 +71.9% | $393,639 +2% |
| 2017 | $4,281 +2.7% | $385,921 +2% |
| 2016 | $4,169 +1.9% | $378,355 +1.5% |
| 2015 | $4,093 +1.7% | $372,672 +2% |
| 2014 | $4,026 | $365,373 +3.2% |
| 2013 | -- | $354,000 +14.6% |
| 2012 | -- | $309,000 -11.6% |
| 2011 | -- | $349,601 +0.8% |
| 2010 | -- | $346,989 -0.2% |
| 2009 | -- | $347,815 +2% |
| 2008 | -- | $340,996 +2% |
| 2007 | -- | $334,311 +2% |
| 2006 | -- | $327,757 +2% |
| 2005 | -- | $321,331 +2% |
| 2004 | -- | $315,031 +1.9% |
| 2003 | -- | $309,258 +2% |
| 2002 | -- | $303,195 +22.3% |
| 2001 | -- | $247,825 +16.3% |
| 2000 | -- | $213,000 |
Find assessor info on the county website
Neighborhood: Pleasant Grove
Nearby homes
- $770,2004 bd3 ba2.4k sqft1519 River Oak Way, Roseville, CA 95747Off Market
- $730,2005 bd3 ba3k sqft1515 River Oak Way, Roseville, CA 95747Off Market
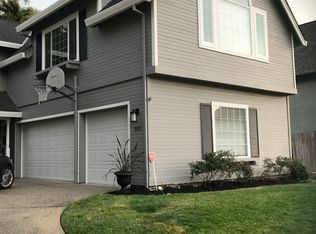
- $685,9004 bd2 ba2.1k sqft1430 Long Creek Way, Roseville, CA 95747Off Market

- $640,2003 bd2 ba1.9k sqft1521 River Oak Way, Roseville, CA 95747Off Market
- $730,4004 bd3 ba2.5k sqft1513 River Oak Way, Roseville, CA 95747Off Market
- $575,2003 bd2 ba1.4k sqft1432 Long Creek Way, Roseville, CA 95747Off Market
- $583,5003 bd2 ba1.4k sqft1428 Long Creek Way, Roseville, CA 95747Off Market
- $609,8003 bd2 ba1.6k sqft1516 River Oak Way, Roseville, CA 95747Off Market
Nearby schools
GreatSchools rating
- 9/10Quail Glen Elementary SchoolGrades: K-5Distance: 1.1 mi
- 6/10Silverado Middle SchoolGrades: 6-8Distance: 1.4 mi
- 9/10Woodcreek High SchoolGrades: 9-12Distance: 1.3 mi
Get a cash offer in 3 minutes
Find out how much your home could sell for in as little as 3 minutes with a no-obligation cash offer.
Estimated market value
$807,900
Get a cash offer in 3 minutes
Find out how much your home could sell for in as little as 3 minutes with a no-obligation cash offer.
Estimated market value
$807,900
- California
- Placer County
- Roseville
- 95747
- Pleasant Grove
- 1517 River Oak Way
Nearby cities
Nearby neighborhoods
Nearby zip codes
Other Roseville Topics
