Under Construction. This beautiful custom home is just blocks to the Howard Avenue dining scene and just over a mile to Hyde Park Village, making it one of the most centrally located neighborhoods in South Tampa. This home features everything you've come to expect from Devonshire Custom Homes, the striking curb appeal, the spacious back porch, the sleek pool and spa design, and everything in between. With over 4,300 square feet of living space, 10' ceilings, and wood floors throughout this contemporary open concept home, you will have plenty of space to live in luxury and to host friends and family on special occasions. The first floor includes a private guest suite, formal dining room, and spacious great room. The great room flows into a chef-worthy kitchen, with light cabinets and countertops, Wolf and Sub-Zero appliance package, large center island, eat in space, butler's pantry, and walk-in pantry. All of this overlooks your backyard and porch that is built for entertaining. At the top of the stairs, you are greeted by a roomy loft area, perfect for a tv room, playroom, workout space, homework space, etc... There are four additional bedrooms on the second floor, each with its own walk-in closet and en suite bathroom, including the spacious master suite with its spa like bathroom donning beautiful marble tile throughout and a huge walk-in closet with center island. The fifth bedroom has a private balcony off the front of the home to extend your living space further outdoors. Custom moldings, millwork and built-ins are a few of the custom interior features this home has to offer. Two-story block construction, impact resistant windows and doors, ensure that this home will stand the test of time and weather. Located in A-rated school district, walking distance to many of the Howard Ave restaurants, and conveniently located to Bayshore Blvd., this stunning home is a must see.
Sold for $2,450,000
Street View
$2,450,000
1517 S ARRAWANA AVENUE, TAMPA, FL 33629
5beds
4,304sqft
Single Family Residence
Built in 2023
7,447 Square Feet Lot
$2,745,400 Zestimate®
$569/sqft
$8,788 Estimated rent
Home value
$2,745,400
$2.50M - $3.05M
$8,788/mo
Zestimate® history
Owner options
List your home for rent
$8,788/mo
Rent Zestimate®
Find your next renter with Zillow Rental Manager. Plus, with online applications, you can quickly screen prospective tenants – for free.
$8,788/mo
Rent Zestimate®
Refinance and save
$16,769/mo
Est. payment
Refinancing to a lower rate could help reduce your monthly payments and save thousands over the life of the loan.
$16,769/mo
Est. payment
Explore your selling options
Work with a Zillow partner agent
Leverage their expertise and Zillow's premium Showcase listings to get your home seen by more buyers.
Get startedList with your own agent
Get your home in front of millions of buyers by listing it on Zillow.
Learn how to do itSell it yourself
Take full control of how buyers see your home on Zillow by listing For Sale by Owner (FSBO).
List your homeWhat's special
Private balconyLarge center islandCenter islandWalk-in pantrySleek poolContemporary open concept homeSpacious great room
Zillow last checked:
Listing updated:
Listed by:
Susan Baldwin 813-875-3700,
KELLER WILLIAMS SOUTH TAMPA 813-875-3700,
Ashley Terry 813-839-3800,
KELLER WILLIAMS SOUTH TAMPA
Bought with:
Julie Larsen, 3283769
CORCORAN DWELLINGS
Source: Stellar MLS,MLS#: T3395780 Originating MLS: Tampa
Originating MLS: Tampa
Facts & features
Interior
Bedrooms & bathrooms
- Bedrooms: 5
- Bathrooms: 6
- Full bathrooms: 5
- 1/2 bathrooms: 1
Rooms
- Room types: Loft
Primary bedroom
- Features: Ceiling Fan(s), En Suite Bathroom
- Level: Second
- Dimensions: 22x16
Bedroom 2
- Features: Ceiling Fan(s), En Suite Bathroom, Walk-In Closet(s)
- Level: First
- Dimensions: 13x14
Bedroom 3
- Features: Ceiling Fan(s), En Suite Bathroom, Walk-In Closet(s)
- Level: Second
- Dimensions: 13x14
Bedroom 4
- Features: Ceiling Fan(s), En Suite Bathroom, Walk-In Closet(s)
- Level: Second
- Dimensions: 13x15
Bedroom 5
- Features: Ceiling Fan(s), En Suite Bathroom, Walk-In Closet(s)
- Level: Second
- Dimensions: 13x14
Primary bathroom
- Features: Dual Sinks, Stone Counters, Tub with Separate Shower Stall
- Level: Second
- Dimensions: 12x15
Dining room
- Level: First
- Dimensions: 13x15
Great room
- Features: Ceiling Fan(s)
- Level: First
- Dimensions: 20x21
Kitchen
- Features: Breakfast Bar, Exhaust Fan, Kitchen Island, Pantry
- Level: First
- Dimensions: 11x18
Loft
- Level: Second
- Dimensions: 12x17
Heating
- Central
Cooling
- Central Air
Appliances
- Included: Oven, Cooktop, Dishwasher, Disposal, Exhaust Fan, Gas Water Heater, Microwave, Range Hood, Refrigerator, Tankless Water Heater
- Laundry: Inside, Laundry Room, Upper Level
Features
- Built-in Features, Ceiling Fan(s), Crown Molding, Eating Space In Kitchen, High Ceilings, In Wall Pest System, Kitchen/Family Room Combo, PrimaryBedroom Upstairs, Open Floorplan, Pest Guard System, Solid Wood Cabinets, Stone Counters, Thermostat, Walk-In Closet(s)
- Flooring: Tile, Hardwood
- Doors: Outdoor Kitchen
- Windows: Storm Window(s), Low Emissivity Windows
- Has fireplace: No
Interior area
- Total structure area: 5,489
- Total interior livable area: 4,304 sqft
Property
Parking
- Total spaces: 2
- Parking features: Driveway, Garage Door Opener
- Attached garage spaces: 2
- Has uncovered spaces: Yes
Features
- Levels: Two
- Stories: 2
- Patio & porch: Covered, Front Porch, Rear Porch
- Exterior features: Balcony, Outdoor Kitchen
- Has private pool: Yes
- Pool features: Gunite, In Ground
- Has spa: Yes
- Spa features: Heated, In Ground
- Fencing: Fenced,Vinyl
- Has view: Yes
- View description: City
Lot
- Size: 7,447 Square Feet
- Features: Corner Lot
Details
- Parcel number: A2729183Q600000000001.
- Zoning: RS-50
- Special conditions: None
Construction
Type & style
- Home type: SingleFamily
- Architectural style: Contemporary
- Property subtype: Single Family Residence
Materials
- Block, Cement Siding
- Foundation: Slab, Stem Wall
- Roof: Shingle
Condition
- Under Construction
- New construction: Yes
- Year built: 2023
Details
- Builder model: 1517 Arrawana
- Builder name: Devonshire Custom Homes
Utilities & green energy
- Sewer: Public Sewer
- Water: Public
- Utilities for property: BB/HS Internet Available, Cable Available, Electricity Available, Natural Gas Available, Public, Sewer Available, Water Available
Community & HOA
Community
- Security: Smoke Detector(s)
- Pet fee: $0 monthly
- Subdivision: NELRAY SUB
HOA
- Has HOA: No
Location
- Region: Tampa
Financial & listing details
- Price per square foot: $569/sqft
- Tax assessed value: $1,652,979
- Annual tax amount: $18,797
- Date on market: 8/13/2022
- Cumulative days on market: 332 days
- Listing terms: Cash,Conventional
- Ownership: Fee Simple
- Total actual rent: 0
- Electric utility on property: Yes
- Road surface type: Paved
Price history
| Date | Event | Price |
|---|---|---|
| 10/16/2023 | Sold | $2,450,000-1.8%$569/sqft |
Source:  Stellar MLS #T3395780 Report a problem Stellar MLS #T3395780 Report a problem | ||
| 9/1/2023 | Pending sale | $2,495,000$580/sqft |
Source: Stellar MLS #T3395780 Report a problem | ||
| 3/20/2023 | Listed for sale | $2,495,000-7.4%$580/sqft |
Source: Stellar MLS #T3395780 Report a problem | ||
| 1/27/2023 | Listing removed | -- |
Source: Stellar MLS #T3395780 Report a problem | ||
| 8/13/2022 | Listed for sale | $2,695,000$626/sqft |
Source: Stellar MLS #T3395780 Report a problem | ||
Public tax history
| Year | Property taxes | Tax assessment |
|---|---|---|
| 2025 | $32,241 +0.4% | $1,652,979 -3.6% |
| 2024 | $32,128 +396.1% | $1,715,042 +448.2% |
| 2023 | $6,476 +13.9% | $312,833 +10% |
| 2022 | $5,687 | $284,394 |
Find assessor info on the county website
Neighborhood: Palma Ceia
Nearby homes
- $1,138,9004 bd2 ba2.3k sqft1601 S Arrawana Ave, Tampa, FL 33629Off Market

- $2,400,0005 bd6 ba4.3k sqft1515 S Arrawana Ave, Tampa, FL 33629Sold

- $711,2003 bd2 ba1.6k sqft1513 S Arrawana Ave, Tampa, FL 33629Off Market
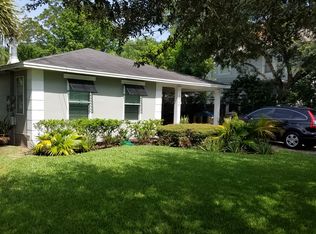
- $596,600-- bd-- ba-- sqft1530 S Habana Ave, Tampa, FL 33629Off Market
- $588,400-- bd-- ba-- sqft1528 S Habana Ave, Tampa, FL 33629Off Market
- $1,675,9005 bd4 ba3.2k sqft1518 S Arrawana Ave, Tampa, FL 33629Off Market
- $416,7672 bd1 ba832 sqft2704 W Mississippi Ave #A, Tampa, FL 33629Off Market
- $588,400-- bd-- ba-- sqft1526 S Habana Ave, Tampa, FL 33629Off Market
Nearby schools
GreatSchools rating
- 9/10Mitchell Elementary SchoolGrades: PK-5Distance: 1 mi
- 9/10Wilson Middle SchoolGrades: 6-8Distance: 1.3 mi
- 8/10Plant High SchoolGrades: 9-12Distance: 1 mi
Schools provided by the listing agent
- Elementary: Mitchell-HB
- Middle: Wilson-HB
- High: Plant-HB
Source: Stellar MLS. This data may not be complete. We recommend contacting the local school district to confirm school assignments for this home.
Get a cash offer in 3 minutes
Find out how much your home could sell for in as little as 3 minutes with a no-obligation cash offer.
Estimated market value
$2,745,400
Get a cash offer in 3 minutes
Find out how much your home could sell for in as little as 3 minutes with a no-obligation cash offer.
Estimated market value
$2,745,400
- Florida
- Hillsborough County
- Tampa
- 33629
- Palma Ceia
- 1517 S ARRAWANA AVENUE
Nearby cities
Nearby neighborhoods
Nearby zip codes
Other Tampa Topics
