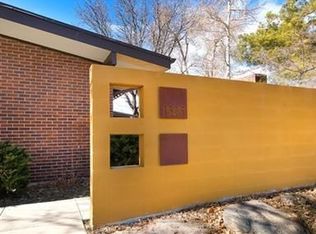
This is a rare opportunity to own an exquisitely renovated, true post and beam mid-century modern home adjacent to the highly coveted Krisana Park neighborhood. Thoughtfully updated to reflect a contemporary lifestyle, this reimagined, open-concept floorplan offers four bedrooms and three baths artfully arranged on the main level within a surprisingly generous 3,274 finished square feet! Poised on a tremendous 8,640 square foot lot with a 2-car detached garage in the private enclave of South Dexter Street. Transom windows flood natural light over the front entry, designer lighting fixtures and skylights throughout highlight the masterful details of original and thoughtfully enhanced period architecture. Exposed beams, stunning hardwood floors, original tongue and groove ceilings, plus an original brick fireplace. In your custom gourmet kitchen, entertaining is a central focus, featuring Subzero and Thermador appliances, quartz countertops, a chic tile backsplash and an oversized island with seating for six! The primary suite is a luxurious retreat with a beautifully tiled ensuite bath, oversized shower and custom closet. A fully-finished basement is a canvas ready to retrofit to your lifestyle offering a home office or 4th guest bedroom, 3/4 bath, media room and exercise area/flex space. For outdoor entertaining, enjoy your zen-inspired courtyard perfect for dinner parties, plus a massive backyard in your quiet, fully-fenced and tree-shaded oasis; professionally landscaped with new sprinkler system. This home is as close to a “new build” remodel as possible! Set back from the street, this home has wonderful curb appeal. Inside, it’s a true design showpiece, highlighting original period architecture and inspired by contemporary living options. MUST SEE!
Sold for $1,275,000
$1,275,000
1517 S Dexter Way, Denver, CO 80222
4beds
3,274sqft
Single Family Residence
Built in 1960
8,640 Square Feet Lot
$1,227,800 Zestimate®
$389/sqft
$3,966 Estimated rent
Home value
$1,227,800
$1.14M - $1.31M
$3,966/mo
Zestimate® history
Owner options
List your home for rent
$3,966/mo
Rent Zestimate®
Find your next renter with Zillow Rental Manager. Plus, with online applications, you can quickly screen prospective tenants – for free.
$3,966/mo
Rent Zestimate®
Refinance and save
$5,911/mo
Est. payment
Refinancing to a lower rate could help reduce your monthly payments and save thousands over the life of the loan.
$5,911/mo
Est. payment
Explore your selling options
Work with a Zillow partner agent
Leverage their expertise and Zillow's premium Showcase listings to get your home seen by more buyers.
Get startedList with your own agent
Get your home in front of millions of buyers by listing it on Zillow.
Learn how to do itSell it yourself
Take full control of how buyers see your home on Zillow by listing For Sale by Owner (FSBO).
List your homeWhat's special
Original period architectureContemporary lifestyleContemporary living optionsMassive backyardOversized showerTree-shaded oasisThoughtfully enhanced period architecture
Zillow last checked:
Listing updated:
Listed by:
Celeste Ballerino Group 303-916-6200 sales@celesteballerino.com,
RE/MAX of Cherry Creek,
Shelby Schulz 303-359-9410,
RE/MAX of Cherry Creek
Bought with:
P. J. Farrell, 40036840
Coldwell Banker Global Luxury Denver
Source: REcolorado as distributed by MLS GRID,MLS#: 8803990
Facts & features
Interior
Bedrooms & bathrooms
- Bedrooms: 4
- Bathrooms: 3
- Full bathrooms: 1
- 3/4 bathrooms: 2
- Main level bathrooms: 2
- Main level bedrooms: 3
Primary bedroom
- Description: Primary Suite With Ensuite Bath And Custom Closet
- Level: Main
Bedroom
- Description: 2nd Bedroom With Generous Custom Closet
- Level: Main
Bedroom
- Description: 3rd Bedroom Or Main Level Office, Generous Custom Closet
- Level: Main
Bedroom
- Description: 4th Bedroom Or Office With French Doors, Very Bright!
- Level: Basement
Primary bathroom
- Description: Primary Ensuite 3/4 Bath, Tiled Shower With Seating
- Level: Main
Bathroom
- Description: Beautifully Tiled Bath With Soaking Tub
- Level: Main
Bathroom
- Description: 3/4 Basement Bath
- Level: Basement
Bonus room
- Description: Exercise Room, Flex Space, Dual Office
- Level: Basement
Dining room
- Description: Ample Formal Dining Room Adjacent To The Kitchen
- Level: Main
Family room
- Description: Central Gathering Space Off The Kitchen Adds Living Optionality
- Level: Main
Family room
- Description: Dual Family Room In Basement
- Level: Basement
Kitchen
- Description: Subzero And Thermador Appliances, An Entertainers Delight!
- Level: Main
Laundry
- Description: Laundry Room And Storage In Basement
- Level: Basement
Living room
- Description: Generous Living Room With Original Brick Fireplace
- Level: Main
Media room
- Description: Media Room In Basement
- Level: Basement
Heating
- Baseboard, Radiant
Cooling
- Evaporative Cooling
Appliances
- Included: Dishwasher, Disposal, Microwave, Range, Range Hood, Refrigerator, Self Cleaning Oven
Features
- Kitchen Island, Open Floorplan, Primary Suite, Quartz Counters, Smoke Free, T&G Ceilings
- Flooring: Carpet, Tile, Wood
- Windows: Double Pane Windows
- Basement: Finished,Partial
- Number of fireplaces: 1
- Fireplace features: Living Room
Interior area
- Total structure area: 3,274
- Total interior livable area: 3,274 sqft
- Finished area above ground: 1,774
- Finished area below ground: 1,500
Property
Parking
- Total spaces: 2
- Parking features: Oversized
- Garage spaces: 2
Features
- Levels: One
- Stories: 1
- Patio & porch: Patio
- Exterior features: Private Yard
- Fencing: Full
Lot
- Size: 8,640 Square Feet
- Features: Landscaped, Level, Many Trees, Sprinklers In Front, Sprinklers In Rear
Details
- Parcel number: 619307003
- Zoning: S-SU-D
- Special conditions: Standard
Construction
Type & style
- Home type: SingleFamily
- Architectural style: Mid-Century Modern
- Property subtype: Single Family Residence
Materials
- Brick, Frame
- Foundation: Slab
- Roof: Other
Condition
- Updated/Remodeled
- Year built: 1960
Utilities & green energy
- Electric: 220 Volts in Garage
- Sewer: Public Sewer
- Water: Public
- Utilities for property: Electricity Connected, Natural Gas Connected
Community & HOA
Community
- Security: Carbon Monoxide Detector(s), Smoke Detector(s)
- Subdivision: Krisana
HOA
- Has HOA: No
Location
- Region: Denver
Financial & listing details
- Price per square foot: $389/sqft
- Tax assessed value: $1,325,100
- Annual tax amount: $2,208
- Date on market: 1/12/2024
- Listing terms: 1031 Exchange,Cash,Conventional,Jumbo,VA Loan
- Exclusions: Staging Furniture
- Ownership: Agent Owner
- Electric utility on property: Yes
- Road surface type: Paved
Price history
| Date | Event | Price |
|---|---|---|
| 2/1/2024 | Sold | $1,275,000+0.8%$389/sqft |
Source:  REcolorado as distributed by MLS GRID #8803990 Report a problem REcolorado as distributed by MLS GRID #8803990 Report a problem | ||
| 1/16/2024 | Pending sale | $1,265,000$386/sqft |
Source: REcolorado as distributed by MLS GRID #8803990 Report a problem | ||
| 1/12/2024 | Listed for sale | $1,265,000$386/sqft |
Source: REcolorado as distributed by MLS GRID #8803990 Report a problem | ||
Public tax history
| Year | Property taxes | Tax assessment |
|---|---|---|
| 2025 | $3,431 +2.2% | $93,420 +115.7% |
| 2024 | $3,357 +21.6% | $43,320 -6.7% |
| 2023 | $2,760 +3.6% | $46,440 +33.8% |
| 2022 | $2,664 +46.8% | $34,710 -2.8% |
| 2021 | $1,814 +2.9% | $35,700 +13% |
| 2020 | $1,763 +15.3% | $31,603 -0.7% |
| 2019 | $1,530 | $31,824 +18% |
| 2018 | $1,530 +0.3% | $26,970 |
| 2017 | $1,525 -2% | $26,970 -3.2% |
| 2016 | $1,556 +34.1% | $27,870 |
| 2015 | $1,160 0% | $27,870 +27.1% |
| 2014 | $1,161 +10.1% | $21,930 |
| 2013 | $1,054 -27.9% | $21,930 +7% |
| 2012 | $1,462 -3% | $20,500 +0% |
| 2011 | $1,508 +2.2% | $20,498 -9.5% |
| 2010 | $1,475 +49.2% | $22,640 |
| 2009 | $988 -0.2% | $22,640 -0.5% |
| 2008 | $990 +22.6% | $22,760 |
| 2007 | $807 -39.1% | $22,760 +13.7% |
| 2006 | $1,325 +5.5% | $20,020 |
| 2005 | $1,256 +103.2% | $20,020 -5.3% |
| 2003 | $618 -46% | $21,130 +8.5% |
| 2002 | $1,144 | $19,480 +6% |
| 2001 | -- | $18,380 |
Find assessor info on the county website
Neighborhood: Virginia Village
Nearby homes
- $971,9004 bd4 ba3.7k sqft1525 S Dexter Way, Denver, CO 80222Off Market
- $906,2003 bd3 ba2.5k sqft4650 E Florida Ave, Denver, CO 80222Off Market
- $628,7003 bd3 ba1.5k sqft1533 S Dexter Way, Denver, CO 80222Off Market
- $644,6003 bd3 ba1.5k sqft1532 S Cherry St, Denver, CO 80222Off Market
- $100998 sqft1500 S Dexter Way, Denver, CO 80222Off Market
- $100690 sqft1500 S Dexter Way, Denver, CO 80222Off Market
- $551,8003 bd1 ba1.3k sqft1550 S Cherry St, Denver, CO 80222Off Market
- $775,0004 bd3 ba2.6k sqft1522 S Cherry St, Denver, CO 80222Sold
Nearby schools
GreatSchools rating
- 4/10Ellis Elementary SchoolGrades: PK-5Distance: 0.2 mi
- 10/10Merrill Middle SchoolGrades: 6-8Distance: 0.7 mi
- 7/10South High SchoolGrades: 9-12Distance: 1.8 mi
Schools provided by the listing agent
- Elementary: Ellis
- Middle: Merrill
- High: South
- District: Denver 1
Source: REcolorado as distributed by MLS GRID. This data may not be complete. We recommend contacting the local school district to confirm school assignments for this home.
Get a cash offer in 3 minutes
Find out how much your home could sell for in as little as 3 minutes with a no-obligation cash offer.
Estimated market value
$1,227,800
Get a cash offer in 3 minutes
Find out how much your home could sell for in as little as 3 minutes with a no-obligation cash offer.
Estimated market value
$1,227,800
- Colorado
- Denver County
- Denver
- 80222
- Virginia Village
- 1517 S Dexter Way
