Skip main navigation
Sold for $250,000
  • $250,000

    1517 S Division St, Salisbury, MD 21804

    3beds
    1,290sqft
    Single Family Residence
    Built in 1959
    0.32 Acres Lot
    $274,700 Zestimate®
    $194/sqft
    $1,857 Estimated rent

    Home value

    $274,700

    $261,000 - $288,000

    $1,857/mo

    Zestimate® history
    Loading
    Loading...

    Owner options

    List your home for rent

    $1,857/mo

    Rent Zestimate®

    Find your next renter with Zillow Rental Manager. Plus, with online applications, you can quickly screen prospective tenants – for free.

    Learn more

    $1,857/mo

    Rent Zestimate®

    Refinance and save

    $1,217/mo

    Est. payment

    Refinancing to a lower rate could help reduce your monthly payments and save thousands over the life of the loan.

    See today's rates

    $1,217/mo

    Est. payment

    Explore your selling options

    Work with a Zillow partner agent

    Leverage their expertise and Zillow's premium Showcase listings to get your home seen by more buyers.

    Get started

    List with your own agent

    Get your home in front of millions of buyers by listing it on Zillow.

    Learn how to do it

    Sell it yourself

    Take full control of how buyers see your home on Zillow by listing For Sale by Owner (FSBO).

    List your home

    What's special

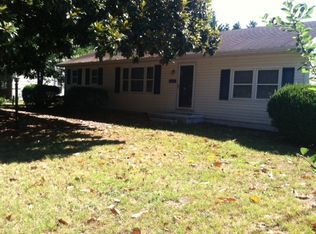
    Convenient location! Close to Salisbury University, Tidal Health, and downtown. During the last ten years the home has updated heat pump/central air, water heater, water heater, new stove, bathroom renovation, some carpet, kitchen faucet, some windows and doors replaced. Wood home was encased in aluminum and exterior trim painted in 2015. Hardwood flooring in the three bedrooms and living room. New septic system in 2017. Come visit this home today!

    Zillow last checked:

    Listing updated:

    Listed by:

    Jeanette Taylor 410-430-4810,

    Coldwell Banker Realty

    Bought with:

    Steve Parsons, RA-0031176

    Coldwell Banker Realty

    Source: Bright MLS,MLS#: MDWC2013686MLS Logo

    Facts & features

    Interior

    Bedrooms & bathrooms
    • Bedrooms: 3
    • Bathrooms: 1
    • Full bathrooms: 1
    • Main level bathrooms: 1
    • Main level bedrooms: 3
    Bedroom 1
    • Features: Flooring - HardWood
    • Level: Main
    • Area: 100 Square Feet
    • Dimensions: 10 x 10
    Bedroom 2
    • Features: Flooring - HardWood
    • Level: Main
    • Area: 140 Square Feet
    • Dimensions: 10 x 14
    Bedroom 3
    • Features: Flooring - HardWood
    • Level: Main
    • Area: 120 Square Feet
    • Dimensions: 12 x 10
    Dining room
    • Features: Flooring - Carpet
    • Level: Main
    • Area: 187 Square Feet
    • Dimensions: 17 x 11
    Dining room
    • Features: Flooring - Vinyl
    • Level: Main
    • Area: 99 Square Feet
    • Dimensions: 11 x 9
    Kitchen
    • Features: Flooring - Vinyl
    • Level: Main
    • Area: 108 Square Feet
    • Dimensions: 9 x 12
    Living room
    • Features: Flooring - HardWood
    • Level: Main
    • Area: 253 Square Feet
    • Dimensions: 11 x 23
    Heating
    • Heat Pump, Electric
    Cooling
    • Central Air, Electric
    Appliances
    • Included: Electric Water Heater
    Features
    • Has basement: No
    • Has fireplace: No
    Interior area
    • Total structure area: 1,290
    • Total interior livable area: 1,290 sqft
    • Finished area above ground: 1,290
    • Finished area below ground: 0

    Property

    Parking
    • Parking features: Off Street
    Accessibility
    • Accessibility features: Accessible Entrance
    Features
    • Levels: One
    • Stories: 1
    • Pool features: None
    Lot
    • Size: 0.32 Acres
    Details
    • Additional structures: Above Grade, Below Grade
    • Parcel number: 2308013918
    • Zoning: R20
    • Special conditions: Standard

    Construction

    Type & style
    • Home type: SingleFamily
    • Architectural style: Ranch/Rambler
    • Property subtype: Single Family Residence
    Materials
    • Asbestos, Frame, Stick Built
    • Foundation: Block, Crawl Space
    • Roof: Architectural Shingle
    Condition
    • New construction: No
    • Year built: 1959

    Utilities & green energy

    • Sewer: Septic Exists
    • Water: Private

    Community & neighborhood

    Location
    • Region: Salisbury
    • Subdivision: Coulbourn Manor

    Other

    Other facts
    • Listing agreement: Exclusive Right To Sell
    • Ownership: Fee Simple

    Price history

    DateEventPrice
    7/22/2024Sold$250,000-2%$194/sqft
    Source: Bright MLS #MDWC2013686 Report a problem
    7/22/2024Pending sale$255,000$198/sqft
    Source: Bright MLS #MDWC2013686 Report a problem
    6/25/2024Contingent$255,000$198/sqft
    Source: Bright MLS #MDWC2013686 Report a problem
    6/12/2024Listed for sale$255,000+96.2%$198/sqft
    Source: Bright MLS #MDWC2013686 Report a problem
    4/30/2018Sold$130,000+17.6%$101/sqft
    Source: Public Record Report a problem
    11/13/2017Sold$110,500-7.8%$86/sqft
    Source: Public Record Report a problem
    7/14/2017Price change$119,900-4.1%$93/sqft
    Source: Coldwell Banker Residential Brokerage - Salisbury #510800 Report a problem
    6/9/2017Listed for sale$125,000+5%$97/sqft
    Source: Coldwell Banker Residential Brokerage - Salisbury #510800 Report a problem
    10/13/2016Listing removed$119,000$92/sqft
    Source: Coldwell Banker Residential Brokerage - Salisbury #504388 Report a problem
    8/24/2016Price change$119,000-4%$92/sqft
    Source: Coldwell Banker Residential Brokerage - Salisbury #504388 Report a problem
    7/22/2016Price change$124,000-3.9%$96/sqft
    Source: Coldwell Banker Residential Brokerage - Salisbury #504388 Report a problem
    6/7/2016Listed for sale$129,000+8.4%$100/sqft
    Source: Coldwell Banker Residential Brokerage - Salisbury #504388 Report a problem
    1/1/2016Listing removed$119,000$92/sqft
    Source: EXIT Shore Realty #498451 Report a problem
    12/1/2015Listed for sale$119,000$92/sqft
    Source: EXIT Shore Realty #498451 Report a problem

    Public tax history

    YearProperty taxesTax assessment
    2025$1,332 +7.9%$138,000 +7.1%
    2024$1,235 +3.5%$128,800 +7.7%
    2023$1,193 +6%$119,600 +8.3%
    2022$1,125 -0.8%$110,400 +1.3%
    2021$1,134 +1.3%$109,000 +1.3%
    2020$1,120 +0.7%$107,600 +1.3%
    2019$1,111 +1.2%$106,200 +1.7%
    2018$1,098 -3.6%$104,433 +1.7%
    2017$1,140 +0.1%$102,667 +1.8%
    2016$1,139 $100,900 -5.2%
    2015$1,139 $106,400
    2014$1,139 $106,400 -16.2%
    2013-- $127,000
    2012-- $127,000
    2011-- $127,000 -11.9%
    2010-- $144,130 +14.4%
    2009-- $126,002 +16.8%
    2008-- $107,876 +20.2%
    2007-- $89,750 +7.8%
    2006-- $83,292 +8.4%
    2005-- $76,836 +9.2%
    2004-- $70,380 +3.7%
    2003-- $67,850 +3.9%
    2002-- $65,320 +4%
    2001-- $62,790

    Find assessor info on the county website

    Neighborhood: 21804

    Nearby schools

    GreatSchools rating
    Schools provided by the listing agent
    • District: Wicomico County Public Schools

    Source: Bright MLS. This data may not be complete. We recommend contacting the local school district to confirm school assignments for this home.

    Get a cash offer in 3 minutes
    Find out how much your home could sell for in as little as 3 minutes with a no-obligation cash offer.
    Estimated market value
    $274,700
    Get a cash offer in 3 minutes
    Find out how much your home could sell for in as little as 3 minutes with a no-obligation cash offer.
    Estimated market value
    $274,700