Skip main navigation
Closed
  • $208,000

    1517 S Kentucky Ave, Evansville, IN 47714

    5beds
    3,680sqft
    Single Family Residence
    Built in 1924
    7,840 Square Feet Lot
    $226,300 Zestimate®
    $--/sqft
    $2,538 Estimated rent

    Home value

    $226,300

    $206,000 - $249,000

    $2,538/mo

    Zestimate® history
    Loading
    Loading...

    Owner options

    List your home for rent

    $2,538/mo

    Rent Zestimate®

    Find your next renter with Zillow Rental Manager. Plus, with online applications, you can quickly screen prospective tenants – for free.

    Learn more

    $2,538/mo

    Rent Zestimate®

    Refinance and save

    $1,318/mo

    Est. payment

    Refinancing to a lower rate could help reduce your monthly payments and save thousands over the life of the loan.

    See today's rates

    $1,318/mo

    Est. payment

    Explore your selling options

    Work with a Zillow partner agent

    Leverage their expertise and Zillow's premium Showcase listings to get your home seen by more buyers.

    Get started

    List with your own agent

    Get your home in front of millions of buyers by listing it on Zillow.

    Learn how to do it

    Sell it yourself

    Take full control of how buyers see your home on Zillow by listing For Sale by Owner (FSBO).

    List your home

    What's special

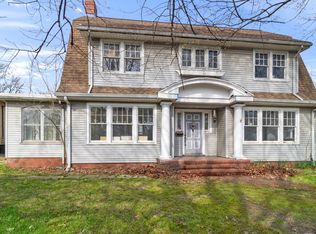
    Welcome to this meticulously crafted 5 bedroom, 3 bath bungalow, boasting an impressive 3,652 sqft of living space, just a block away from Akin Park. Updated with newly carpeted areas complemented by beautifully restored red oak hardwood floors that bring warmth and character throughout the home. This home features distinct separated HVAC systems for the main and upper levels, with a brand new unit installed upstairs for optimal comfort. A striking massive brick front porch invites you into a spacious, light-filled living room adorned with gorgeous refinished red oak hardwood flooring. Here, a stunning fireplace with a beautiful mantle and wide crown molding create a cozy yet elegant atmosphere. The adjacent dining room is a true masterpiece, featuring the same immaculate flooring, a spectacular coffered ceiling, a charming bowed window, and elegant chair railing—perfect for hosting memorable gatherings. The kitchen, is outfitted with an abundance of cabinets, excellent countertops, a tasteful tile backsplash, and tile flooring. Modern amenities include a stainless steel dishwasher and range. A butler’s pantry with original painted white built-ins and stained oak counters provides additional storage and space for a breakfast nook. The main level houses a two-room primary suite with a a luxurious bath with a tiled shower., front room features a vast front room currently utilized as a substantial laundry area. An additional spacious bedroom on this floor offers easy access to the hall bath. On the second level you will find three more bedrooms, ample storage space, and a third full bath equipped with a tub/shower combo and tile flooring. The basement, ideal for storage, also allows access to a two-car garage. Exiting to the rear, a functional mud room leads out to a spacious courtyard enclosed by a brick wall with built-in planters—perfect for outdoor relaxation and entertainment. This home blends traditional charm with modern amenities to create a truly unique living experience.

    Zillow last checked:

    Listing updated:

    Listed by:

    Jennifer McBride Cell:812-430-5661,

    KELLER WILLIAMS CAPITAL REALTY

    Bought with:

    Lisa D Bradshaw, RB15001016

    ERA FIRST ADVANTAGE REALTY, INC

    Source: IRMLS,MLS#: 202436497MLS Logo

    Facts & features

    Interior

    Bedrooms & bathrooms
    • Bedrooms: 5
    • Bathrooms: 3
    • Full bathrooms: 3
    • Main level bedrooms: 2
    Bedroom 1
    • Level: Main
    Bedroom 2
    • Level: Main
    Dining room
    • Level: Basement
    • Area: 255
    • Dimensions: 15 x 17
    Kitchen
    • Level: Main
    • Area: 240
    • Dimensions: 12 x 20
    Living room
    • Level: Main
    • Area: 462
    • Dimensions: 33 x 14
    Heating
    • Natural Gas, Forced Air
    Cooling
    • Central Air
    Appliances
    • Included: Dishwasher, Microwave, Electric Range
    Features
    • Flooring: Hardwood, Carpet, Tile
    • Basement: Full,Unfinished,Block,Brick
    • Number of fireplaces: 1
    • Fireplace features: Living Room
    Interior area
    • Total structure area: 6,220
    • Total interior livable area: 3,680 sqft
    • Finished area above ground: 3,680
    • Finished area below ground: 0

    Property

    Parking
    • Total spaces: 2
    • Parking features: Attached, Concrete
    • Attached garage spaces: 2
    • Has uncovered spaces: Yes
    Features
    • Levels: One and One Half
    • Stories: 1.5
    • Fencing: None
    Lot
    • Size: 7,840 Square Feet
    • Dimensions: 62x125
    • Features: Corner Lot, City/Town/Suburb
    Details
    • Parcel number: 820632023040.013029

    Construction

    Type & style
    • Home type: SingleFamily
    • Architectural style: Bungalow
    • Property subtype: Single Family Residence
    Materials
    • Aluminum Siding, Shingle Siding
    • Roof: Shingle
    Condition
    • New construction: No
    • Year built: 1924

    Utilities & green energy

    • Gas: CenterPoint Energy
    • Sewer: Public Sewer
    • Water: Public

    Community & HOA

    Community
    • Features: None
    • Subdivision: None
    Location
    • Region: Evansville

    Financial & listing details

    • Tax assessed value: $128,700
    • Annual tax amount: $1,242
    • Date on market: 9/20/2024
    • Listing terms: Cash,Conventional,FHA,VA Loan

    Price history

    DateEventPrice
    12/6/2024Sold$208,000+1.5%
    Source: IRMLS #202436497 Report a problem
    10/28/2024Pending sale$205,000
    Source: IRMLS #202436497 Report a problem
    10/10/2024Price change$205,000-4.7%
    Source: IRMLS #202436497 Report a problem
    9/20/2024Listed for sale$215,000+654.4%
    Source: IRMLS #202436497 Report a problem
    6/23/2015Sold$28,500-18.6%$8/sqft
    Source: Agent Provided Report a problem
    5/28/2015Pending sale$35,000$10/sqft
    Source: Keller Williams - Evansville, IN #201521398 Report a problem
    5/28/2015Listed for sale$35,000$10/sqft
    Source: Keller Williams - Evansville, IN #201521398 Report a problem

    Public tax history

    YearProperty taxesTax assessment
    2025$1,279 +2.9%$128,700 +6.6%
    2024$1,242 -1.6%$120,700 +3.1%
    2023$1,263 +7.4%$117,100 -0.4%
    2022$1,176 +1.8%$117,600 +8.5%
    2021$1,155 +0.5%$108,400
    2020$1,150 -51.1%$108,400
    2019$2,350 +1%$108,400
    2018$2,326 -0.1%$108,400 +1.6%
    2017$2,328 $106,700 +0.1%
    2016$2,328 +49.6%$106,600 +51%
    2014$1,556 +159%$70,600 -0.8%
    2013$601 +1.1%$71,200 +0.8%
    2012$594 -28.3%$70,600 -22.8%
    2011$828 +8.5%$91,500
    2010$763 +10.9%$91,500
    2009$688 $91,500 -2.8%
    2008-- $94,100 +8.4%
    2007-- $86,800
    2006-- --
    2003-- $30,800
    2001-- $30,800
    Find assessor info on the county website

    Neighborhood: Tepe Park

    Nearby schools

    GreatSchools rating
    Schools provided by the listing agent
    • Elementary: Glenwood
    • Middle: Glenwood
    • High: Bosse
    • District: Evansville-Vanderburgh School Corp.

    Source: IRMLS. This data may not be complete. We recommend contacting the local school district to confirm school assignments for this home.

    Get pre-qualified for a loan
    At Zillow Home Loans, we can pre-qualify you in as little as 5 minutes with no impact to your credit score.

    An equal housing lender. NMLS #10287.

    Sell for more on Zillow
    Get a Zillow Showcase℠ listing at no additional cost and you could sell for .
    $226,300
    2% more
    +$4,526
    With Zillow Showcase(estimated)
    $230,826