Discover the perfect fusion of city convenience and country living in this exquisitely designed home that is a true haven nestled within the city limits. Every corner of this residence transports you to a rustic sanctuary, a scene straight from a country lifestyle magazine. The expansive dining room with a grand bay window welcomes you, offering an elegant space that is bathed in natural light, leading you to a heartwarming kitchen equipped with modern stainless steel appliances, a functional pantry, and a timeless brick backsplash. Adjacent to the kitchen, a breakfast nook overlooks a verdant backyard through sliding glass doors that usher you to a serene outdoor living space. Additional living space offer a warm retreat in a converted garage adorned with a natural gas stove — a comfortable hideaway for relaxation and watching TV. Downstairs, a finished basement promises versatility, hosting a kitchenette, a fireplace with a pellet stove insert, a built-in office space, and a convenient laundry area that compliments a second laundry area found upstairs. This home showcases a blend of warm wood flooring and tile, creating a continuous flow of elegance and homely comfort throughout the space. Step outside to explore the vibrant, gardener’s delight of a backyard boasting fruitful trees and blooming bushes alongside a designated garden area ready for your green thumb. A ready-to-use chicken coop promises a farm-to-table lifestyle right in your backyard, surrounded by a lush grass lawn that invites peaceful afternoon teas and lazy weekend reads under the covered patio. Parking is a breeze with a detached two-car garage connected by a breezeway, ensuring easy access in all weather conditions. Enjoy the unique charm of a property that speaks to a harmonious blend of city and country living, where modern conveniences meet rustic aesthetics in a home crafted with love and thoughtful consideration. Don’t miss this opportunity; schedule a viewing today and step into a home where dreams meet reality in the perfect balance of city convenience and country charm.
Sold cren member
$395,000
1517 S Mesa Avenue, Montrose, CO 81401
3beds
2,160sqft
Stick Built
Built in 1965
0.4 Acres Lot
$432,100 Zestimate®
$183/sqft
$2,188 Estimated rent
Home value
$432,100
$410,000 - $454,000
$2,188/mo
Zestimate® history
Owner options
List your home for rent
$2,188/mo
Rent Zestimate®
Find your next renter with Zillow Rental Manager. Plus, with online applications, you can quickly screen prospective tenants – for free.
$2,188/mo
Rent Zestimate®
Refinance and save
$2,280/mo
Est. payment
Refinancing to a lower rate could help reduce your monthly payments and save thousands over the life of the loan.
$2,280/mo
Est. payment
Explore your selling options
Work with a Zillow partner agent
Leverage their expertise and Zillow's premium Showcase listings to get your home seen by more buyers.
Get startedList with your own agent
Get your home in front of millions of buyers by listing it on Zillow.
Learn how to do itSell it yourself
Take full control of how buyers see your home on Zillow by listing For Sale by Owner (FSBO).
List your homeWhat's special
Modern stainless steel appliancesGrand bay windowRustic aestheticsVerdant backyardModern conveniencesFruitful treesBuilt-in office space
Zillow last checked:
Listing updated:
Listed by:
Debra Harmon 970-901-5131,
20 Sleeps West Real Estate
Bought with:
Michelle Martinez
Skytan Real Estate, LLC
Source: CREN,MLS#: 807954
Facts & features
Interior
Bedrooms & bathrooms
- Bedrooms: 3
- Bathrooms: 2
- Full bathrooms: 1
- 3/4 bathrooms: 1
Primary bedroom
- Level: Main
- Area: 246.67
- Dimensions: 20 x 12.33
Bedroom 2
- Area: 246.67
- Dimensions: 20 x 12.33
Bedroom 3
- Area: 122.1
- Dimensions: 12.42 x 9.83
Dining room
- Features: Separate Dining
- Area: 227.14
- Dimensions: 18.42 x 12.33
Family room
- Area: 569.88
- Dimensions: 35.25 x 16.17
Kitchen
- Area: 145.44
- Dimensions: 15.58 x 9.33
Living room
- Area: 122.83
- Dimensions: 11 x 11.17
Heating
- Forced Air, Pellet Stove
Cooling
- Central Air, Ceiling Fan(s)
Appliances
- Included: Dishwasher, Disposal, Range, Refrigerator
Features
- Ceiling Fan(s), Pantry
- Flooring: Carpet-Partial, Laminate, Tile
- Windows: Vinyl
- Basement: Finished
- Has fireplace: Yes
- Fireplace features: Basement, Den/Family Room, Gas Log, Living Room, Pellet Stove
Interior area
- Total structure area: 2,160
- Total interior livable area: 2,160 sqft
- Finished area above ground: 2,160
Property
Parking
- Total spaces: 2
- Parking features: Attached Garage, Garage Door Opener
- Attached garage spaces: 2
Features
- Levels: One
- Stories: 1
- Patio & porch: Covered Porch, Patio
- Exterior features: Landscaping, Lawn Sprinklers
Lot
- Size: 0.4 Acres
Details
- Additional structures: Garage(s), Shed(s), Shed/Storage
- Parcel number: 376734107038
- Zoning description: Residential Single Family
Construction
Type & style
- Home type: SingleFamily
- Architectural style: Ranch Basement
- Property subtype: Stick Built
Materials
- Brick, Wood Frame
- Roof: Composition
Condition
- New construction: No
- Year built: 1965
Utilities & green energy
- Sewer: Public Sewer
- Water: City Water
- Utilities for property: Electricity Connected, Natural Gas Connected
Community & HOA
Community
- Subdivision: English Gardens
HOA
- Has HOA: No
Location
- Region: Montrose
Financial & listing details
- Price per square foot: $183/sqft
- Tax assessed value: $405,880
- Annual tax amount: $1,845
- Date on market: 9/6/2024
- Electric utility on property: Yes
- Road surface type: Paved
Price history
| Date | Event | Price |
|---|---|---|
| 10/25/2023 | Sold | $395,000$183/sqft |
Source:  CREN #807954 Report a problem CREN #807954 Report a problem | ||
| 9/30/2023 | Contingent | $395,000$183/sqft |
Source: CREN #807954 Report a problem | ||
| 9/14/2023 | Listed for sale | $395,000+81.2%$183/sqft |
Source: CREN #807954 Report a problem | ||
| 2/8/2018 | Sold | $218,000-2.7%$101/sqft |
Source: Public Record Report a problem | ||
| 1/2/2018 | Pending sale | $224,000$104/sqft |
Source: Better Real Estate Services LLC Ouray #737713 Report a problem | ||
| 12/11/2017 | Listed for sale | $224,000$104/sqft |
Source: Better Real Estate Services LLC Ouray #737713 Report a problem | ||
| 9/26/2017 | Pending sale | $224,000$104/sqft |
Source: Better Real Estate Services LLC Ouray #737713 Report a problem | ||
| 9/13/2017 | Listed for sale | $224,000+13.1%$104/sqft |
Source: Better Real Estate Services LLC Ouray #737713 Report a problem | ||
| 6/2/2016 | Listing removed | $198,000$92/sqft |
Source: Owner #24060898 Report a problem | ||
| 3/26/2016 | Listed for sale | $198,000-1%$92/sqft |
Source: Owner #24060898 Report a problem | ||
| 3/26/2007 | Sold | $200,000$93/sqft |
Source: Public Record Report a problem | ||
Public tax history
| Year | Property taxes | Tax assessment |
|---|---|---|
| 2024 | $1,695 -13.9% | $27,200 -3.6% |
| 2023 | $1,969 +45.3% | $28,210 +49.7% |
| 2022 | $1,356 +23.5% | $18,850 -2.8% |
| 2021 | $1,097 -0.6% | $19,400 +20.2% |
| 2020 | $1,104 | $16,140 |
| 2019 | $1,104 +26.5% | $16,140 +29.8% |
| 2018 | $873 +0.8% | $12,430 |
| 2017 | $866 | $12,430 +5% |
| 2016 | $866 +8.6% | $11,840 |
| 2015 | $797 +8.9% | $11,840 +1.9% |
| 2014 | $732 +0.8% | $11,620 |
| 2013 | $726 -15.2% | $11,620 -19.7% |
| 2012 | $856 | $14,470 |
| 2011 | -- | $14,470 |
| 2010 | -- | -- |
Find assessor info on the county website
Neighborhood: 81401
Nearby homes
- $346,5003 bd1 ba1k sqft1513 S Mesa Ave, Montrose, CO 81401Off Market
- $423,2004 bd3 ba1.8k sqft1512 Chatam Dr, Montrose, CO 81401Off Market
- $401,0004 bd3 ba2.4k sqft1516 Chatam Dr, Montrose, CO 81401Sold

- $409,9004 bd2 ba1.6k sqft1523 S Mesa Ave, Montrose, CO 81401Off Market
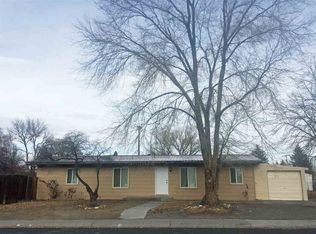
- $383,1004 bd2 ba2.1k sqft1508 Chatam Dr, Montrose, CO 81401Off Market
- $351,2004 bd1 ba1.8k sqft1509 S Mesa Ave, Montrose, CO 81401Off Market
- $--2 bd2 ba951 sqft609 Roma Ct APT A, Montrose, CO 81401Off Market
- $--2 bd2 ba951 sqft609 Roma Ct APT C, Montrose, CO 81401Off Market
Nearby schools
GreatSchools rating
- 4/10Pomona Elementary SchoolGrades: K-5Distance: 0.5 mi
- 5/10Columbine Middle SchoolGrades: 6-8Distance: 0.3 mi
- 6/10Montrose High SchoolGrades: 9-12Distance: 0.8 mi
Schools provided by the listing agent
- Elementary: Pomona K-5
- Middle: Columbine 6-8
- High: Montrose 9-12
Source: CREN. This data may not be complete. We recommend contacting the local school district to confirm school assignments for this home.


Get pre-qualified for a loan
At Zillow Home Loans, we can pre-qualify you in as little as 5 minutes with no impact to your credit score.An equal housing lender. NMLS #10287.
Sell for more on Zillow
Get a Zillow Showcase℠ listing at no additional cost and you could sell for .
$432,100
2% more
+$8,642
With Zillow Showcase(estimated)
$440,742
- Colorado
- Montrose County
- Montrose
- 81401
- 1517 S Mesa Avenue
Nearby cities
Nearby zip codes
Other Montrose Topics
