Skip main navigation
Sold for $280,000
  • Tax assessed value
    $280,000

    1517 S Oklahoma St, Pryor, OK 74361

    4beds
    1,990sqft
    Single Family Residence
    Built in 2007
    8,668 Square Feet Lot
    $299,900 Zestimate®
    $141/sqft
    $2,131 Estimated rent

    Home value

    $299,900

    $285,000 - $315,000

    $2,131/mo

    Zestimate® history
    Loading
    Loading...

    Owner options

    List your home for rent

    $2,131/mo

    Rent Zestimate®

    Find your next renter with Zillow Rental Manager. Plus, with online applications, you can quickly screen prospective tenants – for free.

    Learn more

    $2,131/mo

    Rent Zestimate®

    Refinance and save

    $1,679/mo

    Est. payment

    Refinancing to a lower rate could help reduce your monthly payments and save thousands over the life of the loan.

    See today's rates

    $1,679/mo

    Est. payment

    Explore your selling options

    Work with a Zillow partner agent

    Leverage their expertise and Zillow's premium Showcase listings to get your home seen by more buyers.

    Get started

    List with your own agent

    Get your home in front of millions of buyers by listing it on Zillow.

    Learn how to do it

    Sell it yourself

    Take full control of how buyers see your home on Zillow by listing For Sale by Owner (FSBO).

    List your home

    What's special

    Gleaming granite countertopsSpacious three-car garageSplit floor planNew paint
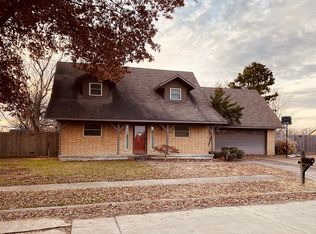
    Step inside and be greeted by the fresh scent of new paint and the plush sensation of brand new carpet under your feet. The spacious living area showcases stunning luxury vinyl wood flooring, blending elegance and durability seamlessly. The heart of this residence is the kitchen, adorned with gleaming granite countertops, it is both functional and aesthetically pleasing. The stainless steel refrigerator, included with the home, adds the perfect touch to this already impressive space. The split floor plan offers the perfect layout for privacy and tranquility. With four bedrooms and two bathrooms, there is ample space for your family's needs. Whether it's a restful night's sleep or a peaceful retreat to recharge, each room is designed to provide comfort and relaxation. But the features don't end there. Imagine parking your vehicles in the spacious three-car garage, where you'll also discover a hidden treasure—a state-of-the-art in-floor storm shelter. Your safety and peace of mind are paramount, and this home offers a haven for protection during any inclement weather. And here's the best part: this incredible property qualifies for USDA $0 money down financing. Now, you can turn your dreams into reality without worrying about a large down payment. It's an opportunity that can't be missed. Don't just imagine the beauty of this home—experience it firsthand. We invite you to schedule a tour and see for yourself the impeccable craftsmanship and thoughtful design that await you. Step into a world of luxury, convenience, and safety—welcome home!

    Zillow last checked:

    Listing updated:

    Listed by:

    Dustin Moseley 918-549-0303,

    Keller Williams Preferred

    Bought with:

    Greg Rosamond, 158646

    Mayes County Real Estate

    Source: MLS Technology, Inc.,MLS#: 2323407MLS LogoOriginating MLS: MLS Technology

    Facts & features

    Interior

    Bedrooms & bathrooms
    • Bedrooms: 4
    • Bathrooms: 2
    • Full bathrooms: 2
    Primary bedroom
    • Description: Master Bedroom,Private Bath,Separate Closets,Walk-in Closet
    • Level: First
    Bedroom
    • Description: Bedroom,Walk-in Closet
    • Level: First
    Bedroom
    • Description: Bedroom,Walk-in Closet
    • Level: First
    Bedroom
    • Description: Bedroom,Walk-in Closet
    • Level: First
    Primary bathroom
    • Description: Master Bath,Double Sink,Full Bath,Separate Shower,Whirlpool
    • Level: First
    Bathroom
    • Description: Hall Bath,Bathtub,Full Bath
    • Level: First
    Dining room
    • Description: Dining Room,
    • Level: First
    Kitchen
    • Description: Kitchen,
    • Level: First
    Living room
    • Description: Living Room,Fireplace
    • Level: First
    Office
    • Description: Office,
    • Level: First
    Utility room
    • Description: Utility Room,Inside
    • Level: First
    Heating
    • Central, Gas
    Cooling
    • Central Air
    Appliances
    • Included: Built-In Range, Dishwasher, Disposal, Microwave, Oven, Range, Refrigerator, Electric Oven, Electric Range, Electric Water Heater, Gas Oven, Gas Range, Gas Water Heater, Plumbed For Ice Maker
    • Laundry: Washer Hookup, Electric Dryer Hookup, Gas Dryer Hookup
    Features
    • Granite Counters, High Ceilings, Stone Counters, Cable TV, Vaulted Ceiling(s), Ceiling Fan(s), Programmable Thermostat
    • Flooring: Carpet, Tile, Vinyl
    • Doors: Insulated Doors
    • Windows: Vinyl, Insulated Windows
    • Basement: None
    • Number of fireplaces: 1
    • Fireplace features: Gas Log
    Interior area
    • Total structure area: 1,990
    • Total interior livable area: 1,990 sqft

    Property

    Parking
    • Total spaces: 3
    • Parking features: Attached, Garage, Shelves
    • Attached garage spaces: 3
    Features
    • Levels: One
    • Stories: 1
    • Patio & porch: Covered, Patio, Porch
    • Exterior features: Concrete Driveway, Rain Gutters, Satellite Dish
    • Pool features: None
    • Fencing: Full,Partial,Privacy
    Lot
    • Size: 8,668 Square Feet
    • Features: Mature Trees
    Details
    • Additional structures: None
    • Parcel number: 113500002001000100

    Construction

    Type & style
    • Home type: SingleFamily
    • Architectural style: Craftsman
    • Property subtype: Single Family Residence
    Materials
    • Brick, Wood Frame
    • Foundation: Slab
    • Roof: Asphalt,Fiberglass
    Condition
    • Year built: 2007

    Utilities & green energy

    • Sewer: Public Sewer
    • Water: Public
    • Utilities for property: Cable Available, Electricity Available, Natural Gas Available, Phone Available, Water Available
    Green energy
    • Energy efficient items: Doors, Windows

    Community & HOA

    Community
    • Features: Gutter(s), Sidewalks
    • Security: Safe Room Interior, Smoke Detector(s)
    • Subdivision: East Plains Iv
    HOA
    • Has HOA: No
    • Amenities included: None
    Location
    • Region: Pryor

    Financial & listing details

    • Price per square foot: $141/sqft
    • Tax assessed value: $280,000
    • Annual tax amount: $1,931
    • Date on market: 7/5/2023
    • Cumulative days on market: 68 days
    • Listing terms: Conventional,FHA,State Bond,USDA Loan,VA Loan

    Price history

    DateEventPrice
    10/19/2023Sold$280,000-3.4%$141/sqft
    Source: MLS Technology, Inc. #2323407 Report a problem
    9/11/2023Pending sale$290,000$146/sqft
    Source: MLS Technology, Inc. #2323407 Report a problem
    8/18/2023Price change$290,000-3.3%$146/sqft
    Source: MLS Technology, Inc. #2323407 Report a problem
    7/5/2023Listed for sale$300,000+76.5%$151/sqft
    Source: MLS Technology, Inc. #2323407 Report a problem
    11/8/2013Sold$170,000-10.5%$85/sqft
    Source: Public Record Report a problem
    3/23/2012Listing removed$190,000$95/sqft
    Source: Solid Rock, Realtors #1127946 Report a problem
    9/23/2011Listed for sale$190,000+11.8%$95/sqft
    Source: Solid Rock, Realtors #1127946 Report a problem
    4/30/2008Sold$170,000$85/sqft
    Source: Northeast Oklahoma BOR #07-2815 Report a problem

    Public tax history

    YearProperty taxesTax assessment
    2024$2,648 +30.4%$31,360 +29.3%
    2023$2,031 +5.2%$24,257 +5%
    2022$1,931 +4%$23,102 +5%
    2021$1,857 +7%$22,002 +5%
    2020$1,735 +1.8%$20,955 +5%
    2019$1,704 +8.7%$19,957 +0.5%
    2017$1,568 +3.2%$19,862 +4.2%
    2016$1,520 -1.6%$19,057
    2015$1,544 +0%$19,057
    2014$1,544 -2.5%$19,057 -2.8%
    2013$1,584 +8.8%$19,611 +3%
    2012$1,455 -1.6%$19,040
    2011$1,479 +0.7%$19,040
    2010$1,469 $19,040
    2009$1,469 -6.2%$19,040 -9.8%
    2008$1,566 +2002.2%$21,112 +2143.6%
    2007$74 $941
    Find assessor info on the county website

    Neighborhood: 74361

    Nearby schools

    GreatSchools rating
    Schools provided by the listing agent
    • Elementary: Lincoln
    • High: Pryor
    • District: Pryor - Sch Dist (M1)

    Source: MLS Technology, Inc.. This data may not be complete. We recommend contacting the local school district to confirm school assignments for this home.

    Get pre-qualified for a loan
    At Zillow Home Loans, we can pre-qualify you in as little as 5 minutes with no impact to your credit score.

    An equal housing lender. NMLS #10287.