Skip main navigation
Sold for $392,000
  • $392,000

    1517 S Owens Street #8, Lakewood, CO 80232

    2beds
    1,465sqft
    Townhouse
    Built in 1979
    -- sqft lot
    $338,500 Zestimate®
    $268/sqft
    $2,075 Estimated rent

    Home value

    $338,500

    $318,000 - $355,000

    $2,075/mo

    Zestimate® history
    Loading
    Loading...

    Owner options

    List your home for rent

    $2,075/mo

    Rent Zestimate®

    Find your next renter with Zillow Rental Manager. Plus, with online applications, you can quickly screen prospective tenants – for free.

    Learn more

    $2,075/mo

    Rent Zestimate®

    Refinance and save

    $2,669/mo

    Est. payment

    Refinancing to a lower rate could help reduce your monthly payments and save thousands over the life of the loan.

    See today's rates

    $2,669/mo

    Est. payment

    Explore your selling options

    Work with a Zillow partner agent

    Leverage their expertise and Zillow's premium Showcase listings to get your home seen by more buyers.

    Get started

    List with your own agent

    Get your home in front of millions of buyers by listing it on Zillow.

    Learn how to do it

    Sell it yourself

    Take full control of how buyers see your home on Zillow by listing For Sale by Owner (FSBO).

    List your home

    What's special

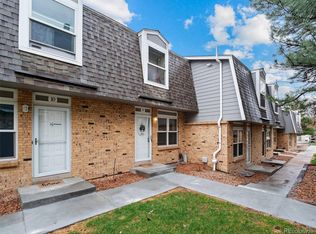
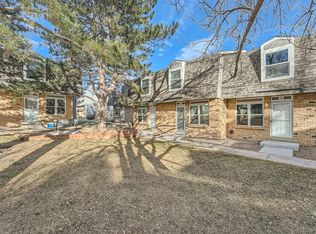
    Welcome to this charming 2-story townhome in a desirable Lakewood location. This home offers a serene living experience, surrounded by a picturesque open space adorned with mature trees that create a peaceful ambiance right at your doorstep. Step inside to discover a tastefully updated and remodeled interior, where the open kitchen and dining room boast durable laminate wood floors, providing a seamless flow throughout the space. The ceilings and walls, painted in the past year with a crisp, clean color palette, enhance the bright and inviting atmosphere. The heart of this home is the beautiful and modernized kitchen, featuring newer white Shaker cabinets, stainless steel appliances, and a stylish glass subway tile backsplash. Recessed lighting has been thoughtfully added to the kitchen, illuminating the space with a warm and inviting glow. Enjoy the luxury of new granite countertops in both the kitchen and bathrooms, adding a touch of elegance. Upstairs, two spacious bedrooms await, sharing an updated full bath, creating a comfortable retreat for rest and relaxation. The basement offers additional living space, with a family room and a versatile bonus workspace or audio studio with soundproofing walls and ceiling. Step outside to your private patio off the kitchen, providing a perfect spot for morning coffee or evening gatherings. Enjoy direct access to the covered carport, ensuring convenience and sheltered parking. Perfectly situated, this townhome offers easy access to all conveniences, with main highways and transportation options within reach. A nearby walking path leads to a tranquil lake and other amenities, providing a serene escape just steps away. Belmar shopping and restaurants are less than 3 miles away, and for peace of mind, medical services and Saint Anthony Hospital are conveniently close by. Don't miss the opportunity to make this move-in ready home yours! 12-month home warranty included.

    Zillow last checked:

    Listing updated:

    Listed by:

    Helen Caya 720-203-4248 Helen.Caya@redfin.com,

    Redfin Corporation

    Bought with:

    Karen Golan, 100049312

    Usaj Realty

    Source: REcolorado as distributed by MLS GRID,MLS#: 6089655MLS Logo

    Facts & features

    Interior

    Bedrooms & bathrooms
    • Bedrooms: 2
    • Bathrooms: 2
    • Full bathrooms: 1
    • 1/2 bathrooms: 1
    • Main level bathrooms: 1
    Primary bedroom
    • Description: Carpet Floors
    • Level: Upper
    • Area: 182 Square Feet
    • Dimensions: 14 x 13
    Bedroom
    • Description: Carpet Floors
    • Level: Upper
    • Area: 144 Square Feet
    • Dimensions: 12 x 12
    Bathroom
    • Description: Sink/Vanity With Granite Countertops, Laminate Wood Floors
    • Level: Main
    Bathroom
    • Description: Laminate Floors, Sink/Vanity With Granite Countertops, Tub/Shower Combination
    • Level: Upper
    • Area: 45 Square Feet
    • Dimensions: 9 x 5
    Bonus room
    • Description: Carpet Floors, Soundproofing Walls And Ceiling
    • Level: Basement
    • Area: 120 Square Feet
    • Dimensions: 15 x 8
    Dining room
    • Description: Laminate Floors, Chandelier
    • Level: Main
    • Area: 120 Square Feet
    • Dimensions: 8 x 15
    Family room
    • Description: Carpet Floors
    • Level: Basement
    • Area: 225 Square Feet
    • Dimensions: 15 x 15
    Kitchen
    • Description: Eat-In Kitchen, Laminate Floors, Granite Countertops, Stainless Steel Appliances, Door To Private Patio
    • Level: Main
    • Area: 120 Square Feet
    • Dimensions: 8 x 15
    Laundry
    • Description: Located In Utility Room
    • Level: Basement
    • Area: 105 Square Feet
    • Dimensions: 15 x 7
    Living room
    • Description: Laminate Floors, Open To Dining Room
    • Level: Main
    • Area: 225 Square Feet
    • Dimensions: 15 x 15
    Heating
    • Forced Air, Natural Gas
    Cooling
    • Central Air
    Appliances
    • Included: Dishwasher, Disposal, Gas Water Heater, Microwave, Range, Refrigerator
    • Laundry: In Unit
    Features
    • Ceiling Fan(s), Granite Counters, High Speed Internet, Open Floorplan
    • Flooring: Carpet, Laminate
    • Basement: Finished,Full
    • Common walls with other units/homes: No One Below,2+ Common Walls
    Interior area
    • Total structure area: 1,465
    • Total interior livable area: 1,465 sqft
    • Finished area above ground: 1,002
    • Finished area below ground: 463

    Property

    Parking
    • Total spaces: 2
    • Parking features: Asphalt, Concrete, Lighted
    • Carport spaces: 2
    Features
    • Levels: Two
    • Stories: 2
    • Entry location: Ground
    • Patio & porch: Patio
    • Exterior features: Rain Gutters
    • Fencing: Partial
    • Has view: Yes
    • View description: City, Lake, Mountain(s), Water
    • Has water view: Yes
    • Water view: Lake,Water
    Lot
    • Features: Near Public Transit
    Details
    • Parcel number: 152368
    • Zoning: R-3
    • Special conditions: Standard

    Construction

    Type & style
    • Home type: Townhouse
    • Property subtype: Townhouse
    • Attached to another structure: Yes
    Materials
    • Brick, Frame
    • Roof: Composition
    Condition
    • Updated/Remodeled
    • Year built: 1979
    Details
    • Warranty included: Yes

    Utilities & green energy

    • Sewer: Public Sewer
    • Water: Public
    • Utilities for property: Cable Available, Electricity Connected, Internet Access (Wired), Natural Gas Connected
    Green energy
    • Energy efficient items: Appliances, Lighting, Windows

    Community & HOA

    Community
    • Security: Carbon Monoxide Detector(s), Smoke Detector(s)
    • Senior community: Yes
    • Subdivision: Lochwood Chateau Condo Ph 2
    HOA
    • Has HOA: Yes
    • Amenities included: Parking, Pool
    • Services included: Insurance, Maintenance Grounds, Maintenance Structure, Snow Removal, Trash
    • HOA fee: $376 monthly
    • HOA name: Advance HOA Management
    • HOA phone: 303-482-2213
    Location
    • Region: Lakewood

    Financial & listing details

    • Price per square foot: $268/sqft
    • Tax assessed value: $381,962
    • Annual tax amount: $1,750
    • Date on market: 3/6/2024
    • Listing terms: Cash,FHA,VA Loan
    • Exclusions: Sellers Personal Property, Washer & Dryer, Fireplace Is Negotiable.
    • Ownership: Individual
    • Electric utility on property: Yes
    • Road surface type: Paved

    Price history

    DateEventPrice
    6/10/2024Sold$392,000-0.8%$268/sqft
    Source: REcolorado as distributed by MLS GRID #6089655 Report a problem
    4/19/2024Pending sale$395,000$270/sqft
    Source: REcolorado as distributed by MLS GRID #6089655 Report a problem
    3/27/2024Listed for sale$395,000$270/sqft
    Source: REcolorado as distributed by MLS GRID #6089655 Report a problem
    3/9/2024Pending sale$395,000$270/sqft
    Source: REcolorado as distributed by MLS GRID #6089655 Report a problem
    3/6/2024Listed for sale$395,000+239.1%$270/sqft
    Source: REcolorado as distributed by MLS GRID #6089655 Report a problem
    6/2/2014Sold$116,500+1.4%$80/sqft
    Source: Public Record Report a problem
    10/5/2013Listing removed$114,900$78/sqft
    Source: Homepath #1198405 Report a problem
    9/19/2013Price change$114,900-6.5%$78/sqft
    Source: Homepath #1198405 Report a problem
    8/21/2013Price change$122,900-3.9%$84/sqft
    Source: Homepath #1198405 Report a problem
    7/19/2013Price change$127,900-3.8%$87/sqft
    Source: Homepath #1198405 Report a problem
    6/15/2013Listed for sale$132,900$91/sqft
    Source: Keller Williams Realty Downtown, LLC #1198405 Report a problem

    Public tax history

    YearProperty taxesTax assessment
    2025$1,855 +0%$23,873 +27.4%
    2024$1,855 +6%$18,738
    2023$1,750 -1.3%$18,738 +8.1%
    2022$1,772 +4.6%$17,329 -2.8%
    2021$1,694 $17,828 +4.5%
    2020$1,694 +1.2%$17,066
    2019$1,673 +37.2%$17,066 +42.2%
    2018$1,220 $12,003
    2017$1,220 +19.1%$12,003 +14.4%
    2016$1,025 $10,492
    2015$1,025 +70.8%$10,492 +79.8%
    2014$600 +21.6%$5,835
    2013$493 -49.1%$5,835 -39.8%
    2012$968 +3.4%$9,688
    2011$936 +0%$9,688 +2.7%
    2010$936 +69.5%$9,430
    2009$552 -49.8%$9,430 -15%
    2008$1,100 -0.5%$11,090
    2007$1,105 +2.4%$11,090 +0.7%
    2006$1,079 +1.6%$11,010 +3.9%
    2005$1,062 +8.2%$10,600
    2004$982 +6.7%$10,600
    2003$920 +1.8%$10,600 +8.3%
    2002$904 +15.7%$9,790 +26.8%
    2001$782 +4.1%$7,720
    2000$751 $7,720
    Find assessor info on the county website

    Neighborhood: West Lochwood

    Nearby schools

    GreatSchools rating
    Schools provided by the listing agent
    • Elementary: Kendrick Lakes
    • Middle: Carmody
    • High: Bear Creek
    • District: Jefferson County R-1

    Source: REcolorado as distributed by MLS GRID. This data may not be complete. We recommend contacting the local school district to confirm school assignments for this home.

    Get a cash offer in 3 minutes
    Find out how much your home could sell for in as little as 3 minutes with a no-obligation cash offer.
    Estimated market value
    $338,500
    Get a cash offer in 3 minutes
    Find out how much your home could sell for in as little as 3 minutes with a no-obligation cash offer.
    Estimated market value
    $338,500