Welcome home to this beautiful, like new, reverse 1.5 story Summit Home, situated on a corner lot in the highly desirable Hawthorn Ridge community! With maintenance free living - including complete lawn care, snow removal, trash pick up and more, what more could you ask for? You're just steps away from the pool for these hot summer days - including a toddler zone and in-water loungers! The playground is guaranteed to keep the kids entertained for hours of fun! Host a party at the clubhouse with built-in gas grill or go fishing in the pond. As you enter through the front door light pours in from the windows welcoming you home. You're greeted with a bright and clean open concept, perfect for gathering your family and friends.The kitchen is gorgeous with quartz countertops and stainless steel appliances. The spacious main floor primary bedroom has its own ensuite bathroom complete with dual vanities and floor to ceiling tile in the shower. From the bathroom you will enter a large walk-in closet that has easy access to the main level laundry room. After a long day, you enter the home from your 3 car garage, take your shoes off at the built-in bench in the mud room, grab a snack from the expansive walk-in pantry, and head to your covered patio to rest and unwind, or sit out front and enjoy the peace as you overlook the pond. The main level is also home to the 2nd bedroom, just off the entry, which could easily be a home office, or a private guest bedroom. A full bath is just across the hall. The finished basement is spacious and can be your place for recreation, fitness, toys, an office, or you could even build an in-home theatre - the options are many. There are two more bedrooms in the basement with another full bath. Don't forget to check out the unfinished area that is perfect for all of your storage needs. Just minutes away from downtown Lee's Summit, shopping, dining, and outdoor recreation. Schedule your showing today!
Sold
Price Unknown
1517 SW Arbor Creek Dr, Lees Summit, MO 64082
4beds
2,728sqft
Single Family Residence
Built in ----
10,649 Square Feet Lot
$487,800 Zestimate®
$--/sqft
$3,370 Estimated rent
Home value
$487,800
$463,000 - $512,000
$3,370/mo
Zestimate® history
Owner options
List your home for rent
$3,370/mo
Rent Zestimate®
Find your next renter with Zillow Rental Manager. Plus, with online applications, you can quickly screen prospective tenants – for free.
$3,370/mo
Rent Zestimate®
Refinance and save
$157/mo
Est. payment
Refinancing to a lower rate could help reduce your monthly payments and save thousands over the life of the loan.
$157/mo
Est. payment
Explore your selling options
Work with a Zillow partner agent
Leverage their expertise and Zillow's premium Showcase listings to get your home seen by more buyers.
Get startedList with your own agent
Get your home in front of millions of buyers by listing it on Zillow.
Learn how to do itSell it yourself
Take full control of how buyers see your home on Zillow by listing For Sale by Owner (FSBO).
List your homeWhat's special
Zillow last checked:
Listing updated:
Listed by:
Jesse Taitt 913-444-0778,
Keller Williams Realty Partners Inc.
Bought with:
Sadie Davis, 2020042337
RE/MAX Elite, REALTORS
Source: Heartland MLS as distributed by MLS GRID,MLS#: 2554997
Facts & features
Interior
Bedrooms & bathrooms
- Bedrooms: 4
- Bathrooms: 3
- Full bathrooms: 3
Primary bedroom
- Features: Carpet, Ceiling Fan(s)
- Level: First
- Area: 195 Square Feet
- Dimensions: 15 x 13
Bedroom 2
- Features: Carpet, Walk-In Closet(s)
- Level: First
- Area: 143 Square Feet
- Dimensions: 13 x 11
Bedroom 3
- Features: Carpet, Walk-In Closet(s)
- Level: Basement
- Area: 143 Square Feet
- Dimensions: 13 x 11
Bedroom 4
- Features: Carpet, Walk-In Closet(s)
- Level: Basement
- Area: 143 Square Feet
- Dimensions: 13 x 11
Primary bathroom
- Features: Ceramic Tiles, Double Vanity, Shower Only, Walk-In Closet(s)
- Level: First
- Area: 99 Square Feet
- Dimensions: 11 x 9
Bathroom 2
- Features: Ceramic Tiles, Granite Counters, Shower Over Tub
- Level: First
Bathroom 3
- Features: Ceramic Tiles, Granite Counters, Shower Over Tub
- Level: Basement
Dining room
- Features: Wood Floor
- Level: First
- Area: 144 Square Feet
- Dimensions: 12 x 12
Great room
- Features: Fireplace, Wood Floor
- Level: First
- Area: 196 Square Feet
- Dimensions: 14 x 14
Kitchen
- Features: Ceramic Tiles, Kitchen Island, Pantry, Wood Floor
- Level: First
- Area: 143 Square Feet
- Dimensions: 13 x 11
Recreation room
- Features: All Carpet
- Level: Basement
- Area: 550 Square Feet
- Dimensions: 25 x 22
Heating
- Natural Gas
Cooling
- Electric
Appliances
- Included: Dishwasher, Disposal, Microwave, Built-In Electric Oven, Stainless Steel Appliance(s)
- Laundry: Main Level
Features
- Ceiling Fan(s), Custom Cabinets, Kitchen Island, Pantry, Smart Thermostat, Walk-In Closet(s)
- Flooring: Carpet, Wood
- Windows: Thermal Windows
- Basement: Basement BR,Finished,Full,Sump Pump
- Number of fireplaces: 1
- Fireplace features: Gas, Great Room
Interior area
- Total structure area: 2,728
- Total interior livable area: 2,728 sqft
- Finished area above ground: 1,610
- Finished area below ground: 1,118
Property
Parking
- Total spaces: 3
- Parking features: Attached, Garage Faces Front
- Attached garage spaces: 3
Features
- Patio & porch: Covered, Porch
Lot
- Size: 10,649 Square Feet
- Features: City Lot, Level
Details
- Parcel number: 69620050100000000
Construction
Type & style
- Home type: SingleFamily
- Architectural style: Contemporary
- Property subtype: Single Family Residence
Materials
- Lap Siding, Stone Trim
- Roof: Composition
Details
- Builder model: Morrison
- Builder name: Summit Homes
Utilities & green energy
- Sewer: Public Sewer
- Water: Public
Green energy
- Energy efficient items: Appliances, Insulation, Doors, Thermostat, Windows
Community & HOA
Community
- Security: Smoke Detector(s)
- Subdivision: Hawthorn Ridge
HOA
- Has HOA: Yes
- Amenities included: Clubhouse, Play Area, Pool
- Services included: Maintenance Grounds, Snow Removal, Trash
- HOA fee: $157 monthly
- HOA name: Hawthorn Ridge Homes Association, Inc
Location
- Region: Lees Summit
Financial & listing details
- Tax assessed value: $502,350
- Annual tax amount: $5,993
- Date on market: 6/5/2025
- Listing terms: Cash,Conventional,FHA,VA Loan
- Ownership: Private
- Road surface type: Paved
Price history
| Date | Event | Price |
|---|---|---|
| 4/22/2026 | Listing removed | $489,000$179/sqft |
Source:  Heartland MLS as distributed by MLS GRID #2612038 Report a problem Heartland MLS as distributed by MLS GRID #2612038 Report a problem | ||
| 4/3/2026 | Listed for sale | $489,000+2.9%$179/sqft |
Source: Heartland MLS as distributed by MLS GRID #2612038 Report a problem | ||
| 7/25/2025 | Sold | -- |
Source: Heartland MLS as distributed by MLS GRID #2554997 Report a problem | ||
| 6/30/2025 | Pending sale | $475,000$174/sqft |
Source: Heartland MLS as distributed by MLS GRID #2554997 Report a problem | ||
| 6/5/2025 | Listed for sale | $475,000+1.1%$174/sqft |
Source: Heartland MLS as distributed by MLS GRID #2554997 Report a problem | ||
| 10/31/2022 | Listing removed | -- |
Source: Zillow Rental Manager Report a problem | ||
| 9/30/2022 | Listed for rent | $3,000$1/sqft |
Source: Zillow Rental Manager Report a problem | ||
| 9/29/2022 | Listing removed | -- |
Source: Heartland MLS as distributed by MLS GRID #2394587 Report a problem | ||
| 9/9/2022 | Price change | $469,990-6%$172/sqft |
Source: Heartland MLS as distributed by MLS GRID #2394587 Report a problem | ||
| 8/14/2022 | Price change | $499,999-2.9%$183/sqft |
Source: Heartland MLS as distributed by MLS GRID #2394587 Report a problem | ||
| 7/29/2022 | Price change | $515,000-1%$189/sqft |
Source: Heartland MLS as distributed by MLS GRID #2394587 Report a problem | ||
| 7/21/2022 | Listed for sale | $520,000+33.4%$191/sqft |
Source: Heartland MLS as distributed by MLS GRID #2394587 Report a problem | ||
| 8/3/2020 | Sold | -- |
Source: Heartland MLS as distributed by MLS GRID #45001_2191573 Report a problem | ||
| 6/27/2020 | Price change | $389,950+0.9%$143/sqft |
Source: Summit Homes Report a problem | ||
| 3/31/2020 | Listed for sale | $386,336$142/sqft |
Source: Summit Homes Report a problem | ||
Public tax history
| Year | Property taxes | Tax assessment |
|---|---|---|
| 2025 | $6,940 +15.8% | $95,447 +15% |
| 2024 | $5,993 +0.7% | $82,998 |
| 2023 | $5,949 -0.3% | $82,998 +12.3% |
| 2022 | $5,966 -2% | $73,910 |
| 2021 | $6,090 +159% | $73,910 +161.5% |
| 2020 | $2,351 +271.1% | $28,259 +261% |
| 2019 | $634 | $7,828 |
Find assessor info on the county website
Neighborhood: 64082
Nearby homes
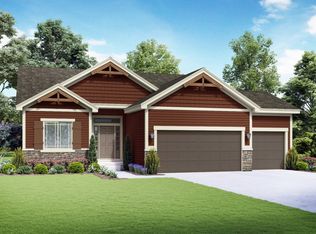
- $492,2004 bd3 ba2.1k sqft1521 SW Arbor Creek Dr, Lees Summit, MO 64082Off Market

- $474,3003 bd2 ba2.6k sqft1525 SW Arbor Creek Dr, Lees Summit, MO 64082Off Market
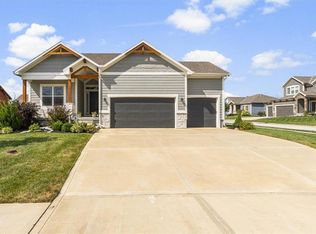
- $--3 bd2 ba1.7k sqft1512 SW Arbor Valley Dr, Lees Summit, MO 64082Sold
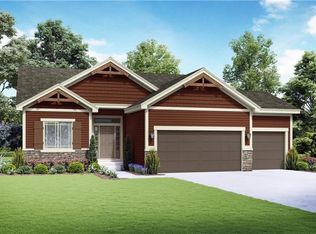
- $475,4004 bd3 ba2.1k sqft1516 SW Arbor Valley Dr, Lees Summit, MO 64082Off Market
- $403,7003 bd2 ba1.4k sqft1520 SW Arbor Valley Dr, Lees Summit, MO 64082Off Market
- $473,9003 bd2 ba1.7k sqft2915 SW Arborwood Dr, Lees Summit, MO 64082Off Market
- $500,0004 bd4 ba2.3k sqft2919 SW Arborwood Dr, Lees Summit, MO 64082Off Market
- $482,1004 bd3 ba2.7k sqft1529 SW Arbor Creek Dr, Lees Summit, MO 64082Off Market
Nearby schools
GreatSchools rating
- 7/10Hawthorn Hill Elementary SchoolGrades: K-5Distance: 0.4 mi
- 7/10Summit Lakes Middle SchoolGrades: 6-8Distance: 1.4 mi
- 9/10Lee's Summit West High SchoolGrades: 9-12Distance: 0.6 mi
Schools provided by the listing agent
- Elementary: Hawthorn Hills
- Middle: Summit Lakes
- High: Lee's Summit West
Source: Heartland MLS as distributed by MLS GRID. This data may not be complete. We recommend contacting the local school district to confirm school assignments for this home.
Get a cash offer in 3 minutes
Find out how much your home could sell for in as little as 3 minutes with a no-obligation cash offer.
Estimated market value
$487,800
Get a cash offer in 3 minutes
Find out how much your home could sell for in as little as 3 minutes with a no-obligation cash offer.
Estimated market value
$487,800
- Missouri
- Jackson County
- Lees Summit
- 64082
- 1517 SW Arbor Creek Dr
Nearby cities
Nearby zip codes
Other Lees Summit Topics
