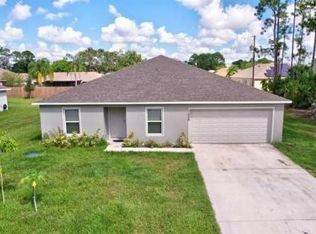
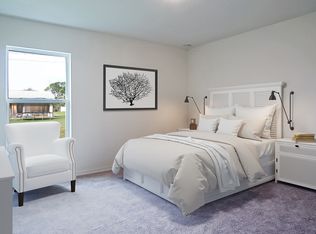
Like New Home , Built 2020** 4 Bedrooms 2 Full baths* Main bedroom features duel sinks and oversize tub /shower** Spacious layout w/ 20 x 20 Great room with Vaulted ceilings and recessed lighting* Open kitchen with breakfast bar and Center Island w/ Electric* Dining room or eat-in kitchen** Custom built laundry room with built in Cabinets and a granite folding table**Designer fans in all rooms* Double paned window throughout the home**Air conditioner connected to Google Next, can be controlled from your phone** Upgraded A/C with microfiber filter with micro guard**Upgraded Wifi port** Roof & Structure have a 10 year warranty** Large screened patio 10x20 w/ dual fans**
Large back yard with plenty of room for a Pool* Custom pressure system added to the water tank to move hot water fast**Washer and Dryer are over sized to wash quilts and pillow.
Extensive Solar panels plus extra panels added to heat a pool, if one was added.
Upgraded Net metering system with Florida Power and light, not on batteries which can cost up to 10,000 to replace**With net metering you get a direct credit and reduction on your bill for what is produced by the solar versus consumed * Solar system is fully assumable subject to terms and conditions. Average FPL bills run 30-90 per month depending on the time of year and weather.
Sold for $465,000
$465,000
1517 SW Bermel Avenue, Port St Lucie, FL 34953
4beds
1,918sqft
Single Family Residence
Built in 2020
0.26 Acres Lot
$444,000 Zestimate®
$242/sqft
$2,618 Estimated rent
Home value
$444,000
$404,000 - $484,000
$2,618/mo
Zestimate® history
Owner options
List your home for rent
$2,618/mo
Rent Zestimate®
Find your next renter with Zillow Rental Manager. Plus, with online applications, you can quickly screen prospective tenants – for free.
$2,618/mo
Rent Zestimate®
Refinance and save
$3,352/mo
Est. payment
Refinancing to a lower rate could help reduce your monthly payments and save thousands over the life of the loan.
$3,352/mo
Est. payment
Explore your selling options
Work with a Zillow partner agent
Leverage their expertise and Zillow's premium Showcase listings to get your home seen by more buyers.
Get startedList with your own agent
Get your home in front of millions of buyers by listing it on Zillow.
Learn how to do itSell it yourself
Take full control of how buyers see your home on Zillow by listing For Sale by Owner (FSBO).
List your homeWhat's special
Zillow last checked:
Listing updated:
Listed by:
Clark Pratt 772-323-1886,
Realty ONE Group Innovation
Bought with:
Michelle A Morrison PA, 673579
LoKation
Source: BeachesMLS,MLS#: R11013762 Originating MLS: BeachesMLS
Originating MLS: BeachesMLSFacts & features
Interior
Bedrooms & bathrooms
- Bedrooms: 4
- Bathrooms: 2
- Full bathrooms: 2
- Main level bathrooms: 2
- Main level bedrooms: 4
Primary bedroom
- Level: First
- Area: 183.4
- Dimensions: 13.1 X 14
Primary bedroom
- Level: First
- Area: 183.4
- Dimensions: 13.1 X 14
Bedroom 2
- Level: First
- Area: 180
- Dimensions: 12 X 15
Bedroom 2
- Level: First
- Area: 180
- Dimensions: 12 X 15
Bedroom 3
- Level: First
- Area: 120
- Dimensions: 10 X 12
Bedroom 3
- Level: First
- Area: 120
- Dimensions: 10 X 12
Bedroom 4
- Level: First
- Area: 130
- Dimensions: 10 X 13
Bedroom 4
- Level: First
- Area: 130
- Dimensions: 10 X 13
Dining room
- Level: First
- Area: 108
- Dimensions: 9 X 12
Dining room
- Level: First
- Area: 108
- Dimensions: 9 X 12
Great room
- Description: Large great room overlooking the Kitchen w/vaulted ceilings and recessed lighting
- Level: Main
- Area: 400
- Dimensions: 20 X 20
Great room
- Description: Large great room overlooking the Kitchen w/vaulted ceilings and recessed lighting
- Level: Main
- Area: 400
- Dimensions: 20 X 20
Kitchen
- Level: First
- Area: 120
- Dimensions: 10 X 12
Kitchen
- Level: First
- Area: 120
- Dimensions: 10 X 12
Living room
- Level: First
- Area: 400
- Dimensions: 20 X 20
Living room
- Level: First
- Area: 400
- Dimensions: 20 X 20
Utility room
- Description: Custom built landry room with built in Cabinets and granite folding table top
- Level: Main
- Area: 60
- Dimensions: 10 X 6
Utility room
- Description: Custom built landry room with built in Cabinets and granite folding table top
- Level: Main
- Area: 60
- Dimensions: 10 X 6
Heating
- Central, Electric, Solar
Cooling
- Central Air, Electric
Appliances
- Included: Dryer, Dishwasher, Electric Range, Electric Water Heater, Disposal, Ice Maker, Microwave, Refrigerator, Water Heater, Washer
- Laundry: Inside, Laundry Closet
Features
- Attic, Breakfast Area, Cathedral Ceiling(s), Dual Sinks, Entrance Foyer, Eat-in Kitchen, Garden Tub/Roman Tub, High Ceilings, Kitchen Island, Kitchen/Dining Combo, Pull Down Attic Stairs, Split Bedrooms, Tub Shower, Vaulted Ceiling(s), Walk-In Closet(s)
- Flooring: Carpet, Other
- Windows: Blinds
- Attic: Pull Down Stairs
Interior area
- Total structure area: 2,550
- Total interior livable area: 1,918 sqft
Property
Parking
- Total spaces: 2
- Parking features: Attached, Garage, Garage Door Opener
- Attached garage spaces: 2
Accessibility
- Accessibility features: Accessibility Features
Features
- Levels: One
- Stories: 1
- Patio & porch: Covered, Patio, Screened
- Exterior features: Outdoor Living Area, Room For Pool
- Has view: Yes
- View description: Other
- Waterfront features: None
Lot
- Size: 0.26 Acres
- Dimensions: 0.26
- Features: 1/4 to 1/2 Acre Lot, < 1/4 Acre
Details
- Parcel number: 342059006120006
- Zoning: RS-2PS
Construction
Type & style
- Home type: SingleFamily
- Architectural style: Other,Traditional
- Property subtype: Single Family Residence
Materials
- Block, Concrete
- Roof: Composition,Shingle
Condition
- Resale
- New construction: No
- Year built: 2020
Details
- Builder name: Adams Homes
Utilities & green energy
- Electric: 3 Phase
- Sewer: Public Sewer
- Water: Public
- Utilities for property: Cable Available, Sewer Available, Water Available
Green energy
- Energy generation: Solar
Community & HOA
Community
- Security: None, Smoke Detector(s)
- Pet deposit fee: $0
- Subdivision: PORT ST LUCIE SECTION 19
HOA
- Has HOA: No
- Amenities included: None
Location
- Region: Port Saint Lucie
Financial & listing details
- Price per square foot: $242/sqft
- Tax assessed value: $362,200
- Annual tax amount: $5,294
- Date on market: 8/19/2024
- Cumulative days on market: 91 days
- Listing terms: Cash,Conventional,FHA,VA Loan
- Road surface type: Paved
Price history
| Date | Event | Price |
|---|---|---|
| 12/30/2024 | Sold | $465,000+1.5%$242/sqft |
Source:  BeachesMLS #R11013762 Report a problem BeachesMLS #R11013762 Report a problem | ||
| 12/17/2024 | Pending sale | $458,000$239/sqft |
Source: BeachesMLS #RX-11013762 Report a problem | ||
| 9/26/2024 | Price change | $458,000-1.5%$239/sqft |
Source: BeachesMLS #RX-11013762 Report a problem | ||
| 8/19/2024 | Listed for sale | $465,000+1353.1%$242/sqft |
Source: BeachesMLS #RX-11013762 Report a problem | ||
| 1/16/2020 | Sold | $32,000-13.5%$17/sqft |
Source: BeachesMLS #R10578984 Report a problem | ||
| 11/18/2019 | Listed for sale | $37,000$19/sqft |
Source: Weichert Realtors Integrity Group #RX-10578984 Report a problem | ||
Public tax history
| Year | Property taxes | Tax assessment |
|---|---|---|
| 2025 | $7,793 +44.3% | $362,200 +41.9% |
| 2024 | $5,402 +2% | $255,260 +3% |
| 2023 | $5,295 +3.4% | $247,826 +3% |
| 2022 | $5,119 -2.7% | $240,608 +3% |
| 2021 | $5,263 +885.5% | $233,600 +1833.8% |
| 2020 | $534 | $12,080 -49% |
| 2019 | $534 +3.6% | $23,700 +22.2% |
| 2018 | $516 +13.5% | $19,400 +23.6% |
| 2017 | $454 -29.3% | $15,700 +10.6% |
| 2016 | $642 +3.9% | $14,200 +26.8% |
| 2015 | $618 +5.6% | $11,200 +64.2% |
| 2014 | $585 | $6,820 +10% |
| 2013 | -- | $6,200 -11.4% |
| 2012 | -- | $7,000 -18.6% |
| 2011 | -- | $8,600 -9.5% |
| 2010 | -- | $9,500 -35.4% |
| 2009 | -- | $14,700 -46.5% |
| 2008 | -- | $27,500 -46.9% |
| 2007 | -- | $51,800 -29.6% |
| 2006 | -- | $73,600 +35% |
| 2005 | -- | $54,500 +114.6% |
| 2004 | -- | $25,400 |
| 2003 | -- | -- |
| 2002 | -- | -- |
| 2001 | -- | -- |
| 2000 | -- | -- |
Find assessor info on the county website
Neighborhood: Rosser Reserve
Nearby homes
- $379,3003 bd2 ba1.8k sqft1525 SW Bermel Ave, Port Saint Lucie, FL 34953Off Market
- $2,6004 bd2 ba1.8k sqft1509 SW Bermel Ave, Port Saint Lucie, FL 34953Sold

- $394,9904 bd2 ba1.7k sqft1509 SW Bermel Port St, Port Saint Lucie, FL 34953For Sale
- $430,4004 bd2 ba1.8k sqft1509 SW Bermel Ave, Pt Saint Lucie, FL 34953Off Market
- $320,2003 bd2 ba1.3k sqft1518 SW Dycus Ave, Port Saint Lucie, FL 34953Off Market
- $488,5004 bd3 ba2.6k sqft1510 SW Dycus Ave, Port Saint Lucie, FL 34953Off Market
- $381,2003 bd2 ba2k sqft1533 SW Bermel Ave, Port Saint Lucie, FL 34953Off Market
- $380,0004 bd2 ba1.7k sqft1526 SW Dycus Ave, Port Saint Lucie, FL 34953Sold
Nearby schools
GreatSchools rating
- 4/10Floresta Elementary SchoolGrades: PK-5Distance: 6.2 mi
- 7/10Southport Middle SchoolGrades: 6-8Distance: 6.4 mi
- 5/10Treasure Coast High SchoolGrades: 9-12Distance: 2.1 mi
Get a cash offer in 3 minutes
Find out how much your home could sell for in as little as 3 minutes with a no-obligation cash offer.
Estimated market value
$444,000
Get a cash offer in 3 minutes
Find out how much your home could sell for in as little as 3 minutes with a no-obligation cash offer.
Estimated market value
$444,000
- Florida
- Saint Lucie County
- Port Saint Lucie
- 34953
- Rosser Reserve
- 1517 SW Bermel Avenue
Nearby cities
Nearby neighborhoods
Nearby zip codes
Other Port Saint Lucie Topics
- Apartments for Rent in 34953
- Houses for Sale in 34953
- Houses for Rent in 34953
- 34953 Real Estate
- Port Saint Lucie Condos
- Houses for Sale in Port Saint Lucie
- Newest Listings in Port Saint Lucie
- Port Saint Lucie Home Values
- Port Saint Lucie Real Estate Agents
- Port Saint Lucie Refinance
- Port Saint Lucie Mortgage Rates
