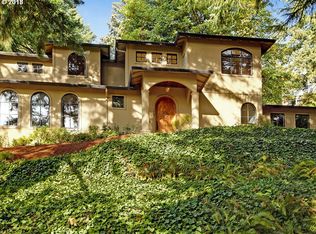
Private West Hills retreat just minutes from downtown and the Nike/Tech corridor! Light and bright with hardwood floors, a beautifully refreshed kitchen featuring stainless steel appliances, and an inviting layout that balances comfort and function. The home offers a flexible split floor plan with the original primary suite on the main and a stunning upper-level addition that includes a spacious secondary suite with a spa-inspired bath, generous living area, and home office. Enjoy exceptional outdoor living with four balconies, decks, and patios plus a covered front porch with a fireplace, all overlooking a spacious yard in a private, forest-like setting. Enjoy peaceful surroundings with mature landscaping, new outdoor lighting, and an upgraded sprinkler system that enhances the private, forest-like setting. Feels like living in the mountains, yet close to everything - only 10 minutes to downtown SW or NW Portland. Steps from Washington Park trails and the zoo, this quiet, spacious home combines nature, privacy, and convenience in one exceptional location. [Home Energy Score = 2. HES Report at https://rpt.greenbuildingregistry.com/hes/OR10131427]
Active
$900,000
1517 SW Highland Pkwy, Portland, OR 97221
4beds
3,227sqft
Residential, Single Family Residence
Built in 1942
8,712 Square Feet Lot
$-- Zestimate®
$279/sqft
$-- HOA
What's special
Flexible split floor planSpa-inspired bathSpacious secondary suiteHome officeBeautifully refreshed kitchenUpgraded sprinkler systemNew outdoor lighting
- 193 days
- 336
- 19
Zillow last checked:
Listing updated:
Listed by:
Megan Jumago-Simpson 503-804-4049,
Keller Williams Realty Professionals
Source: RMLS (OR),MLS#: 455892178
Facts & features
Interior
Bedrooms & bathrooms
- Bedrooms: 4
- Bathrooms: 3
- Full bathrooms: 3
- Main level bathrooms: 2
Rooms
- Room types: Laundry, Workshop, Bedroom 2, Bedroom 3, Dining Room, Family Room, Kitchen, Living Room, Primary Bedroom
Primary bedroom
- Features: Deck, Bathtub, Suite, Walkin Closet
- Level: Upper
- Area: 323
- Dimensions: 19 x 17
Bedroom 2
- Features: Wood Floors
- Level: Main
- Area: 169
- Dimensions: 13 x 13
Bedroom 3
- Features: Wood Floors
- Level: Main
- Area: 143
- Dimensions: 13 x 11
Dining room
- Features: Builtin Features
- Level: Main
- Area: 120
- Dimensions: 12 x 10
Kitchen
- Features: Nook, Free Standing Range, Free Standing Refrigerator, Granite
- Level: Main
- Area: 110
- Width: 10
Living room
- Features: Bay Window, Fireplace
- Level: Main
- Area: 315
- Dimensions: 21 x 15
Heating
- Forced Air, Zoned, Fireplace(s)
Cooling
- Central Air
Appliances
- Included: Stainless Steel Appliance(s), Washer/Dryer, Free-Standing Range, Free-Standing Refrigerator, Gas Water Heater
- Laundry: Laundry Room
Features
- Floor 3rd, Granite, High Ceilings, Balcony, Bathroom, Nook, Walk-In Closet(s), Built-in Features, Bathtub, Suite
- Flooring: Tile, Wood
- Windows: Double Pane Windows, Bay Window(s)
- Basement: Crawl Space,Partially Finished,Unfinished
- Number of fireplaces: 2
- Fireplace features: Gas, Wood Burning
Interior area
- Total structure area: 3,227
- Total interior livable area: 3,227 sqft
Video & virtual tour
Property
Parking
- Total spaces: 1
- Parking features: Driveway, On Street, Attached, Oversized
- Attached garage spaces: 1
- Has uncovered spaces: Yes
Features
- Stories: 3
- Patio & porch: Deck, Patio, Porch
- Exterior features: Balcony
- Has view: Yes
- View description: Trees/Woods
Lot
- Size: 8,712 Square Feet
- Features: Private, Trees, Wooded, Sprinkler, SqFt 7000 to 9999
Details
- Parcel number: R300972
Construction
Type & style
- Home type: SingleFamily
- Architectural style: Custom Style
- Property subtype: Residential, Single Family Residence
Materials
- Wood Siding
- Foundation: Concrete Perimeter
- Roof: Composition
Condition
- Resale
- New construction: No
- Year built: 1942
Utilities & green energy
- Gas: Gas
- Sewer: Public Sewer
- Water: Public
Community & HOA
HOA
- Has HOA: No
Location
- Region: Portland
Financial & listing details
- Price per square foot: $279/sqft
- Tax assessed value: $938,820
- Annual tax amount: $13,741
- Date on market: 2/19/2026
- Listing terms: Cash,Conventional
- Road surface type: Paved
Estimated market value
Not available
Estimated sales range
Not available
Not available
Price history
| Date | Event | Price |
|---|---|---|
| 6/18/2026 | Listed for sale | $900,000$279/sqft |
Source:  RMLS (OR) #455892178 Report a problem RMLS (OR) #455892178 Report a problem | ||
| 5/31/2026 | Listing removed | $900,000$279/sqft |
Source: RMLS (OR) #455892178 Report a problem | ||
| 2/20/2026 | Listed for sale | $900,000+38.5%$279/sqft |
Source: RMLS (OR) #455892178 Report a problem | ||
| 11/29/2018 | Sold | $650,000+0%$201/sqft |
Source: RMLS (OR) #18130680 Report a problem | ||
| 11/6/2018 | Pending sale | $649,900$201/sqft |
Source: Hasson Company Realtors #18130680 Report a problem | ||
| 10/29/2018 | Price change | $649,900-7%$201/sqft |
Source: Hasson Company Realtors #18130680 Report a problem | ||
| 7/18/2018 | Price change | $699,000-6.8%$217/sqft |
Source: Hasson #18130680 Report a problem | ||
| 5/11/2018 | Listed for sale | $750,000-7.1%$232/sqft |
Source: Hasson #18130680 Report a problem | ||
| 4/17/2017 | Listing removed | $807,000$250/sqft |
Source: Hasson #17344082 Report a problem | ||
| 3/10/2017 | Listed for sale | $807,000-5.4%$250/sqft |
Source: Hasson #17344082 Report a problem | ||
| 5/21/2016 | Listing removed | $853,500$264/sqft |
Source: Hasson #16147800 Report a problem | ||
| 5/2/2016 | Price change | $853,500-5.2%$264/sqft |
Source: Hasson #16147800 Report a problem | ||
| 4/5/2016 | Listed for sale | $899,900+150%$279/sqft |
Source: Hasson #16147800 Report a problem | ||
| 3/11/2004 | Sold | $359,900+71.4%$112/sqft |
Source: Public Record Report a problem | ||
| 5/12/2000 | Sold | $210,000$65/sqft |
Source: Public Record Report a problem | ||
Public tax history
| Year | Property taxes | Tax assessment |
|---|---|---|
| 2025 | $13,741 +3.7% | $510,450 +3% |
| 2024 | $13,247 +4% | $495,590 +3% |
| 2023 | $12,738 +2.2% | $481,160 +3% |
| 2022 | $12,462 +1.7% | $467,150 +3% |
| 2021 | $12,252 +9% | $453,550 +3% |
| 2020 | $11,238 +3.8% | $440,340 +3% |
| 2019 | $10,825 | $427,520 +3% |
| 2018 | $10,825 +3% | $415,070 +3% |
| 2017 | $10,507 +14% | $402,990 +3% |
| 2016 | $9,215 | $391,260 +3% |
| 2015 | $9,215 +3.2% | $379,870 +3% |
| 2014 | $8,932 +11.4% | $368,810 +3% |
| 2013 | $8,016 +19.4% | $358,070 +3% |
| 2012 | $6,712 -3.4% | $347,650 +3% |
| 2011 | $6,945 -2.5% | $337,530 +3% |
| 2010 | $7,120 +2.7% | $327,700 +3% |
| 2009 | $6,932 +5.9% | $318,160 +3% |
| 2008 | $6,544 +3.5% | $308,900 +6.4% |
| 2007 | $6,324 +23.9% | $290,440 +14.5% |
| 2006 | $5,106 +4.7% | $253,550 +3% |
| 2005 | $4,874 +4.1% | $246,170 +11% |
| 2004 | $4,683 +6.1% | $221,830 +8.2% |
| 2003 | $4,414 +4.6% | $205,010 +3% |
| 2002 | $4,221 +9.4% | $199,040 +6.1% |
| 2000 | $3,858 | $187,630 |
Find assessor info on the county website
Monthly payment
Est. payment
Payment breakdown
Explore the cost of this home by adjusting the details. Changes won't be saved.Climate risks
Neighborhood: Sylvan Highlands
Nearby schools
Schools provided by the listing agent
- Elementary: Ainsworth
- Middle: West Sylvan
- High: Lincoln
Source: RMLS (OR). This data may not be complete. We recommend contacting the local school district to confirm school assignments for this home.
- $689,5002 bd2 ba2.2k sqft1541 SW Highland Pkwy, Portland, OR 97221Off Market
- $1,030,1003 bd3 ba2.8k sqft1507 SW Highland Pkwy, Portland, OR 97221Off Market
- $690,6004 bd2 ba2.2k sqft1450 SW Skyline Blvd, Portland, OR 97221Off Market
- $3,530-- bd-- ba-- sqft1450 SW Skyline Blvd, Portland, OR 97221Off Market
Similar homes
- $900,0004 bd3 ba4k sqft9004 SW Lancelot Ln, Portland, OR 97219Active

 MLS ID #252385605, Linda Heinrichs, Keller Williams Realty Portland Premiere. RMLS (OR)
 - $820,0003 bd3 ba2.6k sqft4068 SW Hewett Blvd, Portland, OR 97221Active
 MLS ID #642703435, Nathan Austin, Keller Williams PDX Central. RMLS (OR)
 - $897,0004 bd3 ba2.7k sqft12565 NW Welsh Dr, Portland, OR 97229Active
 MLS ID #788499823, Debbie Stephen, John L. Scott Market Center. RMLS (OR)
 - $935,0004 bd3 ba2.9k sqft1300 NW Mayfield Rd, Portland, OR 97229Active
 MLS ID #733396622, Kristin Rader, Keller Williams Sunset Corridor. RMLS (OR)
 - $888,0004 bd3 ba2.9k sqft760 NW 90th Pl, Portland, OR 97229ActiveMLS ID #695537484, Thomas Patterson, Belrose Realty, LLC. RMLS (OR)
- $1,135,0004 bd3 ba3.3k sqft4200 SW 53rd Ave, Portland, OR 97221ActiveMLS ID #340754473, Drew McCulloch, Windermere Realty Trust. RMLS (OR)
- $885,0004 bd3 ba3.2k sqft6044 SW Knightsbridge Dr, Portland, OR 97219ActiveMLS ID #180616928, Jon Cohen, Windermere Realty Trust. RMLS (OR)
- $935,0004 bd3 ba3.4k sqft3015 SW Westwood Dr, Portland, OR 97225ActiveMLS ID #565272114, Amanda Bennett, NextHome Realty Connection. RMLS (OR)
- $925,0003 bd3 ba2.7k sqft3270 SW Vista Dr, Portland, OR 97225ActiveMLS ID #777942771, Hannah Novak, The Agency Portland. RMLS (OR)
- $849,9004 bd3 ba2.5k sqft6576 SW Boundary St, Portland, OR 97225ActiveMLS ID #200741409, Brian Tienken, eXp Realty, LLC. RMLS (OR)
- $899,9005 bd5 ba3.9k sqft3109 SW Collins Ct, Portland, OR 97219ActiveMLS ID #173680570, Greg Carnese, Realty First. RMLS (OR)
- $899,5003 bd3 ba3.1k sqft10147 NW Skyline Heights Dr, Portland, OR 97229ActiveMLS ID #152857003, Genie Shook, John L. Scott. RMLS (OR)
- $825,0004 bd2 ba2.6k sqft811 SW Evans St, Portland, OR 97219ActiveMLS ID #546798174, Suzanne Page, John L. Scott. RMLS (OR)
- $1,200,0005 bd4 ba3.4k sqft4500 W Burnside Rd, Portland, OR 97210ActiveMLS ID #151774397, Chris Suarez, Keller Williams Sunset Corridor. RMLS (OR)
- $850,0004 bd3 ba3.2k sqft9255 SW Boones Ferry Rd, Portland, OR 97219ActiveMLS ID #446870952, Claire Paris, Paris Group Realty LLC. RMLS (OR)
- $959,0005 bd4 ba3.3k sqft3250 SW Donner Way Ct, Portland, OR 97239ActiveMLS ID #391891899, Christy MacColl, Windermere Realty Trust. RMLS (OR)
- $979,0004 bd3 ba2.2k sqft1763 NW 127th Pl, Portland, OR 97229ActiveMLS ID #776051004, Jessica Berger, Cascade Hasson Sotheby's International Realty. RMLS (OR)
- $1,024,9005 bd4 ba3.5k sqft8544 NW Ryan St, Portland, OR 97229ActiveMLS ID #356978733, Hannah Novak, The Agency Portland. RMLS (OR)
- $1,249,0004 bd3 ba3.2k sqft808 SW Regency Ter, Portland, OR 97225ActiveMLS ID #248254336, Sohee Anderson, Where, Inc. RMLS (OR)
- $799,9004 bd3 ba2.3k sqft10210 NW Engleman St, Portland, OR 97229ActiveMLS ID #418022316, Livia Goodlett, Keller Williams Sunset Corridor. RMLS (OR)
