Skip main navigation
Off market
  • $1,003,100

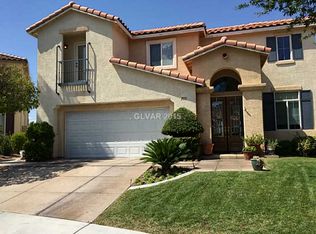
    1517 Sabatini Dr, Henderson, NV 89052

    4beds
    3,038sqft
    SingleFamily
    Built in 2002
    0.25 Acres Lot
    $1,003,100 Zestimate®
    $330/sqft
    $4,132 Estimated rent

    Home value

    $1,003,100

    $943,000 - $1.07M

    $4,132/mo

    Zestimate® history
    Loading
    Loading...

    Owner options

    List your home for rent

    $4,132/mo

    Rent Zestimate®

    Find your next renter with Zillow Rental Manager. Plus, with online applications, you can quickly screen prospective tenants – for free.

    Learn more

    $4,132/mo

    Rent Zestimate®

    Refinance and save

    $5,887/mo

    Est. payment

    Refinancing to a lower rate could help reduce your monthly payments and save thousands over the life of the loan.

    See today's rates

    $5,887/mo

    Est. payment

    Explore your selling options

    Work with a Zillow partner agent

    Leverage their expertise and Zillow's premium Showcase listings to get your home seen by more buyers.

    Get started

    List with your own agent

    Get your home in front of millions of buyers by listing it on Zillow.

    Learn how to do it

    Sell it yourself

    Take full control of how buyers see your home on Zillow by listing For Sale by Owner (FSBO).

    List your home

    What's special

    Welcome home! This 4 bedroom, 3 bath, 3 car garage home has something for everyone. Sell your home for one percent and buy this gem. The kitchen has a large granite island, gas stove, double convection ovens, lots of cabinets and a separate hostess pantry with lots of storage. The large dining room has a built-in wine storage area under the stairway. The front door has a custom security door with screen, other outside doors have retractable screen doors. The custom wrought iron railing shows off the open concept to the upstairs. Two bedrooms and the master are located upstairs. The master offers a large walk-in closet, large bathroom with separate tub and shower, double vanities, has a private sitting/office area and private balcony the entire length of the home. It is the perfect place to capture the sunset every evening. A separate game room/den is also located upstairs. The fourth bedroom is located on the main floor. The resort life begins with all of the outdoor living space! The first BBQ is located out the back door next to the large covered patio and bar area. The patio area includes two remote controlled sun shades with wind sensors. The second BBQ area is off of the main dining room and includes an outdoor fireplace, refrigerator, side burner, and Kalamazoo pizza oven. The outdoor kitchen has full granite and LED lighting. There is also a putting green to entertain the kids and of course...the fabulous pool and spa. For the gardener in the family, there is a small greenhouse. Driveway and all patio and outdoor living areas have pavers while the pool area is finished with cool deck. Garage includes an epoxy floor, built-in cabinets, work bench and a full size refrigerator. Home also has a security system, white shutters throughout, irrigation, turf in front yard, and landscape lighting. While this home has many other amenities, the best feature is the spectacular view of the mountains, valley, and strip. This home checks all of the boxes on your list!

    This property is off market, which means it's not currently listed for sale or rent on Zillow. This may be different from what's available on other websites or public sources.

    Facts & features

    Interior

    Bedrooms & bathrooms
    • Bedrooms: 4
    • Bathrooms: 3
    • Full bathrooms: 2
    • 3/4 bathrooms: 1
    Heating
    • Forced air, Gas
    Cooling
    • Central
    Appliances
    • Included: Microwave
    Features
    • Flooring: Carpet, Hardwood, Laminate
    • Basement: None
    • Has fireplace: Yes
    Interior area
    • Total interior livable area: 3,038 sqft

    Property

    Parking
    • Total spaces: 2
    • Parking features: Garage - Attached
    Features
    • Exterior features: Stucco
    • Has spa: Yes
    • Has view: Yes
    • View description: City, Mountain
    Lot
    • Size: 0.25 Acres
    Details
    • Parcel number: 19102717005
    • Zoning: Single Family

    Construction

    Type & style
    • Home type: SingleFamily
    Materials
    • Frame
    • Roof: Tile
    Condition
    • Year built: 2002

    Utilities & green energy

    • Sewer: Public

    Community & HOA

    HOA
    • Has HOA: Yes
    • HOA fee: $46 monthly
    Location
    • Region: Henderson

    Financial & listing details

    • Price per square foot: $330/sqft
    • Tax assessed value: $605,446
    • Annual tax amount: $5,891

    Price history

    DateEventPrice
    6/1/2017Sold$615,888$203/sqft
    Source: LVR #1884536 Report a problem
    4/7/2017Listed for sale$615,888+52.1%$203/sqft
    Source: Platinum R.E. Professionals #1884536 Report a problem
    3/5/2009Sold$405,000+38.1%$133/sqft
    Source: Public Record Report a problem
    1/21/2009Sold$293,251-41.3%$97/sqft
    Source: Public Record Report a problem
    10/28/2003Sold$500,000+52.4%$165/sqft
    Source: Public Record Report a problem
    6/4/2002Sold$328,142$108/sqft
    Source: Public Record Report a problem

    Public tax history

    YearProperty taxesTax assessment
    2026$5,891 +8%$211,906 -4.1%
    2025$5,454 +8%$220,852 +14%
    2024$5,051 +8%$193,791 +9.6%
    2023$4,677 +8%$176,744 +6%
    2022$4,331 +7.7%$166,767 +2.8%
    2021$4,021 +6.7%$162,299 +2.2%
    2020$3,768 +4.8%$158,844 +9.4%
    2019$3,595 +6.9%$145,230
    2018$3,363 $145,230 +0%
    2017$3,363 $145,226 +4.4%
    2016$3,363 +1.5%$139,155 +8%
    2015$3,313 +3%$128,819 +19.6%
    2014$3,217 $107,726
    2013-- $107,726 -7.1%
    2012-- $115,948 -2.4%
    2011-- $118,831 -2.8%
    2010-- $122,245 -25.8%
    2009-- $164,859
    2008-- $164,859 -30.8%
    2007-- $238,313 -1.2%
    2006-- $241,133 +51.6%
    2005-- $159,107 +40.1%
    2004-- $113,555 +6.3%
    2003-- $106,814
    Find assessor info on the county website

    Neighborhood: Westgate

    Nearby schools

    GreatSchools rating
    Schools provided by the listing agent
    • Elementary: Wolff Elise*
    • Middle: Webb/ Del E.
    • High: Coronado High

    Source: The MLS. This data may not be complete. We recommend contacting the local school district to confirm school assignments for this home.

    Get a cash offer in 3 minutes
    Find out how much your home could sell for in as little as 3 minutes with a no-obligation cash offer.
    Estimated market value
    $1,003,100
    Get a cash offer in 3 minutes
    Find out how much your home could sell for in as little as 3 minutes with a no-obligation cash offer.
    Estimated market value
    $1,003,100