Move into your dream house, with a 720 shop/studio near Mission Creek and Squaxin Parks! This beautifully crafted 1919 house has all the skylights, warmth and color for your PNW heart. With original fir floors, ceramic tile in the kitchen, custom colors and industrial touches here and there. Living room has partial vaulted ceiling with large custom skylight, center of the house is the dining room with vintage wood burning stove, kitchen has custom built pantry, cabinets, sink and tile flooring. Laundry room has storage, washer dryer and large hot water heater. Primary bedroom down stairs with large bathroom. Up wood stairs is a large room with full bath room. This dreamy home, shop and large yard ready for your warmth and memories!
Sold
Listed by: Blue Summit Realty LLC • Michelle Burke
Bought with: RE/MAX Realty South
$588,000
1517 San Francisco Avenue, Olympia, WA 98506
2beds
1,440sqft
Single Family Residence
Built in 1919
8,999 Square Feet Lot
$577,300 Zestimate®
$408/sqft
$2,652 Estimated rent
Home value
$577,300
$548,000 - $606,000
$2,652/mo
Zestimate® history
Owner options
List your home for rent
$2,652/mo
Rent Zestimate®
Find your next renter with Zillow Rental Manager. Plus, with online applications, you can quickly screen prospective tenants – for free.
$2,652/mo
Rent Zestimate®
Refinance and save
$3,580/mo
Est. payment
Refinancing to a lower rate could help reduce your monthly payments and save thousands over the life of the loan.
$3,580/mo
Est. payment
Explore your selling options
Work with a Zillow partner agent
Leverage their expertise and Zillow's premium Showcase listings to get your home seen by more buyers.
Get startedList with your own agent
Get your home in front of millions of buyers by listing it on Zillow.
Learn how to do itSell it yourself
Take full control of how buyers see your home on Zillow by listing For Sale by Owner (FSBO).
List your homeWhat's special
Spanish tilesIndustrial touchesLarge roomVintage wood burning stoveOriginal fir floorsPrimary bedroomPartial vaulted ceiling
Zillow last checked:
Listing updated:
Offers reviewed: Apr 15
Listed by:
Michelle Burke,
Blue Summit Realty LLC
Bought with:
Erin McCready, 125399
RE/MAX Realty South
Source: NWMLS as distributed by MLS GRID,MLS#: 2220754
Facts & features
Interior
Bedrooms & bathrooms
- Bedrooms: 2
- Bathrooms: 2
- Full bathrooms: 1
- 3/4 bathrooms: 1
- Main level bedrooms: 1
Primary bedroom
- Description: With enlarged closet
- Level: Main
Bedroom
- Description: Roomy and bright
- Level: Second
Bathroom three quarter
- Description: large
- Level: Main
Bathroom full
- Level: Second
Dining room
- Description: Warm w/ wooden floors
- Level: Main
Kitchen without eating space
- Description: custom cabinets, skylights
- Level: Main
Living room
- Description: light and bright
- Level: Main
Other
- Description: 720 sq/ft shop
- Level: Garage
Utility room
- Description: with Cat-io in window
- Level: Main
Heating
- Fireplace, Ductless HP-Mini Split, Electric, Wood
Cooling
- Has cooling: Yes
Appliances
- Included: Dishwashers_, Dryer(s), Refrigerators_, StovesRanges_, Washer(s), Dishwasher(s), Refrigerator(s), Stove(s)/Range(s), Water Heater: Gas, Water Heater Location: porch
Features
- Ceiling Fan(s), Dining Room
- Flooring: Ceramic Tile, Concrete, Softwood, See Remarks
- Windows: Skylight(s)
- Basement: None
- Number of fireplaces: 1
- Fireplace features: Wood Burning, Main Level: 1, Fireplace
Interior area
- Total structure area: 1,440
- Total interior livable area: 1,440 sqft
Property
Parking
- Total spaces: 1
- Parking features: RV Parking, Driveway, Detached Garage, Off Street
- Garage spaces: 1
Features
- Patio & porch: Ceramic Tile, Concrete, Fir/Softwood, Ceiling Fan(s), Dining Room, Skylight(s), Vaulted Ceiling(s), Fireplace, Water Heater
Lot
- Size: 8,999 Square Feet
- Features: Curbs, Drought Res Landscape, Sidewalk, Cable TV, Deck, Fenced-Partially, High Speed Internet, Outbuildings, RV Parking, Shop
- Topography: Level
- Residential vegetation: Fruit Trees, Garden Space
Details
- Parcel number: 73202002200
- Zoning description: Jurisdiction: City
- Special conditions: Standard
Construction
Type & style
- Home type: SingleFamily
- Architectural style: Craftsman,1 1/2 Story
- Property subtype: Single Family Residence
Materials
- Wood Siding
- Foundation: Block
- Roof: Composition,Metal
Condition
- Good
- Year built: 1919
- Major remodel year: 1991
Utilities & green energy
- Electric: Company: PSE
- Sewer: Sewer Connected, Company: City of Olympia
- Water: Public, Company: City of Olympia
Community & HOA
Community
- Subdivision: Eastside Olympia
HOA
- HOA phone: 360-485-7586
Location
- Region: Olympia
Financial & listing details
- Price per square foot: $408/sqft
- Tax assessed value: $404,800
- Annual tax amount: $4,025
- Offers reviewed: 04/15/2024
- Date on market: 4/26/2024
- Cumulative days on market: 817 days
- Listing terms: Conventional
- Inclusions: Dishwashers, Dryers, Refrigerators, StovesRanges, Washers
Price history
| Date | Event | Price |
|---|---|---|
| 5/1/2024 | Sold | $588,000+9.1%$408/sqft |
Source:  NWMLS as distributed by MLS GRID #2220754 Report a problem NWMLS as distributed by MLS GRID #2220754 Report a problem | ||
| 4/16/2024 | Pending sale | $539,000$374/sqft |
Source: NWMLS as distributed by MLS GRID #2220754 Report a problem | ||
| 4/10/2024 | Listed for sale | $539,000$374/sqft |
Source: NWMLS as distributed by MLS GRID #2220754 Report a problem | ||
Public tax history
| Year | Property taxes | Tax assessment |
|---|---|---|
| 2024 | $4,245 +5.5% | $404,800 +5.3% |
| 2023 | $4,025 +11.9% | $384,600 +6.8% |
| 2022 | $3,595 -2.6% | $360,100 +16.7% |
| 2021 | $3,690 +15.6% | $308,600 +25% |
| 2020 | $3,191 +16.4% | $246,900 +7.5% |
| 2019 | $2,741 +3.4% | $229,600 +3.1% |
| 2018 | $2,651 +30.4% | $222,800 +22.4% |
| 2017 | $2,033 | $182,100 +9.7% |
| 2016 | $2,033 | $166,000 +2.3% |
| 2014 | $2,033 | $162,300 +13.7% |
| 2013 | -- | $142,700 |
| 2012 | $1,923 | -- |
| 2011 | -- | -- |
| 2010 | -- | -- |
| 2009 | $1,858 | -- |
| 2008 | -- | -- |
| 2007 | $1,859 | -- |
| 2006 | -- | -- |
| 2005 | -- | -- |
| 2004 | -- | -- |
| 2002 | -- | -- |
| 2001 | $1,106 -0.4% | $70,800 |
| 2000 | $1,111 | $70,800 |
Find assessor info on the county website
Neighborhood: North East
Nearby homes
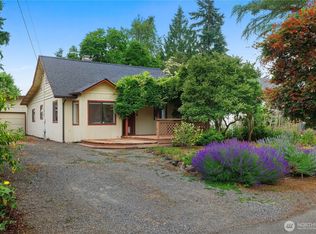
- $458,5002 bd1 ba1.4k sqft1319 Marion St NE, Olympia, WA 98506Sold
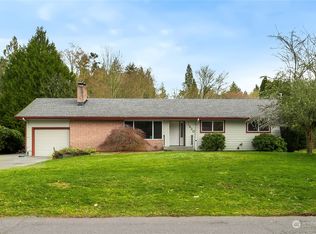
- $600,0003 bd2 ba3k sqft1630 Central St NE, Olympia, WA 98506Sold
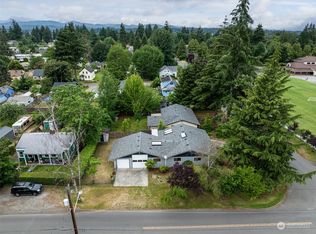
- $465,0004 bd2 ba1.5k sqft1421 Leavenworth Ave NE, Olympia, WA 98506Sold
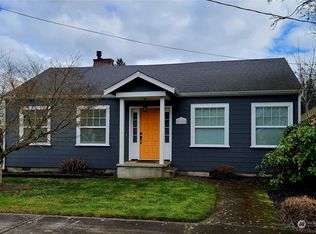
- $520,0003 bd2 ba1.8k sqft1608 Bethel St NE, Olympia, WA 98506Sold
- $700,0004 bd4 ba2.1k sqft1223 Marion St NE, Olympia, WA 98506Sold
- $415,0002 bd1 ba776 sqft1214 Central St NE, Olympia, WA 98506Sold
- $430,0003 bd3 ba1.3k sqft1310 San Francisco Ave NE, Olympia, WA 98506Sold
- $380,0002 bd1 ba966 sqft1219 Garrison St NE, Olympia, WA 98506Sold
Nearby schools
GreatSchools rating
- 7/10Roosevelt Elementary SchoolGrades: K-5Distance: 0.1 mi
- 8/10Reeves Middle SchoolGrades: 6-8Distance: 0.6 mi
- 9/10Olympia High SchoolGrades: 9-12Distance: 2.7 mi
Schools provided by the listing agent
- Elementary: Roosevelt Elementary
- Middle: Reeves Mid
- High: Olympia High
Source: NWMLS as distributed by MLS GRID. This data may not be complete. We recommend contacting the local school district to confirm school assignments for this home.
Get a cash offer in 3 minutes
Find out how much your home could sell for in as little as 3 minutes with a no-obligation cash offer.
Estimated market value
$577,300
Get a cash offer in 3 minutes
Find out how much your home could sell for in as little as 3 minutes with a no-obligation cash offer.
Estimated market value
$577,300
- Washington
- Thurston County
- Olympia
- 98506
- North East
- 1517 San Francisco Avenue
Nearby cities
Nearby neighborhoods
Nearby zip codes
Other Olympia Topics
