Welcome to resort-style living in the highly sought-after Hasentree community, home to the renowned Tom Fazio-designed golf course and an unmatched lifestyle. Key features residents enjoy are a stunning clubhouse, resort pool with separate kids' pool, family activity center, fitness facilities, tennis, pickleball, playground, walking trails. With golf cart-friendly streets, summer camps, adult clubs, and year-round social events, Hasentree offers something for everyone.
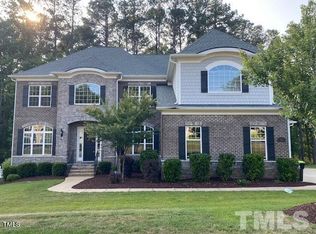
This beautifully appointed Toll Brothers home sits on a private, quiet street and offers exceptional space and flexibility. A charming front porch welcomes you inside to a thoughtfully designed layout featuring a dedicated office, formal dining room, and a gourmet kitchen with an oversized island and an expansive walk-in pantry--perfect for entertaining and everyday living.
The main level includes a versatile 5th bedroom with a full bath, ideal as a guest suite, playroom, or second office. Upstairs, you'll find four additional bedrooms and three full bathrooms, including a luxurious primary suite with a private sitting room retreat.
Situated on a generous ½-acre lot, this property offers ample space for a future pool. Enjoy outdoor living on the expansive deck surrounded by mature trees, complete with a natural wood-burning fire pit--perfect for relaxing evenings. Additional highlights include a three-car garage, irrigation system, and generator hookup.
Experience the perfect blend of comfort, space, and vibrant community living--this is Hasentree at its finest.
Home has a sprinkler system, a water filtration system, a generator hook-up, and a TV hook-up above the fireplace.
Please note: Golf Membership fees apply. See Disclosures for Pricing Tiers
Sold for $1,020,000
Zillow last checked:
Listing updated:
Bought with:
Sharon Quintero, 271746
Northside Realty Inc.
Source: Doorify MLS,MLS#: 10164125
Price history
| Date | Event | Price |
|---|---|---|
| 7/24/2026 | Sold | $1,020,000-2.9%$260/sqft |
Source:  Doorify MLS #10164125 Report a problem Doorify MLS #10164125 Report a problem | ||
| 5/26/2026 | Pending sale | $1,050,000$267/sqft |
Source: Doorify MLS #10164125 Report a problem | ||
| 5/1/2026 | Listed for sale | $1,050,000+61.5%$267/sqft |
Source: Doorify MLS #10164125 Report a problem | ||
| 4/26/2018 | Listing removed | $649,995$165/sqft |
Source: Toll Brothers Report a problem | ||
| 6/16/2017 | Price change | $649,995-5.5%$165/sqft |
Source: Toll Brothers Report a problem | ||
| 6/10/2017 | Listed for sale | $687,500-0.1%$175/sqft |
Source: Toll Brothers Report a problem | ||
| 7/28/2016 | Price change | $687,995+15.6%$175/sqft |
Source: Toll Brothers Report a problem | ||
| 5/10/2016 | Listed for sale | $595,245$152/sqft |
Source: Toll Brothers Report a problem | ||
Get a cash offer in 3 minutes
Find out how much your home could sell for in as little as 3 minutes with a no-obligation cash offer.
Estimated market value
$1,015,900
