This beautifully maintained one-owner home in the desirable Boltons Landing is in move-in ready condition, offering a functional layout and the ease of first-floor living. Set on a spacious homesite with a private wooded backdrop, this inviting residence combines comfort and convenience in an ideal Charleston location. Inside, the open-concept floor plan is designed for everyday living and effortless entertaining. The spacious eat-in kitchen features abundant cabinetry, expansive counter space, a large center island with bar seating, tile backsplash, stainless steel appliances, and a pantry for added storage. The adjoining dining area offers ample room for a large table and overlooks the backyard, while the living room flows seamlessly from the kitchen to create a bright and welcomingcentral gathering space. The primary suite is conveniently located on the first floor and serves as a private retreat with a generous walk-in closet and en suite bath featuring dual vanities, a garden tub, and a separate shower. Two additional guest bedrooms, a full bath, an oversized laundry room, and plentiful closet storage complete the main level. Upstairs, a large bonus room provides exceptional flexibility and can easily serve as a media room, playroom, home office, fitness area, or additional guest space. The attic space provides an abundance of storage with the accessibility of a full size door and a large area of floored space with storage racks and a work table. Outdoor living includes a welcoming covered front porch, spacious screened porch, two-car garage, and extended driveway with ample parking. The backyard enjoys a peaceful wooded setting with room to relax, entertain, or enjoy nature. A newer HVAC system adds additional value and peace of mind. Residents of Boltons Landing enjoy amenities including a community pool, park, walking trails, sidewalks, and a dog park, all just minutes from shopping, dining, downtown Charleston, and area beaches.
Closed
$555,000
1517 Seabago Dr, Charleston, SC 29414
3beds
2,179sqft
Single Family Residence
Built in 2010
7,405 Square Feet Lot
$559,900 Zestimate®
$255/sqft
$2,910 Estimated rent
Home value
$559,900
$532,000 - $588,000
$2,910/mo
Zestimate® history
Owner options
List your home for rent
$2,910/mo
Rent Zestimate®
Find your next renter with Zillow Rental Manager. Plus, with online applications, you can quickly screen prospective tenants – for free.
$2,910/mo
Rent Zestimate®
Refinance and save
$3,232/mo
Est. payment
Refinancing to a lower rate could help reduce your monthly payments and save thousands over the life of the loan.
$3,232/mo
Est. payment
Explore your selling options
Work with a Zillow partner agent
Leverage their expertise and Zillow's premium Showcase listings to get your home seen by more buyers.
Get startedList with your own agent
Get your home in front of millions of buyers by listing it on Zillow.
Learn how to do itSell it yourself
Take full control of how buyers see your home on Zillow by listing For Sale by Owner (FSBO).
List your homeWhat's special
Two-car garageGarden tubWelcoming covered front porchSpacious eat-in kitchenStainless steel appliancesTile backsplashSpacious screened porch
Zillow last checked:
Listing updated:
Listed by:
Daniel Ravenel Sotheby's International Realty
Bought with:
Better Homes And Gardens Real Estate Palmetto
Source: CTMLS,MLS#: 26011890
Facts & features
Interior
Bedrooms & bathrooms
- Bedrooms: 3
- Bathrooms: 2
- Full bathrooms: 2
Rooms
- Room types: Bonus Room, Family Room, Bonus, Eat-In-Kitchen, Family, Foyer, Laundry, Pantry
Heating
- Electric, Heat Pump
Cooling
- Central Air
Appliances
- Laundry: Laundry Room
Features
- Ceiling - Smooth, Garden Tub/Shower, Kitchen Island, Walk-In Closet(s), Ceiling Fan(s), Eat-in Kitchen, Entrance Foyer, Pantry
- Flooring: Carpet, Ceramic Tile, Wood
- Has fireplace: No
Interior area
- Total structure area: 2,179
- Total interior livable area: 2,179 sqft
Property
Parking
- Total spaces: 2
- Parking features: Garage, Attached
- Attached garage spaces: 2
Features
- Levels: Two
- Stories: 2
- Patio & porch: Patio, Front Porch, Screened
- Exterior features: Rain Gutters
Lot
- Size: 7,405 Square Feet
- Features: Interior Lot, Wooded
Details
- Parcel number: 2860000261
- Special conditions: Flood Insurance
Construction
Type & style
- Home type: SingleFamily
- Architectural style: Traditional
- Property subtype: Single Family Residence
Materials
- Brick Veneer, Vinyl Siding
- Foundation: Slab
- Roof: Architectural
Condition
- New construction: No
- Year built: 2010
Utilities & green energy
- Sewer: Public Sewer
- Water: Public
- Utilities for property: Charleston Water Service, Dominion Energy
Community & HOA
Community
- Features: Dog Park, Park, Pool, Trash, Walk/Jog Trails
- Subdivision: Boltons Landing
Location
- Region: Charleston
Financial & listing details
- Price per square foot: $255/sqft
- Tax assessed value: $496,400
- Annual tax amount: $1,552
- Date on market: 4/25/2026
- Listing terms: Any,Cash,Conventional
Price history
| Date | Event | Price |
|---|---|---|
| 5/29/2026 | Sold | $555,000-0.9%$255/sqft |
Source:  CTMLS #26011890 Report a problem CTMLS #26011890 Report a problem | ||
| 4/25/2026 | Listed for sale | $560,000+138.3%$257/sqft |
Source: CTMLS #26011890 Report a problem | ||
| 8/3/2010 | Sold | $234,990$108/sqft |
Source: Public Record Report a problem | ||
Public tax history
| Year | Property taxes | Tax assessment |
|---|---|---|
| 2025 | $1,552 +18.8% | $13,080 +39.6% |
| 2024 | $1,306 +3.5% | $9,370 |
| 2023 | $1,261 +5.4% | $9,370 |
| 2022 | $1,196 -4.5% | $9,370 |
| 2021 | $1,253 -3.4% | $9,370 |
| 2020 | $1,297 | $9,370 +18.8% |
| 2019 | $1,297 | $7,890 -20.2% |
| 2017 | $1,297 -3.1% | $9,890 |
| 2016 | $1,339 +4.2% | $9,890 |
| 2015 | $1,285 -3.2% | $9,890 |
| 2014 | $1,327 | -- |
| 2011 | $1,327 +3901.1% | -- |
| 2010 | $33 -94.1% | $140 -94.1% |
| 2009 | $560 | $2,370 |
Find assessor info on the county website
Neighborhood: 29414
Nearby homes
- $499,0003 bd2 ba1.7k sqft1521 Seabago Dr, Charleston, SC 29414Off Market
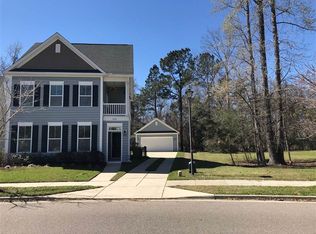
- $481,8003 bd3 ba1.8k sqft1511 Seabago Dr, Charleston, SC 29414Off Market
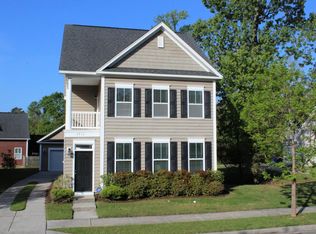
- $490,9003 bd2 ba1.7k sqft1507 Seabago Dr, Charleston, SC 29414Off Market
- $592,8004 bd3 ba2.5k sqft1624 Wrecklers Race Ln, Charleston, SC 29414Off Market

- $491,0003 bd3 ba1.8k sqft1527 Seabago Dr, Charleston, SC 29414Off Market
- $495,6003 bd2 ba1.9k sqft1622 Wrecklers Race Ln, Charleston, SC 29414Off Market
- $498,6004 bd3 ba1.9k sqft1522 Seabago Dr, Charleston, SC 29414Off Market
- $465,5003 bd2 ba1.7k sqft1526 Seabago Dr, Charleston, SC 29414Off Market
Nearby schools
GreatSchools rating
- 8/10Oakland Elementary SchoolGrades: PK-5Distance: 4 mi
- 4/10C. E. Williams Middle School For Creative & ScientGrades: 6-8Distance: 1.5 mi
- 7/10West Ashley High SchoolGrades: 9-12Distance: 1.8 mi
Schools provided by the listing agent
- Elementary: Oakland
- Middle: C E Williams
- High: West Ashley
Source: CTMLS. This data may not be complete. We recommend contacting the local school district to confirm school assignments for this home.
Get a cash offer in 3 minutes
Find out how much your home could sell for in as little as 3 minutes with a no-obligation cash offer.
Estimated market value
$559,900
Get a cash offer in 3 minutes
Find out how much your home could sell for in as little as 3 minutes with a no-obligation cash offer.
Estimated market value
$559,900
- South Carolina
- Charleston County
- Charleston
- 29414
- 1517 Seabago Dr
