Completely renovated and move-in ready! This beautifully updated home features a brand-new roof, stylish new kitchen with modern finishes, beautifully remodeled bathroom, fresh interior paint, and quality updates throughout that blend timeless charm with today’s conveniences. Situated on a spacious 0.67-acre lot directly beside Deep River Park, you’ll enjoy privacy while having easy access to walking trails, playgrounds, tennis courts, ball fields, picnic shelters, and recreation facilities just steps away. Conveniently located on Skeet Club Road, you’ll be minutes from shopping, restaurants, grocery stores, top-rated schools, major highways, and all that High Point and Greensboro have to offer. A rare opportunity to own a fully renovated home in an unbeatable location with room to enjoy both indoors and out.
For sale
Price cut: $10K (9/11)
$229,000
1517 Skeet Club Rd, High Point, NC 27265
2beds
1,102sqft
Stick/Site Built, Residential, Single Family Residence
Built in 1938
0.67 Acres Lot
$225,200 Zestimate®
$--/sqft
$-- HOA
What's special
Beautifully remodeled bathroomQuality updates throughoutFresh interior paintBrand-new roof
- 69 days
- 704
- 34
Zillow last checked:
Listing updated:
Listed by:
Jamie Serber 336-407-2712,
Coldwell Banker Advantage
Source: Triad MLS,MLS#: 1226921
Facts & features
Interior
Bedrooms & bathrooms
- Bedrooms: 2
- Bathrooms: 1
- Full bathrooms: 1
- Main level bathrooms: 1
Primary bedroom
- Level: Main
- Dimensions: 15.33 x 13.67
Bedroom 2
- Level: Main
- Dimensions: 13.58 x 9.58
Breakfast
- Level: Main
- Dimensions: 10.67 x 9.25
Kitchen
- Level: Main
- Dimensions: 10.67 x 9.25
Laundry
- Level: Main
- Dimensions: 12.5 x 6.67
Living room
- Level: Main
- Dimensions: 13.58 x 13.08
Office
- Level: Main
- Dimensions: 9.17 x 7.33
Heating
- Forced Air, Natural Gas
Cooling
- Central Air
Appliances
- Included: Microwave, Oven, Dishwasher, Exhaust Fan, Electric Water Heater
Features
- Built-in Features, Ceiling Fan(s), Dead Bolt(s), Pantry
- Flooring: Wood
- Basement: Crawl Space
- Has fireplace: No
Interior area
- Total structure area: 1,102
- Total interior livable area: 1,102 sqft
- Finished area above ground: 1,102
Property
Parking
- Parking features: Driveway
- Has uncovered spaces: Yes
Features
- Levels: One
- Stories: 1
- Patio & porch: Porch
- Pool features: None
- Fencing: Fenced,Privacy
Lot
- Size: 0.67 Acres
- Dimensions: 105 x 248 x 107 x 243
Details
- Parcel number: 0204385
- Zoning: R-3
- Special conditions: Owner Sale
Construction
Type & style
- Home type: SingleFamily
- Property subtype: Stick/Site Built, Residential, Single Family Residence
Materials
- Vinyl Siding
Condition
- Year built: 1938
Utilities & green energy
- Sewer: Public Sewer
- Water: Public
Community & HOA
HOA
- Has HOA: No
Location
- Region: High Point
Financial & listing details
- Tax assessed value: $101,600
- Annual tax amount: $1,400
- Date on market: 7/7/2026
- Cumulative days on market: 262 days
- Listing agreement: Exclusive Right To Sell
- Listing terms: Cash,Conventional,FHA,VA Loan
Estimated market value
$225,200
$214,000 - $236,000
$1,393/mo
Price history
| Date | Event | Price |
|---|---|---|
| 9/11/2026 | Price change | $229,000-4.2% |
Source:  Triad MLS #1226921 Report a problem Triad MLS #1226921 Report a problem | ||
| 8/17/2026 | Price change | $239,000-2% |
Source: Triad MLS #1226921 Report a problem | ||
| 7/9/2026 | Price change | $244,000-1.4% |
Source: Triad MLS #1226921 Report a problem | ||
| 7/7/2026 | Listed for sale | $247,500 |
Source: Triad MLS #1226921 Report a problem | ||
| 7/1/2026 | Listing removed | $247,500$225/sqft |
Source:  Coldwell Banker Advantage #1204359 Report a problem Coldwell Banker Advantage #1204359 Report a problem | ||
| 5/21/2026 | Price change | $247,500-0.6% |
Source: Triad MLS #1204359 Report a problem | ||
| 4/20/2026 | Price change | $249,000-2% |
Source: Triad MLS #1204359 Report a problem | ||
| 4/13/2026 | Price change | $254,000-2.3% |
Source: Triad MLS #1204359 Report a problem | ||
| 3/4/2026 | Listed for sale | $259,900$236/sqft |
Source: Coldwell Banker Advantage #1204359 Report a problem | ||
| 2/23/2026 | Pending sale | $259,900 |
Source: Triad MLS #1204359 Report a problem | ||
| 1/21/2026 | Price change | $259,900-1.9% |
Source: Triad MLS #1204359 Report a problem | ||
| 1/12/2026 | Price change | $264,900-1.9% |
Source: Triad MLS #1204359 Report a problem | ||
| 12/12/2025 | Listed for sale | $269,900+54.3% |
Source: Triad MLS #1204359 Report a problem | ||
| 10/15/2025 | Listing removed | $174,900$159/sqft |
Source: Coldwell Banker Advantage #1197513 Report a problem | ||
| 10/11/2025 | Price change | $174,900-2.8% |
Source: Triad MLS #1197513 Report a problem | ||
| 9/30/2025 | Listed for sale | $179,900+79.9% |
Source: Triad MLS #1197513 Report a problem | ||
| 9/22/2025 | Sold | $100,000 |
Source: Triad MLS #1196903 Report a problem | ||
Public tax history
| Year | Property taxes | Tax assessment |
|---|---|---|
| 2025 | $1,400 | $101,600 |
| 2024 | $1,400 +2.2% | $101,600 |
| 2023 | $1,370 | $101,600 |
| 2022 | $1,370 +15.7% | $101,600 +18.3% |
| 2021 | $1,184 | $85,900 |
| 2018 | $1,184 +4.6% | $85,900 |
| 2017 | $1,132 | $85,900 +5.9% |
| 2016 | $1,132 | $81,100 |
| 2015 | $1,132 -2.7% | $81,100 |
| 2014 | $1,163 | $81,100 |
| 2013 | -- | $81,100 |
| 2012 | -- | $81,100 -0.1% |
| 2011 | -- | $81,200 |
| 2010 | -- | $81,200 |
Find assessor info on the county website
Monthly payment
Est. payment
Payment breakdown
Explore the cost of this home by adjusting the details. Changes won't be saved.Climate risks
Neighborhood: 27265
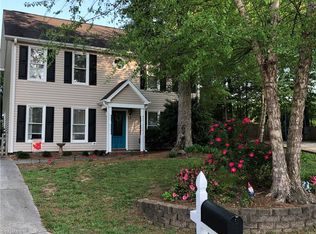

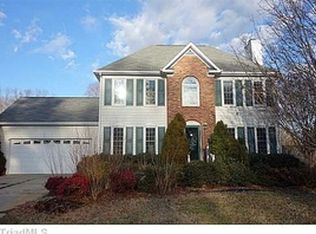
Similar homes
- $260,0003 bd2 ba1.4k sqft407 Lassiter Dr, High Point, NC 27265For Sale
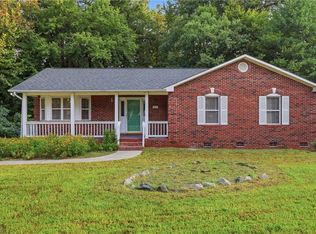
 MLS ID #1231424, Tran Nguyen. Triad MLS
 - $257,4003 bd2 ba1.4k sqft1609 Seven Oaks Pl, High Point, NC 27265For Sale
 MLS ID #1227303, Caroline McKinley. Triad MLS
 - $239,9004 bd2 ba1.2k sqft934 Forrest St, High Point, NC 27262For Sale
 MLS ID #1225470, Jamie Harrelson. Triad MLS
 - $205,0003 bd2 ba964 sqft2204 Gable Way, High Point, NC 27262For Sale
 MLS ID #1227185, Yadi Herrera. Triad MLS
 - $230,0002 bd2 ba1.5k sqft2201 Edgewood Dr, High Point, NC 27262For SaleMLS ID #1218296, Kim Frazier. Triad MLS
- $239,9003 bd2 ba1k sqft114 N Hall St, High Point, NC 27263For SaleMLS ID #1230586, Taran Thapa. Triad MLS
- $235,0002 bd2 ba1k sqft2707 Nelson Farm Rd, Greensboro, NC 27406For SaleMLS ID #1233433, Noah Malpass. Triad MLS
- $205,0002 bd1 ba970 sqft1023 Foust Ave, High Point, NC 27260For SaleMLS ID #1224104, Laura Miramontessandoval. Triad MLS
- $212,5002 bd1 ba1k sqft109 Pratt Rd, Kernersville, NC 27284For SaleMLS ID #1225236, David Ondrich. Triad MLS
- $250,0003 bd2 ba1.3k sqft604 Sunset Dr, High Point, NC 27262For SaleMLS ID #1226381, Brian Huckabee. Triad MLS
- $233,5003 bd2 ba1.1k sqft1011 Duggins St, Kernersville, NC 27284For SaleMLS ID #1227209, Craig Tribus. Triad MLS
- $224,9002 bd1 ba965 sqft2014 Creekwood Dr, Greensboro, NC 27407For SaleMLS ID #1216429, Shannon Mock. Triad MLS
- $224,9003 bd2 ba1.1k sqft1207 Cliffwood Dr, Greensboro, NC 27406For SaleMLS ID #1226537, Robert Pompey, III. Triad MLS
- $203,0003 bd1 ba776 sqft1511 Davis Ave, High Point, NC 27260For SaleMLS ID #1218449, Martin Morales. Triad MLS
- $164,9003 bd1 ba1.2k sqft351 S Scientific St, High Point, NC 27260For SaleMLS ID #1224683, Katie Trenerowski. Triad MLS
- $194,9003 bd1 ba1k sqft844 Willow Pl, High Point, NC 27260For SaleMLS ID #1209255, Tran Nguyen. Triad MLS
- $249,0002 bd2 ba1.1k sqft528 Wright Rd, Kernersville, NC 27284For SaleMLS ID #1229832, Neha Patel. Triad MLS
- $299,9904 bd2 ba1.5k sqft1311 Forrest St, High Point, NC 27262For SaleMLS ID #1229672, Ashley Green. Triad MLS
- $225,0003 bd2 ba1.2k sqft925 Randolph St, High Point, NC 27260New ConstructionMLS ID #1230193, Rebeca de Jesus Bacilio. Triad MLS
