Move-in ready. Easy access to Boulder and Denver. 3 Bed, 21/2 Bath, 2 Car Garage with Unfinished Basement. Located on a Cul-De-Sac. Seller will provide 'Engineer Report of Foundation Repair'. Backyard has been left without grass after foundation repair. Backyard landscaping is under contract for Spring completion. Main level features vaulted ceilings, hardwood floors in the kitchen and laminate floors in the family room. There is extra space upstairs. Easy access from backyard to open space. New: Roof (2023), Furnace (2022), A/C (2022), Water Heater (2023), Sump Pump (2023), Oven/Range (2021) & Microwave (2020). Structural Work was done in 2023. Backs up to Open Space access trails, parks, shops, stores, Town of Superior pools and community center and Eldorado School.
Sold for $745,000
$745,000
1517 Snap Dragon Ct, Superior, CO 80027
3beds
2,637sqft
Single Family Residence
Built in 1999
4,558 Square Feet Lot
$735,600 Zestimate®
$283/sqft
$3,282 Estimated rent
Home value
$735,600
$699,000 - $772,000
$3,282/mo
Zestimate® history
Owner options
List your home for rent
$3,282/mo
Rent Zestimate®
Find your next renter with Zillow Rental Manager. Plus, with online applications, you can quickly screen prospective tenants – for free.
$3,282/mo
Rent Zestimate®
Refinance and save
$3,762/mo
Est. payment
Refinancing to a lower rate could help reduce your monthly payments and save thousands over the life of the loan.
$3,762/mo
Est. payment
Explore your selling options
Work with a Zillow partner agent
Leverage their expertise and Zillow's premium Showcase listings to get your home seen by more buyers.
Get startedList with your own agent
Get your home in front of millions of buyers by listing it on Zillow.
Learn how to do itSell it yourself
Take full control of how buyers see your home on Zillow by listing For Sale by Owner (FSBO).
List your homeWhat's special
Zillow last checked:
Listing updated:
Listed by:
Kyong Brodt 303-709-6952,
RE/MAX Traditions, Inc
Bought with:
Timmy Duggan, 100050236
RE/MAX Elevate
Source: IRES as distributed by MLS GRID,MLS#: 1000483
Facts & features
Interior
Bedrooms & bathrooms
- Bedrooms: 3
- Bathrooms: 3
- Full bathrooms: 2
- 1/2 bathrooms: 1
- Main level bathrooms: 1
Primary bedroom
- Description: Carpet
- Features: 5 Piece Primary Bath
- Level: Upper
- Area: 182 Square Feet
- Dimensions: 14 x 13
Bedroom 2
- Description: Carpet
- Level: Upper
- Area: 100 Square Feet
- Dimensions: 10 x 10
Bedroom 3
- Description: Carpet
- Level: Upper
- Area: 130 Square Feet
- Dimensions: 10 x 13
Family room
- Description: Laminate
- Level: Main
Kitchen
- Description: Hardwood
- Level: Main
- Area: 170 Square Feet
- Dimensions: 10 x 17
Laundry
- Description: Vinyl
- Level: Main
Living room
- Description: Carpet
- Level: Main
Heating
- Forced Air, Humidity Control
Appliances
- Included: Electric Range, Self Cleaning Oven, Dishwasher, Refrigerator, Microwave, Disposal
- Laundry: Washer/Dryer Hookup
Features
- Eat-in Kitchen, Cathedral Ceiling(s), Open Floorplan, Pantry, Walk-In Closet(s)
- Windows: Window Coverings
- Basement: Unfinished,Crawl Space,Sump Pump
- Has fireplace: Yes
- Fireplace features: Gas
Interior area
- Total structure area: 1,933
- Total interior livable area: 2,637 sqft
- Finished area above ground: 1,933
Property
Parking
- Total spaces: 2
- Parking features: Garage Door Opener
- Attached garage spaces: 2
- Details: Attached
Features
- Levels: Two
- Stories: 2
- Fencing: Fenced,Wood
- Has view: Yes
- View description: Mountain(s), Hills
Lot
- Size: 4,558 Square Feet
- Features: Cul-De-Sac, Abuts Public Open Space, Paved, Curbs, Gutters, Sidewalks, Street Light, Fire Hydrant within 500 Feet
Details
- Parcel number: R0125715
- Zoning: RES
- Special conditions: Other Owner
Construction
Type & style
- Home type: SingleFamily
- Architectural style: Contemporary
- Property subtype: Single Family Residence
Materials
- Frame, Brick
- Roof: Composition
Condition
- New construction: No
- Year built: 1999
Utilities & green energy
- Electric: Excel
- Gas: Excel
- Sewer: Public Sewer
- Water: City
- Utilities for property: Natural Gas Available, Electricity Available
Community & HOA
Community
- Features: Pool, Playground, Park, Trail(s)
- Security: Security System, Fire Alarm
- Subdivision: Rock Creek Ranch Flg 18
HOA
- Has HOA: Yes
- Services included: Trash, Management
- HOA fee: $283 annually
- HOA name: Rock Creek Master
- HOA phone: 720-961-5150
Location
- Region: Superior
Financial & listing details
- Price per square foot: $283/sqft
- Tax assessed value: $753,100
- Annual tax amount: $4,030
- Date on market: 12/8/2023
- Listing terms: Cash,Conventional,FHA,VA Loan
- Exclusions: Seller's Personal Property
- Electric utility on property: Yes
- Road surface type: Asphalt
Price history
| Date | Event | Price |
|---|---|---|
| 4/19/2024 | Sold | $745,000$283/sqft |
Source:  IRES as distributed by MLS GRID #1000483 Report a problem IRES as distributed by MLS GRID #1000483 Report a problem | ||
| 3/22/2024 | Pending sale | $745,000$283/sqft |
Source: IRES as distributed by MLS GRID #1000483 Report a problem | ||
| 1/30/2024 | Price change | $745,000-2%$283/sqft |
Source: IRES as distributed by MLS GRID #1000483 Report a problem | ||
| 12/8/2023 | Listed for sale | $760,000+216.4%$288/sqft |
Source: IRES as distributed by MLS GRID #1000483 Report a problem | ||
| 6/16/2021 | Listing removed | -- |
Source: Zillow Rental Manager Report a problem | ||
| 6/13/2021 | Listed for rent | $2,700+4%$1/sqft |
Source: Zillow Rental Manager Report a problem | ||
| 2/24/2021 | Listing removed | -- |
Source: Owner Report a problem | ||
| 7/2/2020 | Listing removed | $2,595$1/sqft |
Source: Owner Report a problem | ||
| 6/22/2020 | Listed for rent | $2,595$1/sqft |
Source: Owner Report a problem | ||
| 2/9/2000 | Sold | $240,189$91/sqft |
Source: Public Record Report a problem | ||
Public tax history
| Year | Property taxes | Tax assessment |
|---|---|---|
| 2025 | $4,849 +1.4% | $47,069 -6.8% |
| 2024 | $4,782 +18.6% | $50,477 -1% |
| 2023 | $4,030 +0.7% | $50,968 +32.3% |
| 2022 | $4,003 +4.5% | $38,531 -2.8% |
| 2021 | $3,832 | $39,640 +8.7% |
| 2020 | $3,832 +12.1% | $36,472 |
| 2019 | $3,419 | $36,472 +11.6% |
| 2018 | $3,419 | $32,688 -9.5% |
| 2017 | $3,419 -0.9% | $36,138 +15.8% |
| 2016 | $3,452 +5.2% | $31,220 +11.4% |
| 2015 | $3,280 +10.3% | $28,028 |
| 2014 | $2,973 +1.8% | $28,028 |
| 2013 | $2,922 +4.6% | $28,028 +0.6% |
| 2012 | $2,792 +3.1% | $27,860 |
| 2011 | $2,709 +6.7% | -- |
| 2010 | $2,538 -5.2% | $27,270 |
| 2009 | $2,676 +2.1% | $27,270 -20.6% |
| 2008 | $2,622 +15.8% | $34,340 |
| 2007 | $2,264 +2.8% | $34,340 +19.7% |
| 2006 | $2,202 -4% | $28,680 |
| 2005 | $2,294 -0.2% | $28,680 -7.7% |
| 2004 | $2,298 -2.7% | $31,060 |
| 2003 | $2,360 +3.8% | $31,060 +17.6% |
| 2002 | $2,274 | $26,410 -90.8% |
| 2001 | -- | $288,600 |
Find assessor info on the county website
Neighborhood: 80027
Nearby homes
- $700,4003 bd2 ba1.7k sqft1527 Snap Dragon Ct, Superior, CO 80027Off Market
- $739,6004 bd3 ba2.6k sqft1507 Snap Dragon Ct, Superior, CO 80027Off Market
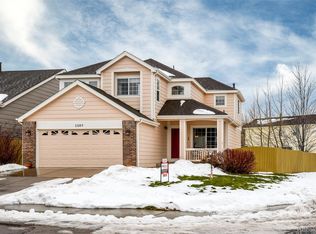
- $674,8003 bd2 ba1.6k sqft1537 Snap Dragon Ct, Superior, CO 80027Off Market
- $758,2003 bd2 ba2.1k sqft1456 Vinca Pl, Superior, CO 80027Off Market
- $808,5004 bd4 ba2.6k sqft1446 Vinca Pl, Superior, CO 80027Off Market
- $739,5004 bd2 ba2k sqft3297 W Yarrow Cir, Superior, CO 80027Off Market
- $3,4505 bd3 ba2k sqft1547 Snap Dragon Ct, Superior, CO 80027For Rent
- $683,0003 bd2 ba1.6k sqft1512 Snap Dragon Ct, Superior, CO 80027Off Market
Nearby schools
GreatSchools rating
- 8/10Eldorado K-8 SchoolGrades: PK-8Distance: 0.6 mi
- 10/10Monarch High SchoolGrades: 9-12Distance: 2.1 mi
Schools provided by the listing agent
- Elementary: Eldorado,Superior
- Middle: Eldorado
- High: Monarch
Source: IRES as distributed by MLS GRID. This data may not be complete. We recommend contacting the local school district to confirm school assignments for this home.
Get a cash offer in 3 minutes
Find out how much your home could sell for in as little as 3 minutes with a no-obligation cash offer.
Estimated market value
$735,600
Get a cash offer in 3 minutes
Find out how much your home could sell for in as little as 3 minutes with a no-obligation cash offer.
Estimated market value
$735,600
- Colorado
- Boulder County
- Superior
- 80027
- 1517 Snap Dragon Ct
Nearby cities
Nearby zip codes
Other Superior Topics
