Skip main navigation
Sold for $345,000
  • $345,000

    1517 Snyder St, Bethlehem, PA 18017

    3beds
    2,264sqft
    Single Family Residence
    Built in 1958
    7,927.92 Square Feet Lot
    $390,000 Zestimate®
    $152/sqft
    $2,332 Estimated rent

    Home value

    $390,000

    $371,000 - $410,000

    $2,332/mo

    Zestimate® history
    Loading
    Loading...

    Owner options

    List your home for rent

    $2,332/mo

    Rent Zestimate®

    Find your next renter with Zillow Rental Manager. Plus, with online applications, you can quickly screen prospective tenants – for free.

    Learn more

    $2,332/mo

    Rent Zestimate®

    Refinance and save

    $2,225/mo

    Est. payment

    Refinancing to a lower rate could help reduce your monthly payments and save thousands over the life of the loan.

    See today's rates

    $2,225/mo

    Est. payment

    Explore your selling options

    Work with a Zillow partner agent

    Leverage their expertise and Zillow's premium Showcase listings to get your home seen by more buyers.

    Get started

    List with your own agent

    Get your home in front of millions of buyers by listing it on Zillow.

    Learn how to do it

    Sell it yourself

    Take full control of how buyers see your home on Zillow by listing For Sale by Owner (FSBO).

    List your home

    What's special

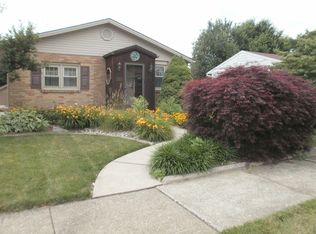
    Quaint and Cozy Solid Brick Ranch home near everything! Three bedrooms, two full bathrooms. New kitchen/s and bathroom/s modernization refreshes and brightens this home. Luxury vinyl plank flooring throughout the 1st floor and lower level. Peaked ceiling in the three season sun room with multiple recessed lighting and ceiling fan. Sunroom exits to the grill patio area and flat rear yard. The lower level boasts a second Kitchen, full bathroom, office/security room, laundry room, multiple storage options and flex space for additional living options. Owner has loved and cared for this home throughout his ownership which is evident through all the renovations completed. All appliances will remain with the sale of the home except the first floor refrigerator and the washer and dryer. There is space for everyone in this updated, improved home. Exterior one will find a covered front porch and two front concrete patio's used as an outdoor living space. Under the beautiful maple tree one can escape the sun and sit in the shade. The flat back yard has endless possibilities for all ideas. Three years of ADT Security System included in the sale of this home (valued at $4140.00). All exterior Cameras, DVR and Monitor for the Security system included in the sale of the home (valued at approximately $7500). Nest thermostat. Make your appointment today!

    Zillow last checked:

    Listing updated:

    Listed by:

    Linda Villani 610-217-2608,

    Paranee Properties

    Bought with:

    Kyle Kerecman, RS342900

    IronValley RE of Lehigh Valley

    Source: GLVR,MLS#: 738917MLS LogoOriginating MLS: Lehigh Valley MLS

    Facts & features

    Interior

    Bedrooms & bathrooms
    • Bedrooms: 3
    • Bathrooms: 2
    • Full bathrooms: 2
    Primary bedroom
    • Level: First
    • Dimensions: 13.00 x 13.00
    Bedroom
    • Level: First
    • Dimensions: 10.00 x 13.00
    Bedroom
    • Level: First
    • Dimensions: 9.00 x 13.00
    Other
    • Level: First
    • Dimensions: 7.00 x 8.00
    Other
    • Level: Lower
    • Dimensions: 7.00 x 10.00
    Kitchen
    • Level: First
    • Dimensions: 10.00 x 18.00
    Laundry
    • Level: Lower
    • Dimensions: 7.00 x 11.00
    Living room
    • Level: First
    • Dimensions: 12.00 x 16.00
    Other
    • Description: closet
    • Level: Lower
    • Dimensions: 3.00 x 3.00
    Other
    • Description: flex room/multi purpose
    • Level: Lower
    • Dimensions: 12.00 x 12.00
    Other
    • Description: Office/Security room
    • Level: Lower
    • Dimensions: 7.00 x 13.00
    Recreation
    • Description: 2nd kitchen, living rooms
    • Level: Lower
    • Dimensions: 12.00 x 32.00
    Sunroom
    • Level: First
    • Dimensions: 10.00 x 23.00
    Heating
    • Electric, Forced Air, Heat Pump
    Cooling
    • Central Air
    Appliances
    • Included: Dryer, Dishwasher, Electric Cooktop, Electric Dryer, Electric Oven, Electric Water Heater, Disposal, Microwave, Refrigerator, Washer
    • Laundry: Washer Hookup, Dryer Hookup, ElectricDryer Hookup, Lower Level
    Features
    • Dining Area, Eat-in Kitchen, Family Room Lower Level, Home Office, Second Kitchen
    • Flooring: Luxury Vinyl, Luxury VinylPlank, Tile
    • Basement: Finished
    Interior area
    • Total interior livable area: 2,264 sqft
    • Finished area above ground: 1,132
    • Finished area below ground: 1,132

    Property

    Parking
    • Total spaces: 1
    • Parking features: Attached, Driveway, Garage, Off Street, On Street, Garage Door Opener
    • Attached garage spaces: 1
    • Has uncovered spaces: Yes
    Features
    • Levels: One
    • Stories: 1
    • Patio & porch: Patio, Porch
    • Exterior features: Porch, Patio
    Lot
    • Size: 7,927 sqft
    • Features: Corner Lot, Flat
    Details
    • Parcel number: N7SW1D 9 5 0204
    • Zoning: RT-RESIDENTIAL
    • Special conditions: None

    Construction

    Type & style
    • Home type: SingleFamily
    • Architectural style: Ranch
    • Property subtype: Single Family Residence
    Materials
    • Brick
    • Roof: Asphalt,Fiberglass
    Condition
    • Year built: 1958

    Utilities & green energy

    • Electric: 200+ Amp Service, Circuit Breakers
    • Sewer: Public Sewer
    • Water: Public
    • Utilities for property: Cable Available

    Community & neighborhood

    Security
    • Security features: Security System, Closed Circuit Camera(s), Smoke Detector(s)
    Community
    • Community features: Curbs
    Location
    • Region: Bethlehem
    • Subdivision: Not in Development

    Other

    Other facts
    • Listing terms: Cash,Conventional,FHA,VA Loan
    • Ownership type: Fee Simple

    Price history

    DateEventPrice
    8/16/2024Sold$345,000-1.4%$152/sqft
    Source: GLVR #738917 Report a problem
    6/22/2024Pending sale$349,995$155/sqft
    Source: GLVR #738917 Report a problem
    6/17/2024Price change$349,995-6.6%$155/sqft
    Source: GLVR #738917 Report a problem
    6/1/2024Listed for sale$374,900+50%$166/sqft
    Source: GLVR #738917 Report a problem
    1/19/2022Sold$250,000+8.7%$110/sqft
    Source: GLVR #684152 Report a problem
    12/16/2021Pending sale$229,900$102/sqft
    Source: GLVR #684152 Report a problem
    12/14/2021Price change$229,900-8%$102/sqft
    Source: GLVR #684152 Report a problem
    12/6/2021Listed for sale$249,900$110/sqft
    Source: GLVR #684152 Report a problem

    Public tax history

    YearProperty taxesTax assessment
    2025$4,404 +2%$48,700
    2024$4,317 +0.3%$48,700
    2023$4,305 $48,700
    2022$4,305 +649.1%$48,700
    2021$575 $48,700
    2020$575 $48,700
    2018$575 $48,700
    2017-- $48,700
    2016-- $48,700
    2015-- $48,700
    2014-- $48,700
    2013-- $48,700
    2012-- $48,700
    2011-- $48,700
    2010-- $48,700
    2004-- $48,700
    2003-- $48,700
    2002-- $48,700
    2000-- $48,700

    Find assessor info on the county website

    Neighborhood: 18017

    Nearby schools

    GreatSchools rating
    Schools provided by the listing agent
    • Middle: Northeast
    • High: Liberty
    • District: Bethlehem

    Source: GLVR. This data may not be complete. We recommend contacting the local school district to confirm school assignments for this home.

    Get a cash offer in 3 minutes
    Find out how much your home could sell for in as little as 3 minutes with a no-obligation cash offer.
    Estimated market value
    $390,000
    Get a cash offer in 3 minutes
    Find out how much your home could sell for in as little as 3 minutes with a no-obligation cash offer.
    Estimated market value
    $390,000