Welcome to The Reserve, an enclave of luxury custom-built estate homes nestled on expansive tree-lined lots. This 5 bed, 3.5 bath home boasts 4,305 sqft of living space and is situated on a corner lot with a circular drive and serene wooded backdrop, creating a private oasis. Upon entering through the grand double doors, guests are greeted by a lavish interior featuring 10' ceilings, gleaming hardwood floors throughout, arched entries, custom woodwork, and impeccable finishes throughout. The functional layout of this home offers both luxury and practicality, with the primary bedroom suite conveniently located on the main floor, featuring a double trey ceiling, luxurious bathroom with a freestanding soaking tub and walk-in shower, and a large walk-in closet with built-ins. The main floor also includes two additional bedrooms (or optional office space) with a shared Jack and Jill bathroom, a mudroom with custom shelving and doors, a laundry room with cabinets and sink, and an open floor plan seamlessly connecting the chef's gourmet kitchen with the family room and large breakfast area. The second floor is dedicated to entertainment and relaxation, featuring a full theater room, two large bedrooms, a bonus room with a wet bar, a full bathroom, and extra walk-in attic spaces for storage. The outdoor space is an entertainer's dream, featuring a pool-ready backyard and an extensive patio with a stone fireplace and ample outdoor seating. Host any number of guests with extra parking, a side-loading 3-car garage, and an extended parking pad providing versatility and convenience. All appliances, TVs, and theater room furniture/equipment convey.
Sold for $925,000
$925,000
1517 Sterling Lake Dr, Wake Forest, NC 27587
5beds
4,305sqft
Single Family Residence, Residential
Built in 2014
0.86 Acres Lot
$1,034,800 Zestimate®
$215/sqft
$4,646 Estimated rent
Home value
$1,034,800
$983,000 - $1.10M
$4,646/mo
Zestimate® history
Owner options
List your home for rent
$4,646/mo
Rent Zestimate®
Find your next renter with Zillow Rental Manager. Plus, with online applications, you can quickly screen prospective tenants – for free.
$4,646/mo
Rent Zestimate®
Refinance and save
$6,356/mo
Est. payment
Refinancing to a lower rate could help reduce your monthly payments and save thousands over the life of the loan.
$6,356/mo
Est. payment
Explore your selling options
Work with a Zillow partner agent
Leverage their expertise and Zillow's premium Showcase listings to get your home seen by more buyers.
Get startedList with your own agent
Get your home in front of millions of buyers by listing it on Zillow.
Learn how to do itSell it yourself
Take full control of how buyers see your home on Zillow by listing For Sale by Owner (FSBO).
List your homeWhat's special
Pool-ready backyardLavish interiorWet barCircular driveExtensive patioGleaming hardwood floors throughoutCustom woodwork
Zillow last checked:
Listing updated:
Listed by:
Marti Hampton,
EXP Realty LLC
Bought with:
Tiffany Donelle Weil, 305039
TOTAL CARE REALTY, LLC
Source: Doorify MLS,MLS#: 10008128
Facts & features
Interior
Bedrooms & bathrooms
- Bedrooms: 5
- Bathrooms: 4
- Full bathrooms: 3
- 1/2 bathrooms: 1
Heating
- Has Heating (Unspecified Type)
Cooling
- Has cooling: Yes
Appliances
- Included: Built-In Gas Range, Dishwasher, Double Oven, Microwave, Refrigerator, Stainless Steel Appliance(s), Oven, Wine Refrigerator
- Laundry: Laundry Room, Main Level, Sink
Features
- Bar, Bathtub/Shower Combination, Built-in Features, Ceiling Fan(s), Coffered Ceiling(s), Crown Molding, Double Vanity, Eat-in Kitchen, Entrance Foyer, Granite Counters, High Ceilings, Kitchen Island, Natural Woodwork, Open Floorplan, Pantry, Master Downstairs, Separate Shower, Smooth Ceilings, Soaking Tub, Storage, Tray Ceiling(s), Vaulted Ceiling(s), Walk-In Closet(s), Walk-In Shower, Water Closet, Wet Bar
- Flooring: Carpet, Hardwood, Tile
- Doors: French Doors
- Number of fireplaces: 1
- Fireplace features: Family Room, Gas Log, Stone
Interior area
- Total structure area: 4,305
- Total interior livable area: 4,305 sqft
- Finished area above ground: 4,305
- Finished area below ground: 0
Property
Parking
- Total spaces: 10
- Parking features: Attached, Circular Driveway, Concrete, Garage, Garage Faces Side, Oversized, Parking Pad
- Attached garage spaces: 3
Features
- Levels: Two
- Stories: 2
- Patio & porch: Front Porch, Patio, Rear Porch, Screened
- Exterior features: Lighting, Private Yard, Rain Gutters, Smart Lock(s)
- Has view: Yes
Lot
- Size: 0.86 Acres
- Features: Back Yard, Front Yard, Landscaped, Wooded
Details
- Parcel number: 1851517179
- Zoning: GR3
- Special conditions: Standard
Construction
Type & style
- Home type: SingleFamily
- Architectural style: Traditional
- Property subtype: Single Family Residence, Residential
Materials
- Cedar, Shake Siding, Stone
- Roof: Shingle
Condition
- New construction: No
- Year built: 2014
Utilities & green energy
- Sewer: Public Sewer
- Water: Public
- Utilities for property: Electricity Connected, Natural Gas Connected, Sewer Connected, Water Connected
Community & HOA
Community
- Subdivision: The Reserve
HOA
- Has HOA: Yes
- Amenities included: Maintenance Grounds
- Services included: Maintenance Grounds
- HOA fee: $900 annually
Location
- Region: Wake Forest
Financial & listing details
- Price per square foot: $215/sqft
- Tax assessed value: $993,416
- Annual tax amount: $8,767
- Date on market: 1/25/2024
Price history
| Date | Event | Price |
|---|---|---|
| 2/23/2024 | Sold | $925,000-2.6%$215/sqft |
Source:  Doorify MLS #10008128 Report a problem Doorify MLS #10008128 Report a problem | ||
| 2/12/2024 | Pending sale | $950,000$221/sqft |
Source: Doorify MLS #10008128 Report a problem | ||
| 1/25/2024 | Listed for sale | $950,000-2.1%$221/sqft |
Source: Doorify MLS #10008128 Report a problem | ||
| 12/13/2023 | Listing removed | -- |
Source: Doorify MLS #2525937 Report a problem | ||
| 11/1/2023 | Price change | $969,900-2.5%$225/sqft |
Source: Doorify MLS #2525937 Report a problem | ||
| 9/6/2023 | Listed for sale | $995,000$231/sqft |
Source: Doorify MLS #2525937 Report a problem | ||
| 8/15/2023 | Contingent | $995,000$231/sqft |
Source: Doorify MLS #2525937 Report a problem | ||
| 8/8/2023 | Listed for sale | $995,000+37.2%$231/sqft |
Source: Doorify MLS #2525937 Report a problem | ||
| 7/30/2020 | Sold | $725,000-2%$168/sqft |
Source: Doorify MLS #2301480 Report a problem | ||
| 7/2/2020 | Pending sale | $739,900$172/sqft |
Source: RE/MAX Advantage #2301480 Report a problem | ||
| 6/12/2020 | Price change | $739,900-0.7%$172/sqft |
Source: RE/MAX Advantage #2301480 Report a problem | ||
| 5/19/2020 | Price change | $745,000-0.7%$173/sqft |
Source: RE/MAX Advantage #2301480 Report a problem | ||
| 2/23/2020 | Price change | $750,000-2.5%$174/sqft |
Source: RE/MAX Advantage #2301480 Report a problem | ||
| 2/14/2020 | Listed for sale | $769,000+22.1%$179/sqft |
Source: RE/MAX Advantage #2301480 Report a problem | ||
| 6/30/2015 | Sold | $630,000+5%$146/sqft |
Source: Public Record Report a problem | ||
| 4/14/2015 | Listed for sale | $600,000$139/sqft |
Source: Coldwell Banker Howard Perry and Walston #1972293 Report a problem | ||
Public tax history
| Year | Property taxes | Tax assessment |
|---|---|---|
| 2025 | $9,329 +0.4% | $993,416 |
| 2024 | $9,294 +6% | $993,416 +32% |
| 2023 | $8,768 +4.3% | $752,839 |
| 2022 | $8,410 +1.8% | $752,839 |
| 2021 | $8,264 | $752,839 |
| 2020 | -- | $752,839 +13.1% |
| 2019 | $8,278 | $665,578 |
| 2018 | $8,278 +9.3% | $665,578 |
| 2017 | $7,574 +1.3% | $665,578 +4.9% |
| 2016 | $7,478 +6.7% | $634,708 +3% |
| 2015 | $7,009 | $616,056 |
Find assessor info on the county website
Neighborhood: 27587
Nearby homes
- $1,145,6005 bd4 ba4.4k sqft1509 Sterling Lake Dr, Wake Forest, NC 27587Off Market
- $1,053,2004 bd4 ba3.4k sqft709 Reserve Estates Dr, Wake Forest, NC 27587Off Market
- $998,1004 bd3 ba3.6k sqft1601 Sterling Lake Dr, Wake Forest, NC 27587Off Market

- $995,0005 bd4 ba3.7k sqft1548 Sterling Lake Dr, Wake Forest, NC 27587Sold
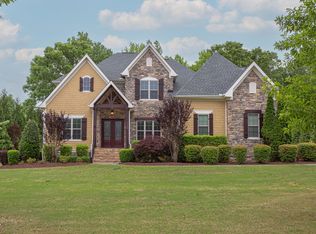
- $999,300-- bd5 ba3.5k sqft708 Reserve Estates Dr, Wake Forest, NC 27587Off Market
- $1,315,7005 bd5 ba5.4k sqft1540 Sterling Lake Dr, Wake Forest, NC 27587Off Market
- $1,094,5005 bd5 ba4k sqft717 Reserve Estates Dr, Wake Forest, NC 27587Off Market
- $1,019,4004 bd4 ba3.7k sqft1600 Sterling Lake Dr, Wake Forest, NC 27587Off Market
Nearby schools
GreatSchools rating
- 8/10Richland Creek Elementary SchoolGrades: PK-5Distance: 3.1 mi
- 4/10Wake Forest Middle SchoolGrades: 6-8Distance: 3.6 mi
- 7/10Wake Forest High SchoolGrades: 9-12Distance: 2.4 mi
Schools provided by the listing agent
- Elementary: Wake - Richland Creek
- Middle: Wake - Wake Forest
- High: Wake - Wake Forest
Source: Doorify MLS. This data may not be complete. We recommend contacting the local school district to confirm school assignments for this home.
Get a cash offer in 3 minutes
Find out how much your home could sell for in as little as 3 minutes with a no-obligation cash offer.
Estimated market value
$1,034,800
Get a cash offer in 3 minutes
Find out how much your home could sell for in as little as 3 minutes with a no-obligation cash offer.
Estimated market value
$1,034,800
- North Carolina
- Wake County
- Wake Forest
- 27587
- 1517 Sterling Lake Dr
Nearby cities
Nearby zip codes
Other Wake Forest Topics
