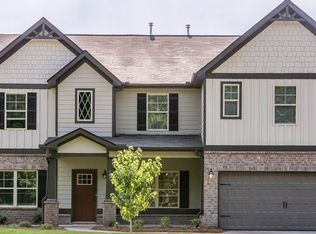
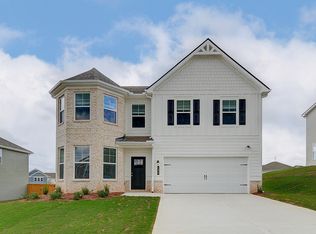
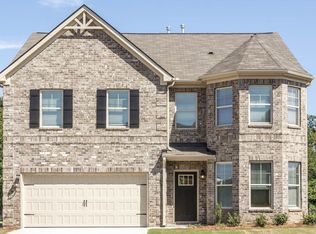
Cozy electric fireplaceFlexible living spaceSplit bedroom floor planSpacious family roomAdjoining breakfast areaLarge walk-in pantryRear gutters
Welcome to this beautiful, like-new, Ranch style home with bonus room upstairs. Lender and Seller Incentives available. Step inside to a welcoming foyer that opens into a dining/sitting area, a spacious family room, complete with a cozy electric fireplace, perfect for relaxing evenings at home. Spacious open concept kitchen with large, granite countertop island, plenty of storage including a large walk-in pantry, opens to adjoining breakfast area. The generous owner's suite offers a sitting area, two separate vanities, expansive walk-in closet, linen closet, soaking tub and oversized shower while the additional 2 bedrooms are on the other side of the house making it a split bedroom floor plan. Mud room and separate laundry room off the spacious two-car garage. Seller has installed front and rear storm doors, rear gutters, and Smart home security systems. Massive Bonus suite over the garage with full bath offers flexible living space for additional bedroom, media room/game room, a second living room, a quiet home-office, a library or just a space for relaxation as the possibilities are limitless.
Conveniently located near Interstate 75, you'll have an easy commute to the airport and downtown Atlanta, plus a fantastic selection of new restaurants and shopping just minutes away including Tanger Outlet Mall. This move-in-ready home truly has it all - space, comfort, and location.
40 days
|
59
|
2
|
Zillow last checked:
Listing updated:
Listed by:
Brent M. Fisher678-948-5881,
HomeSmart
Source: MGMLS,MLS#: 184686
Loading...
Facts & features
Interior
Bedrooms & bathrooms
Bedrooms: 4
Bathrooms: 4
Full bathrooms: 3
1/2 bathrooms: 1
Primary bedroom
Level: First
Area: 325
Dimensions: 25.00 X 13.00
Kitchen
Level: First
Area: 130
Dimensions: 13.00 X 10.00
Heating
Central, Electric
Cooling
Zoned, Electric, Central Air, Ceiling Fan(s)
Appliances
Included: Built-In Microwave, Dishwasher, Electric Cooktop, Electric Range, Electric Water Heater, Microwave
Laundry: Main Level, Laundry Room
Features
Flooring: Luxury Vinyl, Carpet
Basement: None
Number of fireplaces: 1
Fireplace features: Blower Fan, Living Room
Common walls with other units/homes: No Common Walls
Explore the cost of this home by adjusting the details. Changes won't be saved.
Principal & interest
$1,547
Mortgage insurance
$0
Property taxes
$170
Home insurance
$105
HOA fees
$0
Utilities
Not included
All calculations are estimates and provided by Zillow, Inc. for informational purposes only. Actual amounts may vary.
HOA fees may include property taxes on listings classified as Co-Ops. Contact the listing agent and/or owner for fee details.
Mortgage interest rates are dependent on a number of factors, including credit score, down payment, and repayment length. Interest rate data provided by Zillow Group Marketplace, Inc. as of 1/1/1970 from various mortgage lenders with which we have lead or other similar arrangements; the Estimated Payment is an average of those rates.
See how much you could borrow to make a competitive offer.