Priced to sell, this Allen home combines fresh renovations—including a brand new roof and HVAC—with a highly functional layout and a fantastic location close to top-rated schools, shopping, and parks. Inside, the open-concept design features two living areas and two dining spaces, perfect for entertaining, working from home, or spreading out with family. The kitchen has been updated with sleek quartz countertops, new stainless steel appliances, modern lighting, and freshly painted cabinetry, all overlooking the main living area for a connected, easy flow. Speaking of, the main living room centers around a classic brick fireplace, while large windows fill the home with natural light. The primary suite offers a spacious retreat with dual sinks, a separate tub and shower, and a walk-in closet. Down a separate hall are two additional bedrooms and a second full bath with a shower-tub combo. Just a sampling of the other upgrades include new paint throughout, updated light fixtures, and a new garage door motor, giving you peace of mind for years to come. Out back, a large deck and privacy fence create the ideal space for outdoor dining or play. The two-car garage provides plenty of storage and convenience. Set in a well-kept Allen neighborhood known for its friendly feel and easy access to top amenities, you’re a short drive from Watters Creek shopping and dining, Celebration Park, and the award-winning Allen ISD schools. With its blend of modern updates, efficient layout, and unbeatable location, this home is ready to welcome its next owner.
Sold
Price Unknown
1517 Summerfield Dr, Allen, TX 75002
3beds
1,972sqft
Single Family Residence
Built in 2002
6,969 Square Feet Lot
$436,000 Zestimate®
$--/sqft
$2,626 Estimated rent
Home value
$436,000
$410,000 - $462,000
$2,626/mo
Zestimate® history
Owner options
List your home for rent
$2,626/mo
Rent Zestimate®
Find your next renter with Zillow Rental Manager. Plus, with online applications, you can quickly screen prospective tenants – for free.
$2,626/mo
Rent Zestimate®
Refinance and save
$325/mo
Est. payment
Refinancing to a lower rate could help reduce your monthly payments and save thousands over the life of the loan.
$325/mo
Est. payment
Explore your selling options
Work with a Zillow partner agent
Leverage their expertise and Zillow's premium Showcase listings to get your home seen by more buyers.
Get startedList with your own agent
Get your home in front of millions of buyers by listing it on Zillow.
Learn how to do itSell it yourself
Take full control of how buyers see your home on Zillow by listing For Sale by Owner (FSBO).
List your homeWhat's special
Modern lightingClassic brick fireplacePrivacy fenceBrand new roofUpdated light fixturesTwo-car garageFreshly painted cabinetry
Zillow last checked:
Listing updated:
Listed by:
Kristen Jackson 0808551 214-717-1630,
Bray Real Estate Group- Dallas 972-374-9994
Bought with:
Ammala Phollurxa
Monument Realty
Source: NTREIS,MLS#: 21089424
Facts & features
Interior
Bedrooms & bathrooms
- Bedrooms: 3
- Bathrooms: 2
- Full bathrooms: 2
Primary bedroom
- Features: Ceiling Fan(s), Dual Sinks, En Suite Bathroom, Garden Tub/Roman Tub, Separate Shower, Walk-In Closet(s)
- Level: First
- Dimensions: 0 x 0
Dining room
- Level: First
- Dimensions: 0 x 0
Living room
- Features: Ceiling Fan(s), Fireplace
- Level: First
- Dimensions: 0 x 0
Appliances
- Included: Dishwasher, Electric Oven, Gas Cooktop, Disposal, Microwave
- Laundry: Laundry in Utility Room
Features
- Chandelier, Decorative/Designer Lighting Fixtures, Double Vanity, Eat-in Kitchen, Kitchen Island, Open Floorplan, Pantry, Walk-In Closet(s)
- Has basement: No
- Number of fireplaces: 1
- Fireplace features: Gas, Living Room, Masonry
Interior area
- Total interior livable area: 1,972 sqft
Property
Parking
- Total spaces: 2
- Parking features: Alley Access, Garage, Garage Door Opener, Garage Faces Rear
- Attached garage spaces: 2
Features
- Levels: One
- Stories: 1
- Patio & porch: Deck
- Pool features: None
Lot
- Size: 6,969 Square Feet
Details
- Parcel number: R471400D01601
Construction
Type & style
- Home type: SingleFamily
- Architectural style: Detached
- Property subtype: Single Family Residence
Materials
- Brick
- Foundation: Slab
- Roof: Shingle
Condition
- Year built: 2002
Utilities & green energy
- Sewer: Public Sewer
- Water: Public
- Utilities for property: Sewer Available, Water Available
Community & HOA
Community
- Subdivision: Parkside 4 Ph C
HOA
- Has HOA: Yes
- Services included: All Facilities
- HOA fee: $325 annually
- HOA name: Excel Management
- HOA phone: 972-881-7488
Location
- Region: Allen
Financial & listing details
- Tax assessed value: $415,868
- Annual tax amount: $7,571
- Date on market: 10/17/2025
- Cumulative days on market: 23 days
- Listing terms: Cash,Conventional,FHA,VA Loan
Price history
| Date | Event | Price |
|---|---|---|
| 12/5/2025 | Sold | -- |
Source: NTREIS #21089424 Report a problem | ||
| 11/19/2025 | Pending sale | $439,000$223/sqft |
Source: NTREIS #21089424 Report a problem | ||
| 11/11/2025 | Contingent | $439,000$223/sqft |
Source: NTREIS #21089424 Report a problem | ||
| 10/17/2025 | Listed for sale | $439,000+166.2%$223/sqft |
Source: NTREIS #21089424 Report a problem | ||
| 1/11/2020 | Listing removed | $1,800$1/sqft |
Source: Keller Williams Realty Allen #14245518 Report a problem | ||
| 1/6/2020 | Listed for rent | $1,800$1/sqft |
Source: Keller Williams Realty Allen #14245518 Report a problem | ||
| 5/4/2008 | Listing removed | $164,900$84/sqft |
Source: NCI Report a problem | ||
| 3/6/2008 | Listed for sale | $164,900$84/sqft |
Source: NCI Report a problem | ||
Public tax history
| Year | Property taxes | Tax assessment |
|---|---|---|
| 2025 | $7,368 -2.7% | $415,868 -2.6% |
| 2024 | $7,571 +58.6% | $426,822 +25.2% |
| 2023 | $4,775 -14.6% | $340,974 +10% |
| 2022 | $5,590 -0.4% | $309,976 +10% |
| 2021 | $5,612 +0.3% | $281,796 +2.3% |
| 2020 | $5,593 +0.1% | $275,378 +1.5% |
| 2019 | $5,590 +1.2% | $271,434 +5.6% |
| 2018 | $5,522 +13.9% | $256,990 +5.8% |
| 2017 | $4,846 | $242,795 +5.8% |
| 2016 | $4,846 +13.7% | $229,497 +13.5% |
| 2015 | $4,262 | $202,247 +9.9% |
| 2014 | $4,262 | $183,971 +11.5% |
| 2013 | -- | $164,930 +0.5% |
| 2012 | -- | $164,107 +7.8% |
| 2011 | -- | $152,217 -2.2% |
| 2010 | -- | $155,678 -2.7% |
| 2009 | -- | $160,000 -4.3% |
| 2008 | -- | $167,209 +4.2% |
| 2007 | -- | $160,426 +0.6% |
| 2006 | -- | $159,392 +1.4% |
| 2005 | -- | $157,165 +3% |
| 2004 | -- | $152,547 -0.5% |
| 2003 | -- | $153,349 +492.1% |
| 2002 | -- | $25,900 |
Find assessor info on the county website
Neighborhood: Parkside
Nearby homes
- $433,0004 bd3 ba2.3k sqft1515 Summerfield Dr, Allen, TX 75002Off Market

- $438,8004 bd2 ba2.2k sqft1519 Summerfield Dr, Allen, TX 75002Off Market

- $420,1004 bd2 ba2.1k sqft1513 Summerfield Dr, Allen, TX 75002Off Market
- $464,5004 bd3 ba2.8k sqft1521 Summerfield Dr, Allen, TX 75002Off Market
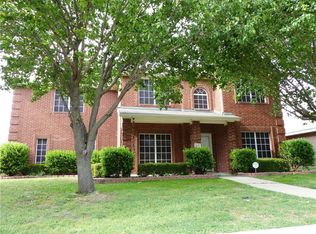
- $445,4004 bd2 ba2.6k sqft1516 Pine Bluff Dr, Allen, TX 75002Off Market
- $414,9004 bd2 ba1.9k sqft1514 Pine Bluff Dr, Allen, TX 75002Off Market
- $345,6003 bd2 ba2k sqft1518 Pine Bluff Dr, Allen, TX 75002Off Market
- $215,177-- bd-- ba-- sqft1518 Pine Bluff Dr, Allen, TX 75002Off Market
Nearby schools
GreatSchools rating
- 9/10Bolin Elementary SchoolGrades: K-6Distance: 0.8 mi
- 9/10W E Pete Ford Middle SchoolGrades: 7-8Distance: 1.5 mi
- 8/10Allen High SchoolGrades: 9-12Distance: 2.3 mi
Schools provided by the listing agent
- Elementary: Bolin
- Middle: Ford
- High: Allen
- District: Allen ISD
Source: NTREIS. This data may not be complete. We recommend contacting the local school district to confirm school assignments for this home.
Get a cash offer in 3 minutes
Find out how much your home could sell for in as little as 3 minutes with a no-obligation cash offer.
Estimated market value
$436,000
Get a cash offer in 3 minutes
Find out how much your home could sell for in as little as 3 minutes with a no-obligation cash offer.
Estimated market value
$436,000
- Texas
- Collin County
- Allen
- 75002
- Parkside
- 1517 Summerfield Dr
Nearby cities
Nearby neighborhoods
Nearby zip codes
Other Allen Topics
