OFFER DEADLINE set for Monday, 4/21 at 10:30 AM. This well-maintained home in Emerald Hills checks all the boxes! Step inside to a welcoming living room that flows into an updated kitchen featuring granite countertops and stainless steel appliances, including a newer refrigerator and dishwasher (2023). Just beyond, a versatile bonus room offers the perfect space for dining, a home office, playroom, or an additional family room. Upstairs offers a spacious primary bedroom with walk in closet, two additional bedrooms and two full bathrooms. The fully finished lower level expands your living space with a large family room, a bonus room, and a third full bath—perfect for guests or extra flexibility. Have peace of mind knowing that the the major items have plenty of life left. The roof was replaced in 2021, water heater replaced in 2021, and the HVAC in 2019. Enjoy outdoor living in the private backyard, complete with a gorgeous patio with 2 French drains (2022) and privacy fencing. Community amenities include a pool, playground, and a clubhouse with a fitness center—everything you need, right at your fingertips.
Sold for $390,000
$390,000
1517 Sunswept Dr, Bel Air, MD 21015
3beds
2,200sqft
Townhouse
Built in 2003
2,000 Square Feet Lot
$400,000 Zestimate®
$177/sqft
$2,476 Estimated rent
Home value
$400,000
$368,000 - $432,000
$2,476/mo
Zestimate® history
Owner options
List your home for rent
$2,476/mo
Rent Zestimate®
Find your next renter with Zillow Rental Manager. Plus, with online applications, you can quickly screen prospective tenants – for free.
$2,476/mo
Rent Zestimate®
Refinance and save
$2,607/mo
Est. payment
Refinancing to a lower rate could help reduce your monthly payments and save thousands over the life of the loan.
$2,607/mo
Est. payment
Explore your selling options
Work with a Zillow partner agent
Leverage their expertise and Zillow's premium Showcase listings to get your home seen by more buyers.
Get startedList with your own agent
Get your home in front of millions of buyers by listing it on Zillow.
Learn how to do itSell it yourself
Take full control of how buyers see your home on Zillow by listing For Sale by Owner (FSBO).
List your homeWhat's special
Private backyardWalk in closetVersatile bonus roomGorgeous patioStainless steel appliancesGranite countertopsSpacious primary bedroom
Zillow last checked:
Listing updated:
Listed by:
Leigh Kaminsky 410-877-4743,
American Premier Realty, LLC
Bought with:
Lee Tessier, 611586
EXP Realty, LLC
Joseph Bucci, 625981
EXP Realty, LLC
Source: Bright MLS,MLS#: MDHR2041898
Facts & features
Interior
Bedrooms & bathrooms
- Bedrooms: 3
- Bathrooms: 4
- Full bathrooms: 3
- 1/2 bathrooms: 1
- Main level bathrooms: 1
Rooms
- Room types: Living Room, Primary Bedroom, Sitting Room, Bedroom 2, Bedroom 3, Kitchen, Family Room, Den, Foyer, Laundry, Bonus Room
Primary bedroom
- Features: Flooring - Carpet, Walk-In Closet(s), Primary Bedroom - Sitting Area
- Level: Upper
- Area: 156 Square Feet
- Dimensions: 13 x 12
Bedroom 2
- Features: Flooring - Carpet
- Level: Upper
- Area: 80 Square Feet
- Dimensions: 10 x 8
Bedroom 3
- Features: Flooring - Carpet
- Level: Upper
- Area: 90 Square Feet
- Dimensions: 10 x 9
Bonus room
- Level: Main
Den
- Features: Flooring - Carpet
- Level: Lower
- Area: 110 Square Feet
- Dimensions: 11 x 10
Family room
- Features: Flooring - Carpet
- Level: Lower
- Area: 300 Square Feet
- Dimensions: 30 x 10
Foyer
- Features: Flooring - Laminated, Crown Molding
- Level: Main
- Area: 36 Square Feet
- Dimensions: 9 x 4
Kitchen
- Features: Flooring - Laminated, Granite Counters, Kitchen - Gas Cooking, Breakfast Room, Dining Area, Eat-in Kitchen
- Level: Main
- Area: 120 Square Feet
- Dimensions: 12 x 10
Laundry
- Features: Flooring - Vinyl
- Level: Lower
- Area: 35 Square Feet
- Dimensions: 7 x 5
Living room
- Features: Flooring - Laminated, Crown Molding
- Level: Main
- Area: 216 Square Feet
- Dimensions: 18 x 12
Sitting room
- Features: Flooring - Carpet
- Level: Upper
- Area: 110 Square Feet
- Dimensions: 11 x 10
Heating
- Forced Air, Programmable Thermostat, Natural Gas
Cooling
- Central Air, Programmable Thermostat, Electric
Appliances
- Included: Oven/Range - Gas, Dishwasher, Washer, Dryer, Disposal, Water Heater, Microwave, Refrigerator, Ice Maker, Exhaust Fan, Gas Water Heater
- Laundry: Washer In Unit, Dryer In Unit, Hookup, Has Laundry, Laundry Room
Features
- Attic, Ceiling Fan(s), Crown Molding, Dining Area, Primary Bath(s), Upgraded Countertops, Walk-In Closet(s), Combination Kitchen/Dining, Open Floorplan, Kitchen - Table Space, Pantry, Recessed Lighting, Bathroom - Tub Shower, Dry Wall, High Ceilings, 9'+ Ceilings
- Flooring: Carpet, Ceramic Tile
- Doors: Storm Door(s), Six Panel, Sliding Glass
- Windows: Double Pane Windows, Screens, Transom
- Basement: Other,Finished,Walk-Out Access
- Has fireplace: No
Interior area
- Total structure area: 2,240
- Total interior livable area: 2,200 sqft
- Finished area above ground: 1,520
- Finished area below ground: 680
Property
Parking
- Parking features: Assigned, On Street, Parking Lot
- Has uncovered spaces: Yes
- Details: Assigned Parking, Assigned Space #: 17 and 17
Accessibility
- Accessibility features: Other
Features
- Levels: Three
- Stories: 3
- Patio & porch: Patio
- Exterior features: Sidewalks
- Pool features: Community
- Fencing: Back Yard
Lot
- Size: 2,000 Square Feet
- Features: Backs - Open Common Area
Details
- Additional structures: Above Grade, Below Grade
- Parcel number: 1303359344
- Zoning: R2 R3
- Special conditions: Standard
Construction
Type & style
- Home type: Townhouse
- Architectural style: Colonial
- Property subtype: Townhouse
Materials
- Vinyl Siding
- Foundation: Permanent
- Roof: Shingle
Condition
- Excellent,Very Good
- New construction: No
- Year built: 2003
Details
- Builder name: VPEC
Utilities & green energy
- Sewer: Public Sewer
- Water: Public
Community & HOA
Community
- Features: Pool
- Security: Fire Sprinkler System
- Subdivision: Greenbrier Hills
HOA
- Has HOA: Yes
- Amenities included: Pool
- Services included: Trash, Snow Removal, Common Area Maintenance
- HOA fee: $211 annually
- HOA name: EMERALD HILLS TOWNHOME 20
Location
- Region: Bel Air
Financial & listing details
- Price per square foot: $177/sqft
- Tax assessed value: $290,400
- Annual tax amount: $2,965
- Date on market: 4/17/2025
- Listing agreement: Exclusive Right To Sell
- Listing terms: Cash,Conventional,FHA,VA Loan
- Ownership: Fee Simple
Price history
| Date | Event | Price |
|---|---|---|
| 5/21/2025 | Sold | $390,000+4%$177/sqft |
Source:  Bright MLS #MDHR2041898 Report a problem Bright MLS #MDHR2041898 Report a problem | ||
| 4/21/2025 | Pending sale | $375,000$170/sqft |
Source: Bright MLS #MDHR2041898 Report a problem | ||
| 4/21/2025 | Listing removed | $375,000$170/sqft |
Source: Bright MLS #MDHR2041898 Report a problem | ||
| 4/17/2025 | Listed for sale | $375,000+33%$170/sqft |
Source: Bright MLS #MDHR2041898 Report a problem | ||
| 5/12/2020 | Sold | $282,000+0.8%$128/sqft |
Source: Public Record Report a problem | ||
| 3/13/2020 | Listed for sale | $279,900+12.1%$127/sqft |
Source: Keller Williams American Premier Realty LLC #MDHR244398 Report a problem | ||
| 4/8/2011 | Sold | $249,700-0.1%$114/sqft |
Source: Public Record Report a problem | ||
| 8/21/2009 | Listing removed | $249,900$114/sqft |
Source: Long & Foster Real Estate, Inc. #HR7081412 Report a problem | ||
| 6/12/2009 | Listed for sale | $249,900+42.6%$114/sqft |
Source: Long & Foster Real Estate, Inc. #HR7081412 Report a problem | ||
| 2/20/2004 | Sold | $175,250$80/sqft |
Source: Public Record Report a problem | ||
Public tax history
| Year | Property taxes | Tax assessment |
|---|---|---|
| 2025 | $2,989 +0.8% | $290,400 +6.8% |
| 2024 | $2,965 +7.2% | $272,033 +7.2% |
| 2023 | $2,765 +7.8% | $253,667 +7.8% |
| 2022 | $2,565 -2.5% | $235,300 +1.9% |
| 2021 | $2,631 +0.6% | $231,000 +1.9% |
| 2020 | $2,616 +1.9% | $226,700 +1.9% |
| 2019 | $2,567 +1.6% | $222,400 +1.6% |
| 2018 | $2,525 -1.6% | $218,833 -1.6% |
| 2017 | $2,567 +1733.2% | $222,400 +5.1% |
| 2016 | $140 | $211,700 +0.3% |
| 2015 | $140 -94.5% | $211,000 +0.3% |
| 2014 | $2,537 | $210,300 +0.3% |
| 2013 | -- | $209,600 |
| 2012 | -- | $209,600 |
| 2011 | -- | $209,600 -15.5% |
| 2010 | -- | $247,990 +10.2% |
| 2009 | -- | $225,056 +11.3% |
| 2008 | -- | $202,123 +12.8% |
| 2007 | -- | $179,190 +9.6% |
| 2006 | -- | $163,492 +10.6% |
| 2005 | -- | $147,796 +11.9% |
| 2004 | -- | $132,100 +942.9% |
| 2003 | -- | $12,666 +2.7% |
| 2002 | -- | $12,333 |
Find assessor info on the county website
Neighborhood: 21015
Nearby homes
- $342,3003 bd4 ba1.5k sqft1519 Sunswept Dr, Bel Air, MD 21015Off Market
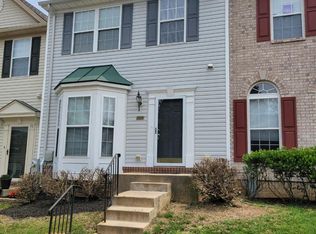
- $376,800-- bd3 ba1.5k sqft1515 Sunswept Dr, Bel Air, MD 21015Off Market
- $381,8003 bd2 ba2k sqft1521 Sunswept Dr, Bel Air, MD 21015Off Market
- $367,3003 bd4 ba1.5k sqft1513 Sunswept Dr, Bel Air, MD 21015Off Market
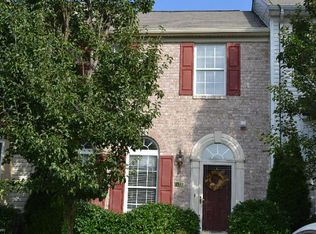
- $410,0004 bd3 ba2.2k sqft1511 Sunswept Dr, Bel Air, MD 21015Off Market
- $352,000-- bd2 ba1.5k sqft1523 Sunswept Dr, Bel Air, MD 21015Off Market
- $367,9003 bd4 ba1.9k sqft1525 Sunswept Dr, Bel Air, MD 21015Off Market
- $386,8004 bd4 ba2.1k sqft1527 Sunswept Dr, Bel Air, MD 21015Off Market
Nearby schools
GreatSchools rating
- 8/10Prospect Mill Elementary SchoolGrades: PK-5Distance: 1.7 mi
- 8/10Southampton Middle SchoolGrades: 6-8Distance: 1 mi
- 7/10C. Milton Wright High SchoolGrades: 9-12Distance: 1.8 mi
Schools provided by the listing agent
- District: Harford County Public Schools
Source: Bright MLS. This data may not be complete. We recommend contacting the local school district to confirm school assignments for this home.
Get a cash offer in 3 minutes
Find out how much your home could sell for in as little as 3 minutes with a no-obligation cash offer.
Estimated market value
$400,000
Get a cash offer in 3 minutes
Find out how much your home could sell for in as little as 3 minutes with a no-obligation cash offer.
Estimated market value
$400,000
- Maryland
- Harford County
- Bel Air
- 21015
- 1517 Sunswept Dr
Nearby cities
Nearby zip codes
Other Bel Air Topics
