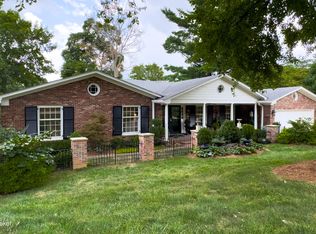
Welcome to this stunning ranch-style home nestled in a prime location next to Joe Creason Park and Bellarmine University. This well-maintained property offers a perfect blend of modern luxury, spaciousness, and convenience, making it an exceptional find for discerning buyers. As you step inside, you'll be immediately impressed by the fully remodeled interior. Providing a warm and inviting atmosphere for both relaxation and entertainment. With a total of 5 bedrooms and 3 full baths, this home offers an abundance of space for comfortable living and accommodating guests. The main level boasts a generous open-concept floor plan, allowing for effortless flow between the living, dining, and kitchen areas. The gourmet kitchen features sleek granite countertops, A HUGE ISLAND, stainless steel appliances, and ample cabinetry, creating a perfect setting for culinary enthusiasts and family gatherings.
Escape to the tranquility of the master suite, complete with a private en-suite bath and ample closet space. There are 2 additional well-appointed bedrooms on the main floor that offer versatility, a home office, or a hobby room, ensuring everyone has their own retreat.
One of the highlights of this remarkable property is the fully finished walkout basement, offering even more living space and 2 additional bedrooms to suit your needs. There is also a full bathroom. This versatile area provides endless possibilities, whether it be a media room, a home gym, or an additional living area for extended family or guests.
The exterior of the home has been thoughtfully upgraded with new vinyl siding, giving it a fresh and modern look while providing low-maintenance durability. The new HVAC system ensures year-round comfort, while fresh paint adds a touch of sophistication to the overall curb appeal.
Outside, you'll discover a beautifully landscaped yard, providing a private oasis for outdoor enjoyment. Whether you're hosting summer barbecues, playing catch with the family, or simply relaxing on the patio, this backyard retreat offers endless opportunities for creating cherished memories.
Located in a highly sought-after neighborhood, this home offers the perfect balance of serenity and convenience. With Joe Creason Park and Bellarmine University just steps away, you'll have access to an array of recreational activities and educational opportunities right at your fingertips.
Don't miss the chance to own this exceptional ranch-style home with a walkout basement in a prime location. Schedule your private showing today and envision yourself living in this luxurious and thoughtfully designed residence.
Sold for $390,000
$390,000
1517 Thackeray Dr, Louisville, KY 40205
5beds
3,698sqft
Single Family Residence
Built in 1978
0.36 Acres Lot
$561,000 Zestimate®
$105/sqft
$4,566 Estimated rent
Home value
$561,000
$516,000 - $611,000
$4,566/mo
Zestimate® history
Owner options
List your home for rent
$4,566/mo
Rent Zestimate®
Find your next renter with Zillow Rental Manager. Plus, with online applications, you can quickly screen prospective tenants – for free.
$4,566/mo
Rent Zestimate®
Refinance and save
$2,441/mo
Est. payment
Refinancing to a lower rate could help reduce your monthly payments and save thousands over the life of the loan.
$2,441/mo
Est. payment
Explore your selling options
Work with a Zillow partner agent
Leverage their expertise and Zillow's premium Showcase listings to get your home seen by more buyers.
Get startedList with your own agent
Get your home in front of millions of buyers by listing it on Zillow.
Learn how to do itSell it yourself
Take full control of how buyers see your home on Zillow by listing For Sale by Owner (FSBO).
List your homeWhat's special
Private en-suite bathModern luxuryNew vinyl sidingJoe creason parkMaster suiteOpen-concept floor planHuge island
Zillow last checked:
Listing updated:
Listed by:
Sara LeGaspi sara@kentuckianabridgerealty.com,
Keller Williams Collective
Bought with:
Patricia L Evans, 183777
Duncan Commercial RE, LLC
Source: Metro Search Inc. LLC DBA Apex MLS,MLS#: 1651971
Facts & features
Interior
Bedrooms & bathrooms
- Bedrooms: 5
- Bathrooms: 3
- Full bathrooms: 3
Primary bedroom
- Level: First
Bedroom
- Level: First
Bedroom
- Level: First
Bedroom
- Level: Basement
Bedroom
- Level: Basement
Full bathroom
- Level: First
Full bathroom
- Level: First
Full bathroom
- Level: Basement
Dining room
- Description: Formal
- Level: First
Family room
- Level: First
Family room
- Level: Basement
Great room
- Level: First
Kitchen
- Description: Eat in Kitchen
- Level: First
Laundry
- Level: Basement
Living room
- Level: Basement
Heating
- Electric, Natural Gas
Cooling
- Central Air
Features
- Basement: Finished,Walkout Finished
- Has fireplace: No
Interior area
- Total structure area: 1,906
- Total interior livable area: 3,698 sqft
- Finished area above ground: 1,906
- Finished area below ground: 1,792
Property
Parking
- Total spaces: 2
- Parking features: Attached
- Attached garage spaces: 2
Features
- Stories: 1
- Exterior features: Balcony
- Fencing: None
Lot
- Size: 0.36 Acres
Details
- Parcel number: 086E00780000
Construction
Type & style
- Home type: SingleFamily
- Architectural style: Ranch
- Property subtype: Single Family Residence
Materials
- Wood Frame, Stone
- Foundation: Concrete Perimeter
- Roof: Shingle
Condition
- Year built: 1978
Utilities & green energy
- Sewer: Public Sewer
- Water: Public
Community & HOA
Community
- Subdivision: Towne Orchard
HOA
- Has HOA: No
Location
- Region: Louisville
Financial & listing details
- Price per square foot: $105/sqft
- Tax assessed value: $579,870
- Annual tax amount: $7,446
- Date on market: 4/22/2024
Price history
| Date | Event | Price |
|---|---|---|
| 4/22/2024 | Listed for sale | $490,000+25.6%$133/sqft |
Source:  Metro Search Inc. LLC DBA Apex MLS #1651971 Report a problem Metro Search Inc. LLC DBA Apex MLS #1651971 Report a problem | ||
| 4/19/2024 | Sold | $390,000-20.4%$105/sqft |
Source: Metro Search Inc. LLC DBA Apex MLS #1651971 Report a problem | ||
| 3/19/2024 | Contingent | $490,000$133/sqft |
Source: Metro Search Inc. LLC DBA Apex MLS #1651971 Report a problem | ||
| 3/11/2024 | Price change | $490,000-2%$133/sqft |
Source: Metro Search Inc. LLC DBA Apex MLS #1651971 Report a problem | ||
| 2/25/2024 | Price change | $500,000-9.1%$135/sqft |
Source: Metro Search Inc. LLC DBA Apex MLS #1651971 Report a problem | ||
| 2/8/2024 | Price change | $550,000-4.3%$149/sqft |
Source: Metro Search Inc. LLC DBA Apex MLS #1651971 Report a problem | ||
| 1/2/2024 | Listed for sale | $575,000-5.7%$155/sqft |
Source: Metro Search Inc. LLC DBA Apex MLS #1651971 Report a problem | ||
| 1/1/2024 | Listing removed | -- |
Source: Metro Search Inc. LLC DBA Apex MLS #1640396 Report a problem | ||
| 11/3/2023 | Listed for sale | $610,000$165/sqft |
Source: Metro Search Inc. LLC DBA Apex MLS #1640396 Report a problem | ||
| 10/24/2023 | Contingent | $610,000$165/sqft |
Source: Metro Search Inc. LLC DBA Apex MLS #1640396 Report a problem | ||
| 9/18/2023 | Price change | $610,000-0.8%$165/sqft |
Source: Metro Search Inc. LLC DBA Apex MLS #1640396 Report a problem | ||
| 8/3/2023 | Price change | $615,000-1.6%$166/sqft |
Source: Metro Search Inc. LLC DBA Apex MLS #1640396 Report a problem | ||
| 7/25/2023 | Price change | $625,000-3.1%$169/sqft |
Source: Metro Search Inc. LLC DBA Apex MLS #1640396 Report a problem | ||
| 7/19/2023 | Price change | $645,000-3%$174/sqft |
Source: Metro Search Inc. LLC DBA Apex MLS #1640396 Report a problem | ||
| 7/7/2023 | Listed for sale | $665,000+143.6%$180/sqft |
Source: Metro Search Inc. LLC DBA Apex MLS #1640396 Report a problem | ||
| 2/22/2002 | Sold | $273,000$74/sqft |
Source: Public Record Report a problem | ||
Public tax history
| Year | Property taxes | Tax assessment |
|---|---|---|
| 2024 | $7,446 +41.3% | $579,870 +47.6% |
| 2023 | $5,271 -1.3% | $392,740 |
| 2022 | $5,341 -5.5% | $392,740 |
| 2021 | $5,649 +33.7% | $392,740 +27.7% |
| 2020 | $4,226 | $307,520 |
| 2019 | $4,226 +3.8% | $307,520 |
| 2018 | $4,072 | $307,520 |
| 2017 | $4,072 +43.2% | $307,520 +8.1% |
| 2013 | $2,845 | $284,460 |
| 2011 | $2,845 | $284,460 |
| 2010 | $2,845 | $284,460 |
| 2009 | $2,845 | $284,460 +2.2% |
| 2007 | -- | $278,390 |
| 2006 | -- | $278,390 +2% |
| 2005 | -- | $273,000 |
| 2004 | -- | $273,000 |
Find assessor info on the county website
Neighborhood: 40205
Nearby homes
- $374,200-- bd2 ba1.3k sqft1519 Thackeray Dr, Louisville, KY 40205Off Market
- $565,7002 bd3 ba2.8k sqft1515 Thackeray Dr, Louisville, KY 40205Off Market
- $627,7002 bd2 ba2.7k sqft1516 Thackeray Dr, Louisville, KY 40205Off Market
- $614,0005 bd3 ba4.2k sqft1521 Thackeray Dr, Louisville, KY 40205Sold
- $506,7002 bd2 ba2.3k sqft1520 Thackeray Dr, Louisville, KY 40205Off Market
- $479,0004 bd3 ba2.7k sqft1513 Thackeray Dr, Louisville, KY 40205Sold
- $473,400-- bd2 ba2.6k sqft1508 Thackeray Dr, Louisville, KY 40205Off Market
- $265,200-- bd1 ba987 sqft1601 Trevilian Way, Louisville, KY 40205Off Market
Nearby schools
GreatSchools rating
- 8/10Hawthorne Elementary SchoolGrades: PK-5Distance: 1.6 mi
- 5/10Highland Middle SchoolGrades: 6-8Distance: 0.7 mi
- 8/10Atherton High SchoolGrades: 9-12Distance: 0.7 mi


Get pre-qualified for a loan
At Zillow Home Loans, we can pre-qualify you in as little as 5 minutes with no impact to your credit score.An equal housing lender. NMLS #10287.
Sell for more on Zillow
Get a Zillow Showcase℠ listing at no additional cost and you could sell for .
$561,000
2% more
+$11,220
With Zillow Showcase(estimated)
$572,220
- Kentucky
- Jefferson County
- Louisville
- 40205
- 1517 Thackeray Dr
Nearby cities
Nearby neighborhoods
Nearby zip codes
Other Louisville Topics
