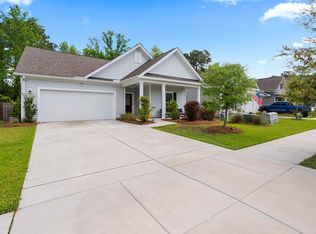
Discover this premier home, nestled on the largest lot in the Riverview Farms Community, just steps away from the picturesque community garden. Situated in one of Johns Island's most sought-after neighborhoods, this residence offers unparalleled convenience, with downtown Charleston a mere 10 miles away and the pristine shores of Kiawah and Folly Beach just a short 15-mile drive.Boasting 3 bedrooms and 2.5 baths, this meticulously designed property features high-end finishes and designer touches throughout. Step into the foyer with tall ceilings, gleaming hardwood floors, and elegant wainscoting trim. French doors lead to a private office space, while the open-concept living, dining, and kitchen areas provide the perfect backdrop for entertaining.The gourmet kitchen is a chef's dream, complete with an oversized island trimmed in shiplap, shaker style cabinets, quartz countertops, natural gas range, and built in hood vent. A custom-built drop zone and spacious 2-car garage add functionality and convenience to everyday living. Retreat to the master suite, where luxury awaits with a spa-like ensuite and large walk-in closet. Outside, the expansive private backyard offers the ultimate oasis for outdoor living, with upgraded landscaping, irrigation, and landscape lighting. Relax on the covered patio or gather around the firepit under the stars. Plenty of room for future pool. Additional amenities include a large loft, ideal for a media room or home office, and two guest bedrooms with a shared bath. Residents can also enjoy access to the community garden, playground, and scenic walking paths around the ponds. Conveniently located within minutes of grocery shopping, dining, and entertainment options, this home offers the perfect blend of luxury, comfort, and convenience. Don't miss your chance to own this premier property in an unbeatable location.
Closed
$642,500
1517 Thin Pine Dr, Johns Island, SC 29455
3beds
2,456sqft
Single Family Residence
Built in 2018
0.25 Acres Lot
$661,800 Zestimate®
$262/sqft
$4,051 Estimated rent
Home value
$661,800
$629,000 - $695,000
$4,051/mo
Zestimate® history
Owner options
List your home for rent
$4,051/mo
Rent Zestimate®
Find your next renter with Zillow Rental Manager. Plus, with online applications, you can quickly screen prospective tenants – for free.
$4,051/mo
Rent Zestimate®
Refinance and save
$3,625/mo
Est. payment
Refinancing to a lower rate could help reduce your monthly payments and save thousands over the life of the loan.
$3,625/mo
Est. payment
Explore your selling options
Work with a Zillow partner agent
Leverage their expertise and Zillow's premium Showcase listings to get your home seen by more buyers.
Get startedList with your own agent
Get your home in front of millions of buyers by listing it on Zillow.
Learn how to do itSell it yourself
Take full control of how buyers see your home on Zillow by listing For Sale by Owner (FSBO).
List your homeWhat's special
Private office spaceDowntown charlestonLarge loftElegant wainscoting trimCustom-built drop zoneOpen-concept livingUpgraded landscaping
Zillow last checked:
Listing updated:
Listed by:
Southeastern
Bought with:
ChuckTown Homes Powered by Keller Williams
Source: CTMLS,MLS#: 24004988
Facts & features
Interior
Bedrooms & bathrooms
- Bedrooms: 3
- Bathrooms: 3
- Full bathrooms: 2
- 1/2 bathrooms: 1
Rooms
- Room types: Family Room, Living/Dining Combo, Loft, Office, Eat-In-Kitchen, Family, Foyer, Laundry, Pantry, Study
Heating
- Heat Pump
Cooling
- Central Air
Appliances
- Laundry: Laundry Room
Features
- Ceiling - Smooth, High Ceilings, Kitchen Island, Walk-In Closet(s), Eat-in Kitchen, Entrance Foyer, Pantry
- Flooring: Carpet, Ceramic Tile, Wood
- Windows: Window Treatments
- Has fireplace: No
Interior area
- Total structure area: 2,456
- Total interior livable area: 2,456 sqft
Property
Parking
- Total spaces: 2
- Parking features: Garage, Attached, Garage Door Opener
- Attached garage spaces: 2
Features
- Levels: Two
- Stories: 2
- Patio & porch: Covered, Front Porch
- Exterior features: Lawn Irrigation, Rain Gutters, Lighting
- Fencing: Privacy,Wood
Lot
- Size: 0.25 Acres
- Features: 0 - .5 Acre, Wooded
Details
- Parcel number: 3120200001
- Special conditions: 10 Yr Warranty
Construction
Type & style
- Home type: SingleFamily
- Architectural style: Contemporary,Craftsman,Traditional
- Property subtype: Single Family Residence
Materials
- Vinyl Siding
- Foundation: Slab
- Roof: Architectural
Condition
- New construction: No
- Year built: 2018
Details
- Warranty included: Yes
Utilities & green energy
- Sewer: Public Sewer
- Utilities for property: Berkeley Elect Co-Op, John IS Water Co
Green energy
- Green verification: HERS Index Score
Community & HOA
Community
- Features: Other, Park, Trash, Walk/Jog Trails
- Subdivision: Riverview Farms
Location
- Region: Johns Island
Financial & listing details
- Price per square foot: $262/sqft
- Tax assessed value: $645,000
- Annual tax amount: $3,239
- Date on market: 2/28/2024
- Listing terms: Cash,Conventional,FHA,VA Loan
Price history
| Date | Event | Price |
|---|---|---|
| 7/1/2024 | Sold | $642,500-1%$262/sqft |
Source:  CTMLS #24004988 Report a problem CTMLS #24004988 Report a problem | ||
| 3/7/2024 | Contingent | $649,000$264/sqft |
Source: CTMLS #24004988 Report a problem | ||
| 2/28/2024 | Listed for sale | $649,000+78.8%$264/sqft |
Source: CTMLS #24004988 Report a problem | ||
| 2/27/2018 | Sold | $363,003$148/sqft |
Source: Public Record Report a problem | ||
Public tax history
| Year | Property taxes | Tax assessment |
|---|---|---|
| 2025 | $3,239 +66.8% | $25,800 +77.7% |
| 2024 | $1,942 +3.7% | $14,520 |
| 2023 | $1,873 +4% | $14,520 |
| 2022 | $1,800 -4.6% | $14,520 |
| 2021 | $1,887 -3.5% | $14,520 |
| 2020 | $1,956 | $14,520 |
| 2019 | $1,956 | $14,520 |
| 2017 | $1,956 | -- |
Find assessor info on the county website
Neighborhood: 29455
Nearby homes
- $517,4903 bd2 ba1.5k sqft1513 Thin Pine Dr, Johns Island, SC 29455Sold
- $487,6003 bd2 ba1.6k sqft1509 Thin Pine Dr, Johns Island, SC 29455Off Market
- $543,8003 bd2 ba1.9k sqft1505 Thin Pine Dr, Johns Island, SC 29455Off Market

- $678,6004 bd4 ba2.7k sqft01667 Emmets Rd, Johns Island, SC 29455Off Market

- $514,8003 bd3 ba1.7k sqft1630 Emmets Road, Johns Island, SC 29455Off Market
- $595,0003 bd2 ba2.4k sqft1501 Thin Pine Dr, Johns Island, SC 29455Off Market
- $569,0003 bd2 ba1.9k sqft1438 Thin Pine, Johns Island, SC 29455Off Market
- $481,1003 bd2 ba1.6k sqft1411 Thin Pine, Johns Island, SC 29455Off Market
Nearby schools
GreatSchools rating
- 5/10Angel Oak Elementary SchoolGrades: PK-5Distance: 3.7 mi
- 7/10Haut Gap Middle SchoolGrades: 6-8Distance: 2.9 mi
- 2/10St. Johns High SchoolGrades: 9-12Distance: 3.4 mi
Schools provided by the listing agent
- Elementary: Angel Oak ES 4K-1/Johns Island ES 2-5
- Middle: Haut Gap
- High: St. Johns
Source: CTMLS. This data may not be complete. We recommend contacting the local school district to confirm school assignments for this home.
Get a cash offer in 3 minutes
Find out how much your home could sell for in as little as 3 minutes with a no-obligation cash offer.
Estimated market value
$661,800
Get a cash offer in 3 minutes
Find out how much your home could sell for in as little as 3 minutes with a no-obligation cash offer.
Estimated market value
$661,800
- South Carolina
- Charleston County
- Charleston
- 29455
- 1517 Thin Pine Dr
Nearby cities
Nearby neighborhoods
Nearby zip codes
Other Charleston Topics
