A classic country property with room to spread out. This Cape Cod home on 2.1 acres in Ballville Township offers space and privacy just 400 feet from the Sandusky River. A stream runs through the backyard, adding to the property's natural setting. The lot also includes a 1.5-car garage and a 1-car pole barn, providing additional storage, workspace, or room for equipment. A large front deck makes this home entirely handicap accessible. Main floor bedroom and full bathroom. Major updates in 2025 include new flooring and fresh interior paint, along with updated electrical and a tankless hot water heater. With the addition of replacement windows and a newer roof, you can truly have peace of mind moving into this lovely home.
Sold for $260,000
$260,000
1517 Tiffin Rd, Fremont, OH 43420
3beds
1,331sqft
Single Family Residence
Built in 1950
1.27 Acres Lot
$229,800 Zestimate®
$195/sqft
$1,531 Estimated rent
Home value
$229,800
$200,000 - $255,000
$1,531/mo
Zestimate® history
Owner options
List your home for rent
$1,531/mo
Rent Zestimate®
Find your next renter with Zillow Rental Manager. Plus, with online applications, you can quickly screen prospective tenants – for free.
$1,531/mo
Rent Zestimate®
Refinance and save
$1,741/mo
Est. payment
Refinancing to a lower rate could help reduce your monthly payments and save thousands over the life of the loan.
$1,741/mo
Est. payment
Explore your selling options
Work with a Zillow partner agent
Leverage their expertise and Zillow's premium Showcase listings to get your home seen by more buyers.
Get startedList with your own agent
Get your home in front of millions of buyers by listing it on Zillow.
Learn how to do itSell it yourself
Take full control of how buyers see your home on Zillow by listing For Sale by Owner (FSBO).
List your homeWhat's special
Main floor bedroomLarge front deckReplacement windowsNewer roof
Zillow last checked:
Listing updated:
Listed by:
Zach Dilworth 419-340-9493,
Serenity Realty LLC,
Jackson Thomas Strong 419-266-5911,
Serenity Realty LLC
Bought with:
Deborah Hafner, 2007001282
A.A. Green Realty, Inc.
Source: NORIS,MLS#: 10004842
Facts & features
Interior
Bedrooms & bathrooms
- Bedrooms: 3
- Bathrooms: 2
- Full bathrooms: 2
Bedroom 2
- Features: Ceiling Fan(s)
- Level: Upper
- Dimensions: 16 x 13
Bedroom 3
- Features: Ceiling Fan(s)
- Level: Main
- Dimensions: 13 x 10
Other
- Features: Ceiling Fan(s)
- Level: Upper
- Dimensions: 16 x 14
Other
- Level: Main
- Dimensions: 7 x 10
Kitchen
- Level: Main
- Dimensions: 18 x 11
Living room
- Level: Main
- Dimensions: 22 x 13
Heating
- Natural Gas, Radiant
Cooling
- None
Appliances
- Included: Electric Oven, Electric Range, Refrigerator
- Laundry: In Basement
Features
- Ceiling Fan(s), Eat-in Kitchen, Entrance Foyer
- Flooring: Carpet, Vinyl
- Has basement: Yes
- Has fireplace: No
- Common walls with other units/homes: No Common Walls
Interior area
- Total structure area: 1,331
- Total interior livable area: 1,331 sqft
Property
Parking
- Total spaces: 4
- Parking features: Detached Garage, Driveway
- Garage spaces: 2.5
- Has uncovered spaces: Yes
Accessibility
- Accessibility features: Accessible Entrance, Accessible Full Bath
Features
- Patio & porch: Deck
- Exterior features: Ramped Access, Storage
- Waterfront features: River Front, Stream
Lot
- Size: 1.27 Acres
- Dimensions: ~200 x 457
Details
- Additional structures: Pole Barn
- Parcel number: 100900002300
Construction
Type & style
- Home type: SingleFamily
- Architectural style: Cape Cod
- Property subtype: Single Family Residence
Materials
- Vinyl Siding
- Foundation: Other
- Roof: Shingle
Condition
- New construction: No
- Year built: 1950
Utilities & green energy
- Sewer: Public Sewer
- Water: Well
- Utilities for property: Electricity Connected, Natural Gas Connected
Community & HOA
Community
- Subdivision: None
HOA
- Has HOA: No
Location
- Region: Fremont
Financial & listing details
- Price per square foot: $195/sqft
- Tax assessed value: $181,300
- Annual tax amount: $5,968
- Date on market: 3/8/2026
- Listing terms: Cash,Conventional,FHA,VA Loan
- Electric utility on property: Yes
Price history
| Date | Event | Price |
|---|---|---|
| 4/14/2026 | Pending sale | $275,000+5.8%$207/sqft |
Source: NORIS #10004842 Report a problem | ||
| 4/13/2026 | Sold | $260,000-5.5%$195/sqft |
Source: NORIS #10004842 Report a problem | ||
| 3/20/2026 | Contingent | $275,000$207/sqft |
Source: NORIS #10004842 Report a problem | ||
| 3/8/2026 | Price change | $275,000-8.3%$207/sqft |
Source: NORIS #10004842 Report a problem | ||
| 2/13/2026 | Price change | $299,999-7.7%$225/sqft |
Source: Owner Report a problem | ||
| 12/17/2025 | Price change | $325,000-7.1%$244/sqft |
Source: Owner Report a problem | ||
| 11/12/2025 | Listed for sale | $350,000+165.2%$263/sqft |
Source: Owner Report a problem | ||
| 2/1/2013 | Sold | $132,000+20%$99/sqft |
Source: Public Record Report a problem | ||
| 4/14/2000 | Sold | $110,000+37.5%$83/sqft |
Source: Public Record Report a problem | ||
| 11/21/1995 | Sold | $80,000$60/sqft |
Source: Public Record Report a problem | ||
Public tax history
| Year | Property taxes | Tax assessment |
|---|---|---|
| 2025 | $5,968 +115% | $63,460 |
| 2024 | $2,776 +44.2% | $63,460 +43% |
| 2023 | $1,925 +2.1% | $44,390 |
| 2022 | $1,885 -2.9% | $44,390 |
| 2021 | $1,942 +3.5% | $44,390 +5.6% |
| 2020 | $1,876 +0.1% | $42,040 |
| 2019 | $1,874 +2.7% | $42,040 |
| 2018 | $1,824 +8.7% | $42,040 +9.3% |
| 2017 | $1,678 +15.5% | $38,470 |
| 2016 | $1,453 | $38,470 |
| 2015 | $1,453 -5.7% | $38,470 -1.5% |
| 2014 | $1,541 +4.9% | $39,070 |
| 2013 | $1,469 -33.3% | $39,070 +15.3% |
| 2012 | $2,203 +0.3% | $33,890 -15% |
| 2011 | $2,197 +10% | $39,870 |
| 2010 | $1,997 +49.4% | $39,870 |
| 2009 | $1,336 -4.2% | -- |
| 2008 | $1,395 +5.5% | -- |
| 2007 | $1,323 +107% | -- |
| 2006 | $639 -44.9% | -- |
| 2005 | $1,159 +0.4% | -- |
| 2004 | $1,154 +0.4% | $36,900 |
| 2003 | $1,149 +6.6% | $36,900 +9.3% |
| 2002 | $1,078 +1.9% | $33,760 |
| 2001 | $1,058 +6.3% | $33,760 |
| 2000 | $996 | $33,760 |
Find assessor info on the county website
Neighborhood: 43420
Nearby homes
- $342,7003 bd3 ba2.1k sqft16 River Run Dr, Fremont, OH 43420Off Market
- $239,6003 bd2 ba1.3k sqft1505 Tiffin Rd, Fremont, OH 43420Off Market
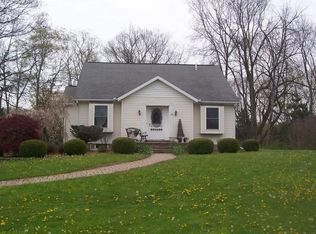
- $214,7003 bd1 ba1.3k sqft1404 River Dr, Fremont, OH 43420Off Market
- $364,5003 bd2 ba2.5k sqft20 River Run Dr, Fremont, OH 43420Off Market
- $225,0003 bd2 ba1.5k sqft1501 Tiffin Rd, Fremont, OH 43420Sold
- $330,2004 bd2 ba2k sqft24 River Run Dr, Fremont, OH 43420Off Market
- $321,7005 bd3 ba3.3k sqft1408 River Dr, Fremont, OH 43420Off Market
- $411,8004 bd4 ba2.7k sqft12 River Run Dr, Fremont, OH 43420Off Market
Nearby schools
GreatSchools rating
- 7/10Lutz Elementary SchoolGrades: PK-5Distance: 0.8 mi
- 6/10Fremont Middle SchoolGrades: 6-8Distance: 2.5 mi
- 4/10Fremont Ross High SchoolGrades: 9-12Distance: 2.7 mi
Schools provided by the listing agent
- Elementary: Lutz
- Middle: Fremont
- High: Ross
Source: NORIS. This data may not be complete. We recommend contacting the local school district to confirm school assignments for this home.
Get a cash offer in 3 minutes
Find out how much your home could sell for in as little as 3 minutes with a no-obligation cash offer.
Estimated market value
$229,800
Get a cash offer in 3 minutes
Find out how much your home could sell for in as little as 3 minutes with a no-obligation cash offer.
Estimated market value
$229,800
- Ohio
- Sandusky County
- Fremont
- 43420
- 1517 Tiffin Rd
