Welcome Home! Renovated and expanded, this classic Tucker ranch stands out for its large size, great condition and unique location! Tucked away on a quiet cul-de-sac, this home offers an idyllic escape from the hustle and bustle – without leaving it all behind. From the moment you step from the covered front porch into the foyer, you’ll know this house is different: Big, open rooms, beautiful finishes, large windows with great views of nature. The updated kitchen, with maple cabinets, chef’s sink, stainless appliances and quartz counters overlooks the large family room, the ultimate hangout. Look out the kitchen window to the large fenced back yard and deck. The front wing of the house has three spacious bedrooms, one with a private half bath and walk-in closet; a full bathroom; and 2 hall closets. Just across the beautiful living and dining room, beautiful French doors lead to the Primary suite addition, featuring exposed brick walls, hardwood floors, energy-efficient windows and doors, and a large den with decorative fireplace, built-in shelves, and private access to the deck and yard; The primary bedroom features an ensuite bath, walk-in closet and views to the back yard. This distinct and private all-brick addition makes is a kitchenette away from being a complete inlaw suite. Configure all the flexible spaces to whatever YOU want- formal and informal dining, game room, home offices, roommate spaces … it’s all here and ready for you! Enjoy the solid quality of mid-century construction: mid-century brick exterior, oak hardwood floors, hardwood framing, tiled bathrooms and a large, level lot; AND 21st Century upgrades: double-pane vinyl windows; maple cabinets and quartz countertops; updated vanities & mirrors; stainless appliances; beautiful, durable Pergo Outlast flooring in the front den and kitchen; chef's sink & faucet; new attic insulation; updated electrical panel; LED lighting throughout and energy-saving storm doors front and back. The uniquely perfect location is one of Tucker’s best-kept secrets – John’s Homestead Park is practically in your back yard! This 50-acre gem is a favorite for hiking, birding and communing with nature. [Read more about the park in the listing photos]. The lake & pavilion are at the end of Stapp Road, just a block from YOUR future back yard! Montreal Park and playground are just two blocks from the corner of Canadian and Montreal. This well-designed, carefully updated, perfectly located home might just check off every box on your list. Montreal Woods is a fabulous neighborhood at the very beginning of Tucker. You have to live here to appreciate the convenience - just minutes from the hub of Clarkston restaurants, downtown Tucker, Decatur, 285 & Stone Mountain Freeway (78). EASY commutes to Emory, CDC, GSU & Tech, plus all the surrounding business districts. You will LOVE living here!
Closed
$440,000
1517 Vancouver Dr, Tucker, GA 30084
4beds
2,155sqft
Single Family Residence, Residential
Built in 1960
0.4 Acres Lot
$451,600 Zestimate®
$204/sqft
$4,779 Estimated rent
Home value
$451,600
$415,000 - $492,000
$4,779/mo
Zestimate® history
Owner options
List your home for rent
$4,779/mo
Rent Zestimate®
Find your next renter with Zillow Rental Manager. Plus, with online applications, you can quickly screen prospective tenants – for free.
$4,779/mo
Rent Zestimate®
Refinance and save
$2,772/mo
Est. payment
Refinancing to a lower rate could help reduce your monthly payments and save thousands over the life of the loan.
$2,772/mo
Est. payment
Explore your selling options
Work with a Zillow partner agent
Leverage their expertise and Zillow's premium Showcase listings to get your home seen by more buyers.
Get startedList with your own agent
Get your home in front of millions of buyers by listing it on Zillow.
Learn how to do itSell it yourself
Take full control of how buyers see your home on Zillow by listing For Sale by Owner (FSBO).
List your homeWhat's special
Exposed brick wallsHardwood floorsUpdated kitchenOak hardwood floorsDen with decorative fireplaceQuiet cul-de-sacLarge level lot
Zillow last checked:
Listing updated:
Listed by:
Jody Steinberg,
Bolst, Inc. 404-932-5771
Bought with:
Veronica Dillard, 432817
North Pro Realty, LLC.
Source: FMLS GA,MLS#: 7644266
Facts & features
Interior
Bedrooms & bathrooms
- Bedrooms: 4
- Bathrooms: 3
- Full bathrooms: 2
- 1/2 bathrooms: 1
- Main level bathrooms: 2
- Main level bedrooms: 4
Rooms
- Room types: Den, Living Room
Bedroom
- Description: bedrooms on main level
- Level: Main
Heating
- Central, Electric
Cooling
- Ceiling Fan(s), Central Air, Electric, Heat Pump
Appliances
- Included: Dishwasher, Disposal, Gas Range, Gas Water Heater, Microwave, Refrigerator
- Laundry: Laundry Closet, Other
Features
- Entrance Foyer, Walk-In Closet(s)
- Flooring: Hardwood, Laminate
- Windows: Double Pane Windows
- Basement: Crawl Space
- Number of fireplaces: 1
- Fireplace features: Decorative, Living Room, Masonry
- Common walls with other units/homes: No Common Walls
Interior area
- Total structure area: 2,155
- Total interior livable area: 2,155 sqft
- Finished area above ground: 2,155
- Finished area below ground: 0
Property
Parking
- Total spaces: 4
- Parking features: Kitchen Level, Parking Pad
- Has uncovered spaces: Yes
Accessibility
- Accessibility features: Accessible Approach with Ramp, Accessible Bedroom, Accessible Closets, Accessible Doors, Accessible Hallway(s), Accessible Kitchen
Features
- Levels: One
- Stories: 1
- Patio & porch: Deck, Patio
- Exterior features: Garden, Private Yard, Storage, No Dock
- Pool features: None
- Spa features: None
- Fencing: Back Yard,Fenced
- Has view: Yes
- View description: Park/Greenbelt, Trees/Woods
- Waterfront features: None
- Body of water: John
Lot
- Size: 0.4 Acres
- Dimensions: 85x223x45x100x133
- Features: Back Yard, Cul-De-Sac, Level, Private
Details
- Additional structures: Workshop
- Parcel number: 18 144 03 068
- Other equipment: None
- Horse amenities: None
Construction
Type & style
- Home type: SingleFamily
- Architectural style: Ranch
- Property subtype: Single Family Residence, Residential
Materials
- Brick 4 Sides, Wood Siding
- Roof: Composition
Condition
- Resale
- New construction: No
- Year built: 1960
Utilities & green energy
- Electric: 110 Volts
- Sewer: Public Sewer
- Water: Public
- Utilities for property: Cable Available, Electricity Available, Natural Gas Available, Sewer Available, Water Available
Green energy
- Energy efficient items: HVAC, Insulation, Lighting, Thermostat, Water Heater, Windows
- Energy generation: None
- Water conservation: Low-Flow Fixtures
Community & HOA
Community
- Features: Near Public Transport, Near Schools, Near Shopping, Near Trails/Greenway, Park, Playground, Street Lights
- Security: Smoke Detector(s)
- Subdivision: Montreal Woods
HOA
- Has HOA: No
Location
- Region: Tucker
Financial & listing details
- Price per square foot: $204/sqft
- Tax assessed value: $386,000
- Annual tax amount: $4,595
- Date on market: 9/5/2025
- Cumulative days on market: 58 days
- Ownership: Fee Simple
- Electric utility on property: Yes
- Road surface type: Asphalt
Price history
| Date | Event | Price |
|---|---|---|
| 12/12/2025 | Sold | $440,000-1.1%$204/sqft |
Source:  FMLS GA #7644266 Report a problem FMLS GA #7644266 Report a problem | ||
| 11/17/2025 | Pending sale | $445,000$206/sqft |
Source:  GAMLS #10598176 Report a problem GAMLS #10598176 Report a problem | ||
| 9/5/2025 | Listed for sale | $445,000+127%$206/sqft |
Source: GAMLS #10598176 Report a problem | ||
| 11/21/2018 | Listing removed | $1,800$1/sqft |
Source: Better Homes and Gardens Real Estate - Metro Brokers #8457075 Report a problem | ||
| 9/21/2018 | Listed for rent | $1,800+44%$1/sqft |
Source: BHGRE Metro Brokers #8457075 Report a problem | ||
| 8/27/2018 | Sold | $196,000-6.7%$91/sqft |
Source:  FMLS GA #6039023 Report a problem FMLS GA #6039023 Report a problem | ||
| 7/22/2018 | Pending sale | $210,000$97/sqft |
Source: 3 OPTIONS REALTY LLC #6039023 Report a problem | ||
| 7/6/2018 | Listed for sale | $210,000+180%$97/sqft |
Source: 3 OPTIONS REALTY LLC #6039023 Report a problem | ||
| 6/14/2013 | Listing removed | $1,250$1/sqft |
Source: Chapman Hall Realty Premier Report a problem | ||
| 6/10/2013 | Sold | $75,000+108.3%$35/sqft |
Source: Public Record Report a problem | ||
| 6/4/2013 | Listed for rent | $1,250$1/sqft |
Source: Chapman Hall Realty Premier Report a problem | ||
| 5/7/2013 | Sold | $36,000-83.2%$17/sqft |
Source: Public Record Report a problem | ||
| 9/24/2012 | Listing removed | $1,250$1/sqft |
Source: Chapman Hall Realty Premier Report a problem | ||
| 9/5/2012 | Price change | $1,250-7.4%$1/sqft |
Source: Chapman Hall Realty Premier Report a problem | ||
| 8/12/2012 | Listed for rent | $1,350$1/sqft |
Source: Chapman Hall Realty Premier Report a problem | ||
| 10/22/2009 | Listing removed | $214,901$100/sqft |
Source: Kecare Realty Group/Solid Source Realty #3916758 Report a problem | ||
| 7/30/2009 | Price change | $214,901+0%$100/sqft |
Source: Solid Source Realty #3916758 Report a problem | ||
| 6/13/2009 | Listed for sale | $214,900+258.2%$100/sqft |
Source: Solid Source Realty #3916758 Report a problem | ||
| 4/3/2007 | Sold | $60,000$28/sqft |
Source: Public Record Report a problem | ||
Public tax history
| Year | Property taxes | Tax assessment |
|---|---|---|
| 2025 | $4,412 -4% | $154,400 -3% |
| 2024 | $4,594 +28.4% | $159,200 +10.5% |
| 2023 | $3,578 -5.9% | $144,120 +11.4% |
| 2022 | $3,801 +42.4% | $129,360 +65% |
| 2021 | $2,670 +1.2% | $78,400 |
| 2020 | $2,638 +1.2% | $78,400 -13.5% |
| 2019 | $2,606 +21.8% | $90,680 +41% |
| 2018 | $2,139 -10.1% | $64,320 -6.5% |
| 2017 | $2,379 +3% | $68,760 +0.5% |
| 2016 | $2,309 | $68,440 +30.4% |
| 2014 | $2,309 | $52,480 +24.1% |
| 2013 | -- | $42,280 +18% |
| 2012 | -- | $35,840 -4.2% |
| 2011 | -- | $37,392 -48.2% |
| 2010 | $2,277 | $72,120 |
| 2009 | $2,277 +13.8% | $72,120 |
| 2008 | $2,000 +152.2% | $72,120 |
| 2007 | $793 | $72,120 |
| 2006 | $793 +18% | $72,120 +6.4% |
| 2005 | $672 +9.4% | $67,760 +6.1% |
| 2004 | $614 +10.7% | $63,840 |
| 2003 | $555 +39.8% | $63,840 +1.5% |
| 2002 | $397 +279.4% | $62,920 |
| 2001 | $105 | $62,920 |
Find assessor info on the county website
Neighborhood: 30084
Nearby homes
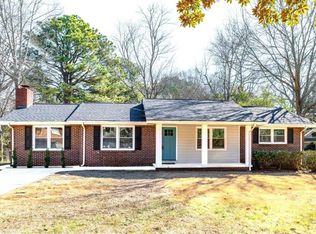
- $389,0004 bd3 ba1.4k sqft1523 Vancouver Dr, Tucker, GA 30084Sold
- $302,9002 bd2 ba1k sqft1509 Vancouver Dr, Tucker, GA 30084Off Market

- $298,9003 bd1 ba1.3k sqft1529 Vancouver Dr, Tucker, GA 30084Off Market
- $341,0003 bd2 ba1.6k sqft1503 Vancouver Dr, Tucker, GA 30084Off Market
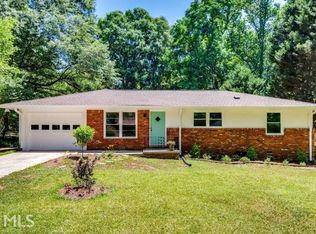
- $363,9004 bd2 ba1.5k sqft3595 Johns Rd, Tucker, GA 30084Off Market
- $340,0003 bd1 ba1.2k sqft1516 Vancouver Dr, Tucker, GA 30084Off Market
- $356,5003 bd2 ba1.4k sqft1522 Vancouver Dr, Tucker, GA 30084Off Market
- $2,9504 bd3 ba1.8k sqft1508 Vancouver Dr, Tucker, GA 30084For Rent
Nearby schools
GreatSchools rating
- 5/10Brockett Elementary SchoolGrades: PK-5Distance: 1.6 mi
- 5/10Tucker Middle SchoolGrades: 6-8Distance: 2.3 mi
- 4/10Tucker High SchoolGrades: 9-12Distance: 2.7 mi
Schools provided by the listing agent
- Elementary: Brockett
- Middle: Tucker
- High: Tucker
Source: FMLS GA. This data may not be complete. We recommend contacting the local school district to confirm school assignments for this home.
Get a cash offer in 3 minutes
Find out how much your home could sell for in as little as 3 minutes with a no-obligation cash offer.
Estimated market value
$451,600
Get a cash offer in 3 minutes
Find out how much your home could sell for in as little as 3 minutes with a no-obligation cash offer.
Estimated market value
$451,600
- Georgia
- Dekalb County
- Tucker
- 30084
- 1517 Vancouver Dr
Nearby cities
Nearby zip codes
Other Tucker Topics
