Charming Updated Home in Highly Sought-After Broken Arrow Schools!
Welcome to this delightful 3-bedroom, 2-bathroom home with a 2-car garage, perfectly located in the heart of Broken Arrow! Step through the covered porch and enter into a bright, open-concept living, dining, and kitchen area filled with natural light from elegant double bay windows. High ceilings and a cozy fireplace create the perfect setting for making lasting memories with family and friends.
The kitchen shines with beautiful new countertops, cabinets, faucet, and fixtures ready for your favorite recipes. Fresh interior paint and new flooring gives every room a crisp, clean feel.
The spacious primary suite is a true retreat, featuring new glass doors that open directly to the expansive back patio, plus a luxurious primary bath with double sinks and double closets. Both bathrooms have been completely redone with modern finishes you’ll adore. Major updates: BRAND NEW ROOF and gutters less than a month old!
Outside, enjoy the generous extended concrete patio (20’ x 30’) with a new concrete path from the driveway—ideal for entertaining, morning coffee, or evening relaxation. An inground garage storm shelter (comfortably fits 5-6 people) adds wonderful peace of mind.
This gem is move-in ready with thoughtful updates and finishing touches waiting for your personal style. Refrigerator, washer and dryer are included with a strong offer
Don’t miss your chance to call this wonderful Broken Arrow home yours—schedule your showing today!
Pending
$237,900
1517 W Delmar St, Broken Arrow, OK 74012
3beds
1,311sqft
Single Family Residence
Built in 1989
7,666 Square Feet Lot
$-- Zestimate®
$181/sqft
$-- HOA
What's special
Fresh interior paintSpacious primary suiteNew flooringCozy fireplaceCovered porchHigh ceilings
- 76 days |
- 741 |
- 54 |
Likely to sell faster than
Zillow last checked:
Listing updated:
Listed by:
Tricia Waters 918-404-0045,
Platinum Realty, LLC.
Source: MLS Technology, Inc.,MLS#: 2616618 Originating MLS: MLS Technology
Originating MLS: MLS TechnologyFacts & features
Interior
Bedrooms & bathrooms
- Bedrooms: 3
- Bathrooms: 2
- Full bathrooms: 2
Primary bedroom
- Description: Master Bedroom,Private Bath,Separate Closets
- Level: First
Bedroom
- Description: Bedroom,No Bath
- Level: First
Bedroom
- Description: Bedroom,No Bath
- Level: First
Primary bathroom
- Description: Master Bath,Bathtub,Double Sink,Full Bath
- Level: First
Bathroom
- Description: Hall Bath,Bathtub,Full Bath
- Level: First
Dining room
- Description: Dining Room,Breakfast
- Level: First
Kitchen
- Description: Kitchen,Breakfast Nook,Pantry
- Level: First
Living room
- Description: Living Room,Fireplace
- Level: First
Utility room
- Description: Utility Room,Inside,Separate
- Level: First
Heating
- Central, Gas
Cooling
- Central Air
Appliances
- Included: Dishwasher, Disposal, Gas Water Heater, Oven, Range, Stove, Plumbed For Ice Maker
- Laundry: Washer Hookup, Electric Dryer Hookup, Gas Dryer Hookup
Features
- Attic, Laminate Counters, Solid Surface Counters, Cable TV, Vaulted Ceiling(s), Ceiling Fan(s), Electric Oven Connection, Electric Range Connection, Gas Range Connection, Gas Oven Connection, Programmable Thermostat
- Flooring: Concrete, Laminate, Tile, Vinyl, Wood
- Windows: Aluminum Frames, Bay Window(s), Vinyl
- Basement: None
- Number of fireplaces: 1
- Fireplace features: Blower Fan, Wood Burning
Interior area
- Total structure area: 1,311
- Total interior livable area: 1,311 sqft
Property
Parking
- Total spaces: 2
- Parking features: Attached, Garage, Other
- Attached garage spaces: 2
Features
- Levels: One
- Stories: 1
- Patio & porch: Covered, Patio, Porch
- Exterior features: Concrete Driveway, Landscaping, Rain Gutters
- Pool features: None
- Fencing: Full
Lot
- Size: 7,666 Square Feet
- Features: None
Details
- Additional structures: None
- Parcel number: 81805842218770
Construction
Type & style
- Home type: SingleFamily
- Architectural style: Other
- Property subtype: Single Family Residence
Materials
- Brick, Masonite, Wood Frame
- Foundation: Slab
- Roof: Asphalt,Fiberglass
Condition
- Year built: 1989
Utilities & green energy
- Sewer: Public Sewer
- Water: Public
- Utilities for property: Cable Available, Electricity Available, Natural Gas Available, Other, Phone Available, Water Available
Community & HOA
Community
- Features: Gutter(s), Sidewalks
- Security: Safe Room Interior, Smoke Detector(s)
- Subdivision: Vandever West
HOA
- Has HOA: No
Location
- Region: Broken Arrow
Financial & listing details
- Price per square foot: $181/sqft
- Tax assessed value: $183,959
- Annual tax amount: $2,475
- Date on market: 5/7/2026
- Cumulative days on market: 77 days
- Listing terms: Conventional,FHA,Other,VA Loan
Estimated market value
Not available
Estimated sales range
Not available
Not available
Price history
| Date | Event | Price |
|---|---|---|
| 7/20/2026 | Pending sale | $237,900$181/sqft |
Source:  MLS Technology, Inc. #2616618 Report a problem MLS Technology, Inc. #2616618 Report a problem | ||
| 5/7/2026 | Listed for sale | $237,900+24.6%$181/sqft |
Source: MLS Technology, Inc. #2616618 Report a problem | ||
| 10/17/2023 | Listing removed | -- |
Source:  Coldwell Banker Select Report a problem Coldwell Banker Select Report a problem | ||
| 5/8/2023 | Sold | $191,000+3.2%$146/sqft |
Source: MLS Technology, Inc. #2312106 Report a problem | ||
| 4/8/2023 | Pending sale | $185,000$141/sqft |
Source: MLS Technology, Inc. #2312106 Report a problem | ||
| 4/3/2023 | Listed for sale | $185,000+48%$141/sqft |
Source: MLS Technology, Inc. #2312106 Report a problem | ||
| 8/27/2014 | Sold | $125,000$95/sqft |
Source: MLS Technology, Inc. #1422338 Report a problem | ||
| 7/22/2014 | Listed for sale | $125,000+30.9%$95/sqft |
Source: Coldwell Banker Select #1422338 Report a problem | ||
| 5/2/2001 | Sold | $95,500+11%$73/sqft |
Source: Public Record Report a problem | ||
| 7/29/1998 | Sold | $86,000$66/sqft |
Source: Public Record Report a problem | ||
Public tax history
| Year | Property taxes | Tax assessment |
|---|---|---|
| 2025 | $2,475 +3% | $19,235 +3.2% |
| 2024 | $2,402 +16.8% | $18,646 +16.5% |
| 2023 | $2,057 +4.1% | $16,008 +5% |
| 2022 | $1,976 +5% | $15,246 +5% |
| 2021 | $1,883 -1.7% | $14,520 |
| 2020 | $1,916 -0.1% | $14,520 |
| 2019 | $1,917 +0% | $14,520 |
| 2018 | $1,917 +1.4% | $14,520 |
| 2017 | $1,891 +0.2% | $14,520 +0.6% |
| 2016 | $1,887 | $14,438 +5% |
| 2015 | $1,887 +5.9% | $13,750 +24.8% |
| 2014 | $1,782 | $11,022 |
| 2013 | -- | $11,022 |
| 2012 | -- | $11,022 |
| 2011 | -- | $11,022 |
| 2010 | -- | $11,022 |
| 2009 | -- | $11,022 |
| 2008 | -- | $11,022 +1.9% |
| 2007 | -- | $10,813 +2.9% |
| 2006 | -- | $10,505 |
| 2005 | -- | $10,505 |
| 2004 | $1,208 | $10,505 |
| 2003 | -- | $10,505 |
| 2002 | -- | $10,505 +11% |
| 2001 | -- | $9,460 |
| 2000 | -- | $9,460 |
Find assessor info on the county website
Monthly payment
Est. payment
Payment breakdown
Explore the cost of this home by adjusting the details. Changes won't be saved.Climate risks
Neighborhood: 74012
Nearby schools
GreatSchools rating
- 6/10Vandever Elementary SchoolGrades: PK-5Distance: 0.2 mi
- 4/10Sequoyah Middle SchoolGrades: 6-8Distance: 0.7 mi
- 4/10Broken Arrow Freshman AcademyGrades: 9Distance: 1.2 mi
Schools provided by the listing agent
- Elementary: Vandever
- Middle: Sequoyah
- High: Broken Arrow
- District: Broken Arrow - Sch Dist (3)
Source: MLS Technology, Inc.. This data may not be complete. We recommend contacting the local school district to confirm school assignments for this home.
- $205,400-- bd2 ba1.1k sqft1513 W Delmar St, Broken Arrow, OK 74012Off Market
- $263,4003 bd3 ba1.9k sqft1521 W Delmar St, Broken Arrow, OK 74012Off Market

- $274,1004 bd3 ba2k sqft1516 W Edgewater Pl, Broken Arrow, OK 74012Off Market

- $273,7004 bd2 ba2.1k sqft1509 W Delmar St, Broken Arrow, OK 74012Off Market

- $259,100-- bd2 ba1.6k sqft1525 W Delmar St, Broken Arrow, OK 74012Off Market
- $236,100-- bd2 ba1.5k sqft1512 W Edgewater Pl, Broken Arrow, OK 74012Off Market
- $254,6004 bd3 ba1.8k sqft1520 W Delmar St, Broken Arrow, OK 74012Off Market
- $250,1003 bd2 ba1.8k sqft1516 W Delmar St, Broken Arrow, OK 74012Off Market
A local agent can set up tours, give advice and negotiate with sellers.
A local lender can help you make sure your offer is ready when you are.
Similar homes
- $234,9003 bd2 ba1.2k sqft1208 W Jackson St, Broken Arrow, OK 74012For Sale
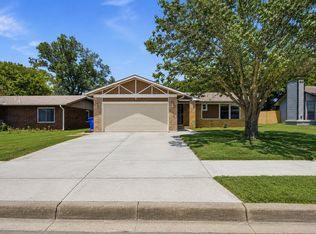 MLS ID #2626783, Michelle McClellan, Private Label Real Estate. MLS Technology, Inc.
 - $239,9003 bd2 ba1.8k sqft2310 S Juniper Ave, Broken Arrow, OK 74012For Sale
 MLS ID #2626893, Joanna Ford, Realty One Group Dreamers. MLS Technology, Inc.
 - $234,9003 bd2 ba1.5k sqft1104 W Delmar St, Broken Arrow, OK 74012For Sale
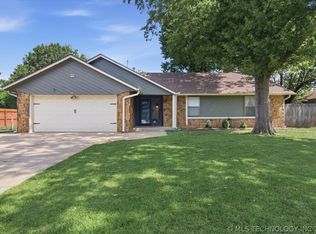 MLS ID #2622886, Braden Anderson, Eagle Rock Realty & Prop Mgmt. MLS Technology, Inc.
 - $235,0003 bd1 ba1.4k sqft1656 S Redbud Pl, Broken Arrow, OK 74012For Sale
 MLS ID #2626254, Chet Wilson, Keller Williams Preferred. MLS Technology, Inc.
 - $249,9003 bd2 ba1.5k sqft3001 W Atlanta Ct, Broken Arrow, OK 74012For SaleMLS ID #2626453, Jake Salyer, Hearth Homes Realty. MLS Technology, Inc.
- $219,0003 bd2 ba1.3k sqft214 W Toledo St, Broken Arrow, OK 74012For SaleMLS ID #2626901, Tina Berryhill, Realty Connect. MLS Technology, Inc.
- $249,9003 bd2 ba1.4k sqft3420 S 1st St, Broken Arrow, OK 74012For SaleMLS ID #2625790, Amber Hough, Keller Williams Realty. MLS Technology, Inc.
- $225,0004 bd2 ba1.4k sqft1628 S Sycamore Ave, Broken Arrow, OK 74012For SaleMLS ID #2625846, Dana Renfro, Realty One Group Dreamers. MLS Technology, Inc.
- $210,0003 bd2 ba1.2k sqft2709 S Narcissus Pl, Broken Arrow, OK 74012For SaleMLS ID #2617866, Kerri Marks, Kerri Marks - Options Realty. MLS Technology, Inc.
- $227,0003 bd2 ba1.4k sqft2314 S Hickory Ave, Broken Arrow, OK 74012For SaleMLS ID #2621844, Jennie Wolek, Keller Williams Advantage. MLS Technology, Inc.
- $250,0003 bd3 ba1.6k sqft2509 W Fulton St, Broken Arrow, OK 74012For SaleMLS ID #2623423, Amber Anaya, Coldwell Banker Select. MLS Technology, Inc.
- $269,0003 bd2 ba1.4k sqft1204 E Richmond St, Broken Arrow, OK 74012For SaleMLS ID #2626653, Liz Johnson, Coldwell Banker Select. MLS Technology, Inc.
- $255,0003 bd2 ba1.5k sqft1108 W Vicksburg Pl, Broken Arrow, OK 74011For SaleMLS ID #2626147, Ashley Wozniak, Coldwell Banker Select. MLS Technology, Inc.
- $215,0002 bd2 ba1.3k sqft3004 S Oak Ave, Broken Arrow, OK 74012For SaleMLS ID #2625041, Adam Johnson, Mogul Realty Inc. MLS Technology, Inc.
- $235,0003 bd2 ba1.4k sqft3713 S Narcissus Ave, Broken Arrow, OK 74011For SaleMLS ID #2624568, Tamara Garcia, Erin Catron & Company, LLC. MLS Technology, Inc.
- $245,0003 bd2 ba1.6k sqft2508 W Iola St, Broken Arrow, OK 74012For SaleMLS ID #2625073, Jeff L Thomas, Walter & Associates, Inc.. MLS Technology, Inc.
- $239,9003 bd2 ba1.2k sqft1116 N Hickory Dr, Broken Arrow, OK 74012For SaleMLS ID #2619525, Leticia Sanchez, McGraw, REALTORS. MLS Technology, Inc.
- $268,0003 bd2 ba1.4k sqft829 W Boston St, Broken Arrow, OK 74012For SaleMLS ID #2623611, Isabel K Haver, eXp Realty, LLC. MLS Technology, Inc.
- $265,0003 bd2 ba1.5k sqft1100 E Richmond St, Broken Arrow, OK 74012For SaleMLS ID #2625346, Michelle Ball, Ariston Realty, LLC.. MLS Technology, Inc.
- $229,5004 bd2 ba1.5k sqft1666 S Pecan Ave, Broken Arrow, OK 74012For SaleMLS ID #2613522, Daniel D Darby, Chinowth & Cohen. MLS Technology, Inc.
