A winning combination of charm & updates on coveted West Houstonia Avenue in the acclaimed Northwood subdivision. This super sweet colonial with a plethora of recent enhancements has Jean Stoffer written all over it! New, stunning luxury vinyl floors flow from the foyer leading into the living room w/wainscoting & custom built-ins. Kitchen features bespoke, white kitchen cabinetry topped w/Quartz counters plus stainless-steel appliances including a gas range, chic fixtures & a striking, herringbone backsplash. Kitchen opens to the fire-lit dining space adjoining the great room. The oversized great room features two sliding glass doors, tons of recessed lighting & numerous designer appointments. First floor, full, ceramic bath plus basement with laundry area & storage. Newly installed staircase railing leading upstairs is just one of the modern cosmetic features. The second-floor features 4 large bedrooms, all with hardwood flooring, & a renovated, ceramic bath. Outdoors relish in the private yard space accented by a brick paver patio & encompassed by mature trees. Supersized, 2.5 car garage & no fuss brick & vinyl siding. Many significant updates over the years including gutters (2021), roof (2019), Wallside replacement windows throughout, plumbing, electrical & A/C. Moments to shopping, the area’s best grocers & a quick bike ride to Downtown Royal Oak. Northwood Elementary, & Shrine of the Little Flower Church & school are a stone's throw away. Immediate occupancy, too! IDRBNG
Sold for $475,900
$475,900
1517 W Houstonia Ave, Royal Oak, MI 48073
4beds
1,890sqft
Single Family Residence
Built in 1959
6,534 Square Feet Lot
$529,300 Zestimate®
$252/sqft
$3,448 Estimated rent
Home value
$529,300
$503,000 - $556,000
$3,448/mo
Zestimate® history
Owner options
List your home for rent
$3,448/mo
Rent Zestimate®
Find your next renter with Zillow Rental Manager. Plus, with online applications, you can quickly screen prospective tenants – for free.
$3,448/mo
Rent Zestimate®
Refinance and save
$3,127/mo
Est. payment
Refinancing to a lower rate could help reduce your monthly payments and save thousands over the life of the loan.
$3,127/mo
Est. payment
Explore your selling options
Work with a Zillow partner agent
Leverage their expertise and Zillow's premium Showcase listings to get your home seen by more buyers.
Get startedList with your own agent
Get your home in front of millions of buyers by listing it on Zillow.
Learn how to do itSell it yourself
Take full control of how buyers see your home on Zillow by listing For Sale by Owner (FSBO).
List your homeWhat's special
Hardwood flooringOversized great roomStainless-steel appliancesVinyl sidingCeramic bathHerringbone backsplashChic fixtures
Zillow last checked:
Listing updated:
Listed by:
Emily A Ford 248-625-1010,
Morgan Milzow & Ford, REALTORS®
Bought with:
Jim Shaffer, 6502380733
Good Company
Source: Realcomp II,MLS#: 20230072505
Facts & features
Interior
Bedrooms & bathrooms
- Bedrooms: 4
- Bathrooms: 2
- Full bathrooms: 2
Primary bedroom
- Level: Second
- Dimensions: 13 x 12
Bedroom
- Level: Second
- Dimensions: 10 x 10
Bedroom
- Level: Second
- Dimensions: 11 x 10
Bedroom
- Level: Second
- Dimensions: 13 x 12
Other
- Level: Entry
- Dimensions: 8 x 5
Other
- Level: Second
- Dimensions: 8 x 5
Family room
- Level: Entry
- Dimensions: 28 x 15
Kitchen
- Level: Entry
- Dimensions: 13 x 7
Laundry
- Level: Basement
- Dimensions: 8 x 6
Living room
- Level: Entry
- Dimensions: 17 x 13
Heating
- Forced Air, Natural Gas
Cooling
- Central Air
Appliances
- Included: Dishwasher, Disposal, Dryer, Free Standing Gas Range, Free Standing Refrigerator, Stainless Steel Appliances, Washer
- Laundry: Laundry Room
Features
- High Speed Internet, Programmable Thermostat
- Basement: Unfinished
- Has fireplace: Yes
- Fireplace features: Dining Room, Wood Burning
Interior area
- Total interior livable area: 1,890 sqft
- Finished area above ground: 1,890
Property
Parking
- Total spaces: 4.5
- Parking features: Twoand Half Car Garage, Two Car Garage, Detached, Electricityin Garage, Garage Door Opener
- Garage spaces: 4.5
Features
- Levels: Two
- Stories: 2
- Entry location: GroundLevel
- Patio & porch: Covered, Patio, Porch
- Exterior features: Lighting
- Pool features: None
- Fencing: Fencing Allowed
Lot
- Size: 6,534 Square Feet
- Dimensions: 50.00 x 133.00
Details
- Parcel number: 2509353010
- Special conditions: Short Sale No,Standard
Construction
Type & style
- Home type: SingleFamily
- Architectural style: Colonial
- Property subtype: Single Family Residence
Materials
- Brick, Vinyl Siding
- Foundation: Basement, Block, Sealed Foundation
- Roof: Asphalt
Condition
- New construction: No
- Year built: 1959
- Major remodel year: 2016
Utilities & green energy
- Sewer: Public Sewer
- Water: Public
- Utilities for property: Cable Available
Community & HOA
Community
- Subdivision: NORTHWOOD SUB NO 1
HOA
- Has HOA: No
Location
- Region: Royal Oak
Financial & listing details
- Price per square foot: $252/sqft
- Tax assessed value: $173,340
- Annual tax amount: $6,234
- Date on market: 8/28/2023
- Cumulative days on market: 6 days
- Listing agreement: Exclusive Right To Sell
- Listing terms: Cash,Conventional,FHA,Va Loan
- Exclusions: Exclusion(s) Do Not Exist
Price history
| Date | Event | Price |
|---|---|---|
| 9/29/2023 | Sold | $475,900+0.2%$252/sqft |
Source:  Realcomp II #20230072505 Report a problem Realcomp II #20230072505 Report a problem | ||
| 9/7/2023 | Pending sale | $474,900$251/sqft |
Source: Realcomp II #20230072505 Report a problem | ||
| 8/28/2023 | Listed for sale | $474,900+11.7%$251/sqft |
Source: Realcomp II #20230072505 Report a problem | ||
| 6/16/2022 | Sold | $425,000-2.3%$225/sqft |
Source: Realcomp II #2220028724 Report a problem | ||
| 5/12/2022 | Pending sale | $434,900$230/sqft |
Source: Realcomp II #2220028724 Report a problem | ||
| 5/5/2022 | Price change | $434,900-2.2%$230/sqft |
Source: Realcomp II #2220028724 Report a problem | ||
| 4/26/2022 | Price change | $444,900-3.1%$235/sqft |
Source: Realcomp II #2220028724 Report a problem | ||
| 4/22/2022 | Listed for sale | $459,000$243/sqft |
Source: Realcomp II #2220028724 Report a problem | ||
Public tax history
| Year | Property taxes | Tax assessment |
|---|---|---|
| 2025 | -- | $192,900 +6.6% |
| 2024 | -- | $180,900 +4.4% |
| 2023 | -- | $173,340 +12.4% |
| 2022 | -- | $154,170 +7% |
| 2021 | -- | $144,050 +4.4% |
| 2020 | -- | $137,970 +5.9% |
| 2019 | -- | $130,270 +7.2% |
| 2018 | -- | $121,480 |
| 2017 | -- | $121,480 +9% |
| 2015 | -- | $111,480 +7.9% |
| 2014 | -- | $103,310 -1.7% |
| 2011 | -- | $105,120 -1.1% |
| 2010 | $3,835 -3.9% | $106,270 -10.9% |
| 2009 | $3,990 +34.1% | $119,250 -49.6% |
| 2005 | $2,976 | $236,810 +73.3% |
| 2003 | -- | $136,610 +16.1% |
| 2002 | -- | $117,620 +31.9% |
| 2001 | $3,160 +2.4% | $89,200 +3.2% |
| 2000 | $3,085 | $86,440 |
Find assessor info on the county website
Neighborhood: 48073
Nearby homes
- $332,1003 bd1 ba1.1k sqft1513 W Houstonia Ave, Royal Oak, MI 48073Off Market
- $721,8004 bd3 ba2.4k sqft1507 W Houstonia Ave, Royal Oak, MI 48073Off Market
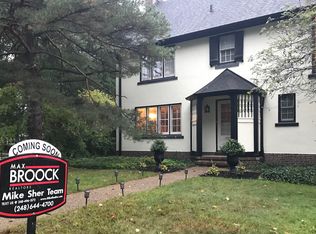
- $513,0003 bd2 ba1.5k sqft1523 W Houstonia Ave, Royal Oak, MI 48073Off Market
- $499,3004 bd2 ba2.1k sqft1527 W Houstonia Ave, Royal Oak, MI 48073Off Market
- $929,9004 bd3 ba2.7k sqft1512 Roseland Ave, Royal Oak, MI 48073Off Market
- $366,5002 bd2 ba1.6k sqft1516 W Houstonia Ave, Royal Oak, MI 48073Sold
- $624,4004 bd4 ba1.7k sqft1508 W Houstonia Ave, Royal Oak, MI 48073Off Market
- $355,9002 bd1 ba1k sqft1516 Roseland Ave, Royal Oak, MI 48073Off Market
Nearby schools
GreatSchools rating
- 10/10Northwood Elementary SchoolGrades: K-5Distance: 0.4 mi
- 7/10Royal Oak Middle SchoolGrades: 6-8Distance: 1 mi
- 9/10Royal Oak High SchoolGrades: 9-12Distance: 1.2 mi
Get a cash offer in 3 minutes
Find out how much your home could sell for in as little as 3 minutes with a no-obligation cash offer.
Estimated market value
$529,300
Get a cash offer in 3 minutes
Find out how much your home could sell for in as little as 3 minutes with a no-obligation cash offer.
Estimated market value
$529,300
- Michigan
- Oakland County
- Royal Oak
- 48073
- 1517 W Houstonia Ave
Nearby cities
Nearby zip codes
Other Royal Oak Topics
