Brick Home with Panoramic Views on 0.67 Acres! Tucked away on a private drive with only two neighbors, this beautiful 3-bedroom main floor (one bedroom has loft upstairs with two rooms), brick home offers the perfect blend of modern updates and classic charm. Well-manicured, mature landscaping, this property is a rare find in a highly convenient location. Step inside to find gorgeous hardwood floors, classic wood trim, and solid doors throughout an expansive 1,820 sq. ft. of above-ground living space. The eat-in kitchen features a charming bay window, cooktop, double oven, and fridge. The true heart of the home is the amazing custom all-wood family room addition! This flows effortlessly into an elevated three-season room-the ultimate spot to enjoy your morning coffee while taking in panoramic views of the impressive backyard. Need room for toys, hobbies, or expansion? The 1,370 sq. ft. partially finished walk-out basement features a fantastic workshop, fresh paint, and existing shower hookups-ready for you to easily add another bathroom. The property also includes an oversized 576 sq. ft. 2-car garage equipped with a brand-new roof, new siding full of outlets. There is incredible space and value here. Owner is Licensed Realtor in IA. (Note: Measurements are approximate via assessor; buyer to verify.)
Active
Price cut: $10.1K (9/15)
$199,900
1517 W Kimberly Rd, Davenport, IA 52806
3beds
1,819sqft
Single Family Residence
Built in 1946
0.67 Acres Lot
$195,300 Zestimate®
$110/sqft
$-- HOA
What's special
Partially finished walk-out basementFantastic workshopClassic wood trimElevated three-season roomBrick homeFresh paintPanoramic views
- 48 days
- 989
- 35
Zillow last checked:
Listing updated:
Listed by:
Michael Fowler (563)271-6098,
eXp Realty
Source: MRED as distributed by MLS GRID,MLS#: 12736963
Facts & features
Interior
Bedrooms & bathrooms
- Bedrooms: 3
- Bathrooms: 1
- Full bathrooms: 1
Rooms
- Room types: Attic
Primary bedroom
- Level: Main
- Area: 364 Square Feet
- Dimensions: 13X28
Bedroom 2
- Features: Flooring (Hardwood)
- Level: Main
- Area: 156 Square Feet
- Dimensions: 12X13
Bedroom 3
- Features: Flooring (Hardwood)
- Level: Main
- Area: 154 Square Feet
- Dimensions: 11X14
Other
- Level: Main
- Area: 144 Square Feet
- Dimensions: 12X12
Kitchen
- Level: Main
- Area: 156 Square Feet
- Dimensions: 12X13
Living room
- Level: Main
- Area: 156 Square Feet
- Dimensions: 12X13
Heating
- Natural Gas
Cooling
- Central Air
Appliances
- Included: Range
Features
- Basement: Unfinished,Walk-Out Access
- Number of fireplaces: 1
- Fireplace features: Wood Burning, Living Room
Interior area
- Total structure area: 1,370
- Total interior livable area: 1,819 sqft
Property
Parking
- Total spaces: 4
- Parking features: Concrete, Yes, Garage Owned, Detached, Owned, Garage
- Garage spaces: 2
Accessibility
- Accessibility features: No Disability Access
Features
- Stories: 1.5
Lot
- Size: 0.67 Acres
- Dimensions: 100 x 292
- Features: Level
Details
- Parcel number: 000000000M1511A28
- Special conditions: List Broker Must Accompany
Construction
Type & style
- Home type: SingleFamily
- Property subtype: Single Family Residence
Materials
- Brick
- Foundation: Block
- Roof: Asphalt
Condition
- New construction: No
- Year built: 1946
Utilities & green energy
- Electric: Circuit Breakers
- Sewer: Public Sewer
- Water: Public
Community & HOA
HOA
- Services included: None
Location
- Region: Davenport
Financial & listing details
- Price per square foot: $110/sqft
- Tax assessed value: $182,540
- Annual tax amount: $2,926
- Date on market: 8/20/2026
- Ownership: Fee Simple
Estimated market value
$195,300
$186,000 - $205,000
$1,730/mo
Price history
| Date | Event | Price |
|---|---|---|
| 9/15/2026 | Price change | $199,900-4.8%$110/sqft |
Source:  MRED as distributed by MLS GRID #12736963 Report a problem MRED as distributed by MLS GRID #12736963 Report a problem | ||
| 8/28/2026 | Price change | $210,000-12.5%$115/sqft |
Source: eXp Realty #12736963 Report a problem | ||
| 8/20/2026 | Listed for sale | $239,900+70.1%$132/sqft |
Source: MRED as distributed by MLS GRID #12736963 Report a problem | ||
| 1/7/2026 | Sold | $141,000-6%$78/sqft |
Source: MRED as distributed by MLS GRID #QC4269504 Report a problem | ||
| 11/21/2025 | Pending sale | $150,000$82/sqft |
Source:  RMLS Alliance as distributed by MLS GRID #QC4269504 Report a problem RMLS Alliance as distributed by MLS GRID #QC4269504 Report a problem | ||
| 11/19/2025 | Listed for sale | $150,000$82/sqft |
Source: RMLS Alliance as distributed by MLS GRID #QC4269504 Report a problem | ||
Public tax history
| Year | Property taxes | Tax assessment |
|---|---|---|
| 2025 | $2,926 +2.5% | $182,540 +11.5% |
| 2024 | $2,856 -9.3% | $163,710 |
| 2023 | $3,148 -0.5% | $163,710 +11.1% |
| 2022 | $3,164 -0.4% | $147,410 |
| 2021 | $3,176 +2.2% | $147,410 +3.1% |
| 2020 | $3,106 -3.2% | $142,990 |
| 2019 | $3,208 +2.6% | $142,990 |
| 2018 | $3,126 +6% | $142,990 |
| 2017 | $2,948 +14.8% | $142,990 +13.5% |
| 2016 | $2,568 | $125,930 +2.1% |
| 2015 | $2,568 +0.9% | $123,380 |
| 2014 | $2,546 +1.9% | $123,380 |
| 2013 | $2,498 | -- |
| 2012 | $2,498 +24% | $120,010 |
| 2009 | $2,014 +4.7% | $120,010 |
| 2008 | $1,924 -1.3% | $120,010 |
| 2007 | $1,950 +3.4% | -- |
| 2006 | $1,886 -0.4% | -- |
| 2005 | $1,894 +5.7% | -- |
| 2003 | $1,792 +3.6% | -- |
| 2002 | $1,730 +2.2% | -- |
| 2001 | $1,692 | -- |
Find assessor info on the county website
Monthly payment
Est. payment
Payment breakdown
Explore the cost of this home by adjusting the details. Changes won't be saved.Climate risks
Neighborhood: 52806
Nearby schools
Schools provided by the listing agent
- District: 1611
Source: MRED as distributed by MLS GRID. This data may not be complete. We recommend contacting the local school district to confirm school assignments for this home.
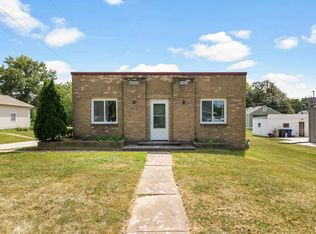
Similar homes
- $205,0004 bd2 ba1.7k sqft2311 W 46th St, Davenport, IA 52806Active
 MLS ID #12684271, Tracey Screechfield, Cornerstone Partners QC - Real Broker, LLC. MRED as distributed by MLS GRID
 - $169,0003 bd1 ba952 sqft3418 Taylor St, Davenport, IA 52806For Sale By Owner

- $210,0003 bd2 ba1.7k sqft654 E 32nd St, Davenport, IA 52803Active
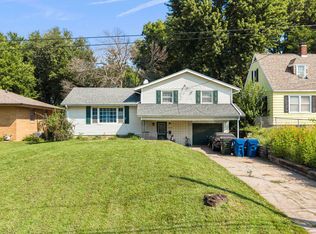 MLS ID #12743396, Jeremy Albrecht, Prestige Realty QC. MRED as distributed by MLS GRID
 - $205,0004 bd2 ba994 sqft6711 Ridge Dr, Davenport, IA 52806Active
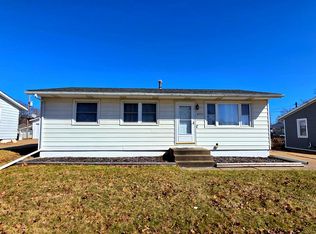 MLS ID #12753677, Lucky Lang II, Mel Foster Co. Davenport. MRED as distributed by MLS GRID
 - $234,9993 bd2 ba1.9k sqft1544 W George Washington Blvd, Davenport, IA 52804For Sale
 MLS ID #155456, Brad Marcus, East Iowa Real Estate. East Central Iowa AOR as distributed by MLS GRID
