3-bedroom, 3-bath Tudor-style gem, where classic charm meets modern comfort. From the moment you arrive, the adorable screened-in front porch welcomes you with warmth and character. Exquisite woodwork, gleaming hardwood floors, and graceful cove ceilings in both the living and dining rooms-perfect for cozy evenings or entertaining guests. The spacious layout offers room to grow, relax, and make memories. Your private paradise awaits: an in-ground pool surrounded by lush landscaping creates a resort-like retreat right at home. Whether you're hosting summer gatherings or enjoying a quiet swim, this backyard delivers year-round enjoyment, Two-car garage with expansive front and rear driveways-great for guests or extra parking. Home Pre-inspected by NPI for peace of mind. Large stone doesn't stay. Realtor owned and Licensed in IA & IL
Closed
$280,000
1517 W Lombard St, Davenport, IA 52804
3beds
1,838sqft
Single Family Residence
Built in 1924
8,460 Square Feet Lot
$288,700 Zestimate®
$152/sqft
$1,813 Estimated rent
Home value
$288,700
$268,000 - $312,000
$1,813/mo
Zestimate® history
Owner options
List your home for rent
$1,813/mo
Rent Zestimate®
Find your next renter with Zillow Rental Manager. Plus, with online applications, you can quickly screen prospective tenants – for free.
$1,813/mo
Rent Zestimate®
Refinance and save
$1,508/mo
Est. payment
Refinancing to a lower rate could help reduce your monthly payments and save thousands over the life of the loan.
$1,508/mo
Est. payment
Explore your selling options
Work with a Zillow partner agent
Leverage their expertise and Zillow's premium Showcase listings to get your home seen by more buyers.
Get startedList with your own agent
Get your home in front of millions of buyers by listing it on Zillow.
Learn how to do itSell it yourself
Take full control of how buyers see your home on Zillow by listing For Sale by Owner (FSBO).
List your homeWhat's special
Zillow last checked:
Listing updated:
Listed by:
Tracy Smyser 563-370-8201,
RE/MAX Concepts Bettendorf
Bought with:
Ashlee Gealy
BUY SELL BUILD QC - Real Broker, LLC
Source: MRED as distributed by MLS GRID,MLS#: QC4269721
Facts & features
Interior
Bedrooms & bathrooms
- Bedrooms: 3
- Bathrooms: 3
- Full bathrooms: 3
Rooms
- Room types: Master Bathroom
Primary bedroom
- Features: Flooring (Hardwood), Bathroom (Full)
- Level: Second
- Area: 266 Square Feet
- Dimensions: 14x19
Bedroom 2
- Features: Flooring (Hardwood)
- Level: Main
- Area: 132 Square Feet
- Dimensions: 11x12
Bedroom 3
- Features: Flooring (Hardwood)
- Level: Main
- Area: 110 Square Feet
- Dimensions: 11x10
Dining room
- Features: Flooring (Hardwood)
- Level: Main
- Area: 165 Square Feet
- Dimensions: 11x15
Kitchen
- Features: Flooring (Hardwood)
- Level: Main
- Area: 154 Square Feet
- Dimensions: 11x14
Laundry
- Features: Flooring (Other)
- Level: Basement
- Area: 168 Square Feet
- Dimensions: 14x12
Living room
- Features: Flooring (Hardwood)
- Level: Main
- Area: 168 Square Feet
- Dimensions: 12x14
Heating
- Forced Air, Natural Gas
Cooling
- Central Air
Appliances
- Included: Gas Water Heater
Features
- Basement: Egress Window,Full
- Number of fireplaces: 2
- Fireplace features: Electric, Gas Log, Living Room, Master Bedroom
Interior area
- Total structure area: 0
- Total interior livable area: 1,838 sqft
Property
Parking
- Total spaces: 2
- Parking features: Yes, Detached, Alley Access, Oversized, Guest, Garage
- Garage spaces: 2
Accessibility
- Accessibility features: No Disability Access
Features
- Stories: 1.5
Lot
- Size: 8,460 Square Feet
- Dimensions: 47x180
- Features: Level
Details
- Parcel number: A005412AA27055
- Zoning: Resid
- Special conditions: Home Warranty
- Other equipment: Sump Pump
Construction
Type & style
- Home type: SingleFamily
- Property subtype: Single Family Residence
Materials
- Frame, Stucco
- Foundation: Block
Condition
- New construction: No
- Year built: 1924
Details
- Warranty included: Yes
Utilities & green energy
- Electric: 200+ Amp Service
- Sewer: Public Sewer
- Water: Public
Community & HOA
Location
- Region: Davenport
Financial & listing details
- Price per square foot: $152/sqft
- Tax assessed value: $251,190
- Annual tax amount: $4,306
- Date on market: 2/2/2026
- Listing terms: VA
- Ownership: Fee Simple
Price history
| Date | Event | Price |
|---|---|---|
| 12/29/2025 | Sold | $280,000$152/sqft |
Source:  MRED as distributed by MLS GRID #QC4269721 Report a problem MRED as distributed by MLS GRID #QC4269721 Report a problem | ||
| 12/2/2025 | Contingent | $280,000$152/sqft |
Source:  RMLS Alliance as distributed by MLS GRID #QC4269721 Report a problem RMLS Alliance as distributed by MLS GRID #QC4269721 Report a problem | ||
| 12/1/2025 | Pending sale | $280,000$152/sqft |
Source: RMLS Alliance as distributed by MLS GRID #QC4269721 Report a problem | ||
| 12/1/2025 | Listed for sale | $280,000$152/sqft |
Source: RMLS Alliance as distributed by MLS GRID #QC4269721 Report a problem | ||
| 11/24/2025 | Listing removed | $280,000$152/sqft |
Source: RMLS Alliance as distributed by MLS GRID #QC4267657 Report a problem | ||
| 10/1/2025 | Listed for sale | $280,000+64.7%$152/sqft |
Source: RMLS Alliance as distributed by MLS GRID #QC4267657 Report a problem | ||
| 9/27/2019 | Sold | $170,000+0.1%$92/sqft |
Source: MRED as distributed by MLS GRID #QC4205036 Report a problem | ||
| 8/17/2019 | Pending sale | $169,900$92/sqft |
Source: Mel Foster Co. Inc. of Iowa & Illinois - Mel Foster Co. I-74 #QC4205036 Report a problem | ||
| 8/15/2019 | Listed for sale | $169,900$92/sqft |
Source: Mel Foster Co. I74 #QC4205036 Report a problem | ||
Public tax history
| Year | Property taxes | Tax assessment |
|---|---|---|
| 2025 | $4,306 +2.6% | $251,190 |
| 2024 | $4,198 +4.6% | $251,190 |
| 2023 | $4,012 +6.1% | $251,190 +27.7% |
| 2022 | $3,780 +14% | $196,720 +4.3% |
| 2021 | $3,316 -1.3% | $188,530 +17% |
| 2020 | $3,361 +3.6% | $161,150 +4.2% |
| 2019 | $3,244 +3.6% | $154,720 +7% |
| 2018 | $3,132 +10.1% | $144,570 +4.6% |
| 2017 | $2,844 +0.6% | $138,220 +0.3% |
| 2016 | $2,826 | $137,750 +6.8% |
| 2015 | $2,826 +5.8% | $129,000 -1.6% |
| 2014 | $2,672 +0.2% | $131,080 |
| 2013 | $2,666 | -- |
| 2012 | $2,666 +31.7% | $120,590 |
| 2009 | $2,024 +6.9% | $120,590 |
| 2008 | $1,894 +1.5% | $120,590 |
| 2007 | $1,866 +3.2% | -- |
| 2006 | $1,808 +0.8% | -- |
| 2005 | $1,794 +3.8% | -- |
| 2003 | $1,728 +1.9% | -- |
| 2002 | $1,696 +15.4% | -- |
| 2001 | $1,470 | -- |
Find assessor info on the county website
Neighborhood: 52804
Nearby homes
- $169,1003 bd1 ba1.6k sqft1521 W Lombard St, Davenport, IA 52804Off Market
- $174,3004 bd1 ba1.4k sqft1511 W Lombard St, Davenport, IA 52804Off Market
- $118,8002 bd2 ba1k sqft1525 W Lombard St, Davenport, IA 52804Off Market
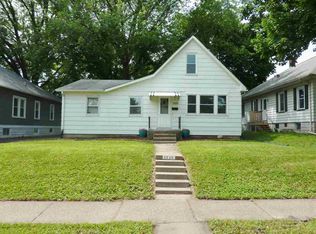
- $191,0003 bd1 ba1.3k sqft2130 Washington St, Davenport, IA 52804Off Market

- $144,9003 bd1 ba1.3k sqft2136 Washington St, Davenport, IA 52804Off Market
- $154,8002 bd1 ba1k sqft2124 Washington St, Davenport, IA 52804Off Market
- $180,0003 bd2 ba1.9k sqft1533 W Lombard St, Davenport, IA 52804Sold
- $146,4002 bd2 ba1.5k sqft2118 Washington St, Davenport, IA 52804Off Market
Nearby schools
GreatSchools rating
- 3/10Adams Elementary SchoolGrades: K-5Distance: 0.6 mi
- 2/10Williams Intermediate SchoolGrades: 6-8Distance: 0.8 mi
- 4/10North High SchoolGrades: 9-12Distance: 2.6 mi


Get pre-qualified for a loan
At Zillow Home Loans, we can pre-qualify you in as little as 5 minutes with no impact to your credit score.An equal housing lender. NMLS #10287.
Sell for more on Zillow
Get a Zillow Showcase℠ listing at no additional cost and you could sell for .
$288,700
2% more
+$5,774
With Zillow Showcase(estimated)
$294,474
- Iowa
- Scott County
- Davenport
- 52804
- 1517 W Lombard St
Nearby cities
Nearby neighborhoods
Nearby zip codes
Other Davenport Topics
