Skip main navigation
Sold for $340,000
  • $340,000

    1517 W Nevada Place, Denver, CO 80223

    3beds
    1,233sqft
    Single Family Residence
    Built in 1911
    4,690 Square Feet Lot
    $337,800 Zestimate®
    $276/sqft
    $2,395 Estimated rent

    Home value

    $337,800

    $318,000 - $358,000

    $2,395/mo

    Zestimate® history
    Loading
    Loading...

    Owner options

    List your home for rent

    $2,395/mo

    Rent Zestimate®

    Find your next renter with Zillow Rental Manager. Plus, with online applications, you can quickly screen prospective tenants – for free.

    Learn more

    $2,395/mo

    Rent Zestimate®

    Refinance and save

    $1,960/mo

    Est. payment

    Refinancing to a lower rate could help reduce your monthly payments and save thousands over the life of the loan.

    See today's rates

    $1,960/mo

    Est. payment

    Explore your selling options

    Work with a Zillow partner agent

    Leverage their expertise and Zillow's premium Showcase listings to get your home seen by more buyers.

    Get started

    List with your own agent

    Get your home in front of millions of buyers by listing it on Zillow.

    Learn how to do it

    Sell it yourself

    Take full control of how buyers see your home on Zillow by listing For Sale by Owner (FSBO).

    List your home

    What's special

    Cozy fireplaceModern fixturesFront porchBackyard parking areaDining roomThree bedroomsTwo bathrooms
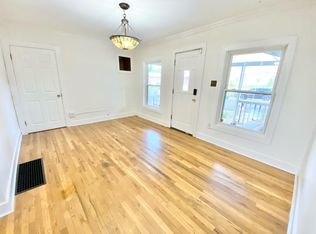
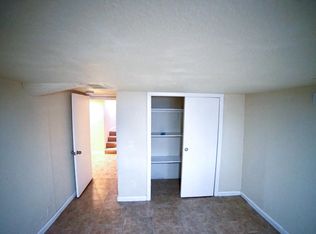
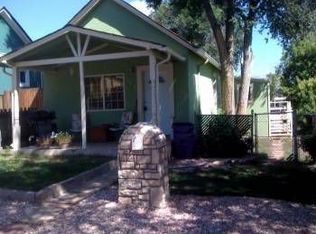
    Welcome to this charming single-family home located in the desirable Athmar Park Neighborhood, located blocks from Sloan’s Lake. This property features three bedrooms and two bathrooms, offering ample space for families or individuals looking for comfort and style. With a total area of 1,233 square feet, this home provides a cozy yet functional living environment. As you enter, you are greeted by a bright living room adorned with light wood-type flooring that enhances the natural light flooding through the windows and a cozy fireplace for those wonderful winter nights. The open floor plan seamlessly connects the living area to the dining room, making it perfect for entertaining guests or enjoying family meals. The kitchen is a highlight of the home, showcasing elegant white cabinets, quartz counter tops, and all new stainless-steel appliances. Each bedroom is designed to offer a peaceful retreat. The bathrooms are well-appointed, featuring modern fixtures, tiled shower, and vanities that provide both functionality and style. The outdoor space is equally inviting, with a front porch and yard that adds curb appeal and a spacious backyard complete with a deck, ideal for outdoor gatherings or simply enjoying the city and mountain views. Looking for a space for your recreational toys? The backyard parking area has ample rooms for two cars and your favorite recreational vehicle.

    Zillow last checked:

    Listing updated:

    Listed by:

    Ross King 303-548-4300,

    King Real Estate Group

    Bought with:

    Jaylen Harden, 100079621

    Harden Realty LLC

    Source: REcolorado as distributed by MLS GRID,MLS#: 6129500MLS Logo

    Facts & features

    Interior

    Bedrooms & bathrooms
    • Bedrooms: 3
    • Bathrooms: 2
    • 3/4 bathrooms: 2
    • Main level bathrooms: 2
    • Main level bedrooms: 3
    Bedroom
    • Level: Main
    • Area: 260 Square Feet
    • Dimensions: 13 x 20
    Bedroom
    • Level: Main
    • Area: 120 Square Feet
    • Dimensions: 10 x 12
    Bedroom
    • Level: Main
    • Area: 105.6 Square Feet
    • Dimensions: 9.6 x 11
    Bathroom
    • Level: Main
    • Area: 29.2 Square Feet
    • Dimensions: 4 x 7.3
    Bathroom
    • Level: Main
    • Area: 20 Square Feet
    • Dimensions: 4 x 5
    Dining room
    • Level: Main
    • Area: 116.4 Square Feet
    • Dimensions: 9.7 x 12
    Kitchen
    • Level: Main
    • Area: 132.8 Square Feet
    • Dimensions: 8 x 16.6
    Laundry
    • Level: Basement
    Living room
    • Level: Main
    • Area: 260 Square Feet
    • Dimensions: 13 x 20
    Heating
    • Forced Air
    Cooling
    • None
    Appliances
    • Included: Cooktop, Dishwasher, Disposal, Gas Water Heater, Microwave, Oven, Refrigerator
    Features
    • Open Floorplan, Quartz Counters
    • Flooring: Vinyl
    • Basement: Partial
    • Number of fireplaces: 1
    • Fireplace features: Living Room
    Interior area
    • Total structure area: 1,233
    • Total interior livable area: 1,233 sqft
    • Finished area above ground: 1,033
    • Finished area below ground: 0

    Property

    Parking
    • Total spaces: 3
    • Parking features: Concrete
    • Details: Off Street Spaces: 2, RV Spaces: 1
    Features
    • Levels: One
    • Stories: 1
    • Patio & porch: Front Porch
    • Exterior features: Balcony, Garden, Lighting, Private Yard
    • Fencing: Partial
    • Has view: Yes
    • View description: City, Mountain(s)
    Lot
    • Size: 4,690 Square Feet
    Details
    • Parcel number: 516202017
    • Zoning: E-SU-B
    • Special conditions: Standard

    Construction

    Type & style
    • Home type: SingleFamily
    • Architectural style: Contemporary
    • Property subtype: Single Family Residence
    Materials
    • Brick, Frame
    • Foundation: Slab
    • Roof: Composition
    Condition
    • Updated/Remodeled
    • Year built: 1911

    Utilities & green energy

    • Electric: 110V, 220 Volts
    • Sewer: Public Sewer
    • Water: Public
    • Utilities for property: Electricity Connected, Natural Gas Connected

    Community & HOA

    Community
    • Security: Carbon Monoxide Detector(s)
    • Subdivision: Valverde
    HOA
    • Has HOA: No
    Location
    • Region: Denver

    Financial & listing details

    • Price per square foot: $276/sqft
    • Tax assessed value: $358,900
    • Annual tax amount: $1,578
    • Date on market: 10/17/2025
    • Listing terms: Conventional,FHA,VA Loan
    • Exclusions: Seller Personal Property
    • Ownership: Corporation/Trust
    • Electric utility on property: Yes
    • Road surface type: Paved

    Price history

    DateEventPrice
    1/27/2026Sold$340,000-16%$276/sqft
    Source: REcolorado as distributed by MLS GRID #6129500 Report a problem
    1/12/2026Pending sale$405,000$328/sqft
    Source: REcolorado as distributed by MLS GRID #6129500 Report a problem
    1/5/2026Price change$405,000-2.4%$328/sqft
    Source: REcolorado as distributed by MLS GRID #6129500 Report a problem
    11/26/2025Price change$415,000-2.4%$337/sqft
    Source: REcolorado as distributed by MLS GRID #6129500 Report a problem
    11/4/2025Price change$425,000-2.3%$345/sqft
    Source: REcolorado as distributed by MLS GRID #6129500 Report a problem
    10/17/2025Listed for sale$435,000+7.4%$353/sqft
    Source: REcolorado as distributed by MLS GRID #6129500 Report a problem
    8/5/2025Listing removed$405,000$328/sqft
    Source: REcolorado as distributed by MLS GRID #6129500 Report a problem
    7/25/2025Pending sale$405,000$328/sqft
    Source: REcolorado as distributed by MLS GRID #6129500 Report a problem
    7/16/2025Price change$405,000-2.5%$328/sqft
    Source: REcolorado as distributed by MLS GRID #6129500 Report a problem
    7/7/2025Price change$415,500-2.4%$337/sqft
    Source: REcolorado as distributed by MLS GRID #6129500 Report a problem
    6/30/2025Price change$425,500-4.5%$345/sqft
    Source: REcolorado as distributed by MLS GRID #6129500 Report a problem
    5/27/2025Price change$445,500-3.7%$361/sqft
    Source: REcolorado as distributed by MLS GRID #6129500 Report a problem
    4/23/2025Price change$462,500-2.1%$375/sqft
    Source: REcolorado as distributed by MLS GRID #6129500 Report a problem
    4/4/2025Price change$472,500-2.1%$383/sqft
    Source: REcolorado as distributed by MLS GRID #6129500 Report a problem
    3/13/2025Price change$482,500-0.5%$391/sqft
    Source: REcolorado as distributed by MLS GRID #6129500 Report a problem
    2/24/2025Price change$485,000-2%$393/sqft
    Source: REcolorado as distributed by MLS GRID #6129500 Report a problem
    1/30/2025Price change$495,000-7.5%$401/sqft
    Source: REcolorado as distributed by MLS GRID #6129500 Report a problem
    12/26/2024Listed for sale$535,000+750.6%$434/sqft
    Source: REcolorado as distributed by MLS GRID #6129500 Report a problem
    7/29/2008Sold$62,900$51/sqft
    Source: Public Record Report a problem
    6/10/2008Listed for sale$62,900-60.7%$51/sqft
    Source: Listhub #660831 Report a problem
    2/10/2008Listing removed$159,900$130/sqft
    Source: Point2 #578995 Report a problem
    2/1/2008Listed for sale$159,900+14.2%$130/sqft
    Source: Point2 #578995 Report a problem
    8/1/2000Sold$140,000$114/sqft
    Source: Public Record Report a problem

    Public tax history

    YearProperty taxesTax assessment
    2024$1,578 -6%$20,360 -12.5%
    2023$1,678 +3.6%$23,260 +10.2%
    2022$1,620 +19.7%$21,100 -2.8%
    2021$1,353 +2.9%$21,710 +19%
    2020$1,315 +23.4%$18,240 -0.7%
    2019$1,066 $18,367 +33.3%
    2018$1,066 +0.3%$13,780
    2017$1,063 +43.5%$13,780 +45.4%
    2016$741 +42.9%$9,480
    2015$518 0%$9,480 +51.9%
    2014$518 -29.5%$6,240 -43.3%
    2008$736 +5.1%$11,000
    2007$700 +1.1%$11,000 +5.2%
    2006$692 -10.5%$10,460
    2005$774 +13.3%$10,460 -15.3%
    2003$684 +1.9%$12,350 +8.1%
    2002$671 $11,420 +45.7%
    2001-- $7,840
    Find assessor info on the county website

    Neighborhood: Athmar Park

    Nearby schools

    GreatSchools rating
    Schools provided by the listing agent
    • Elementary: Valverde
    • Middle: Strive Westwood
    • High: Southwest Early College
    • District: Denver 1

    Source: REcolorado as distributed by MLS GRID. This data may not be complete. We recommend contacting the local school district to confirm school assignments for this home.

    Get a cash offer in 3 minutes
    Find out how much your home could sell for in as little as 3 minutes with a no-obligation cash offer.
    Estimated market value
    $337,800
    Get a cash offer in 3 minutes
    Find out how much your home could sell for in as little as 3 minutes with a no-obligation cash offer.
    Estimated market value
    $337,800