Skip main navigation
Sold for $633,000
  • $633,000

    1517 W REDONDO Drive, Gilbert, AZ 85233

    3beds
    1,998sqft
    Single Family Residence
    Built in 2016
    6,466 Square Feet Lot
    $633,000 Zestimate®
    $317/sqft
    $2,731 Estimated rent

    Home value

    $633,000

    $582,000 - $690,000

    $2,731/mo

    Zestimate® history
    Loading
    Loading...

    Owner options

    List your home for rent

    $2,731/mo

    Rent Zestimate®

    Find your next renter with Zillow Rental Manager. Plus, with online applications, you can quickly screen prospective tenants – for free.

    Learn more

    $2,731/mo

    Rent Zestimate®

    Refinance and save

    $3,742/mo

    Est. payment

    Refinancing to a lower rate could help reduce your monthly payments and save thousands over the life of the loan.

    See today's rates

    $3,742/mo

    Est. payment

    Explore your selling options

    Work with a Zillow partner agent

    Leverage their expertise and Zillow's premium Showcase listings to get your home seen by more buyers.

    Get started

    List with your own agent

    Get your home in front of millions of buyers by listing it on Zillow.

    Learn how to do it

    Sell it yourself

    Take full control of how buyers see your home on Zillow by listing For Sale by Owner (FSBO).

    List your home

    What's special

    Double ovensGas cook topStainless steel appliances
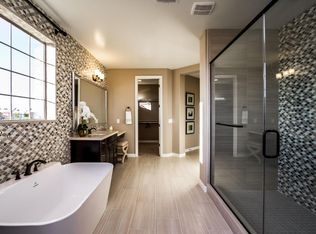
    Priced to move quickly, this home is ready for its next owner. Homes with this layout, level of finish, and newer construction rarely come available and when they do, they do not last. Built in 2016, this 3 bedroom, 2 bath home plus den offers a highly desirable open floor plan designed for modern living. The chef's kitchen is a standout with stainless steel appliances, gas cook top, and double ovens, all opening to a bright, spacious living area, ideal for entertaining. The backyard is completely dialed in with premium turf for a clean, low maintenance lifestyle. No projects, no upkeep, just move in and enjoy this turn key property. The feature that truly sets this home apart a rare 3.5 car garage, offering space for everything from extra vehicles to a gym or storage. If you've been waiting for the right home in The Islands, this is it.

    Zillow last checked:

    Listing updated:

    Listed by:

    Andrew MacDonald 480-297-9733,

    My Home Group Real Estate,

    Kimberly MacDonald 480-203-8670,

    My Home Group Real Estate

    Bought with:

    M Claire Gladstein, SA574603000

    Jason Mitchell Real Estate

    Source: ARMLS,MLS#: 7004084MLS Logo

    Facts & features

    Interior

    Bedrooms & bathrooms
    • Bedrooms: 3
    • Bathrooms: 2
    • Full bathrooms: 2
    Heating
    • Natural Gas
    Cooling
    • Central Air, Ceiling Fan(s)
    Appliances
    • Included: Dryer, Washer, Water Softener Owned, Reverse Osmosis, Refrigerator, Built-in Microwave, Dishwasher, Disposal, Gas Cooktop
    • Laundry: Inside
    Features
    • High Speed Internet, Granite Counters, Double Vanity, 9+ Flat Ceilings, No Interior Steps, Kitchen Island
    • Flooring: Carpet, Tile
    • Windows: Screens, Double Pane Windows
    • Has basement: No
    • Has fireplace: No
    • Common walls with other units/homes: No Common Walls
    Interior area
    • Total structure area: 1,998
    • Total interior livable area: 1,998 sqft

    Property

    Parking
    • Total spaces: 5.5
    • Parking features: Attached, Garage Door Opener
    • Attached garage spaces: 3.5
    • Uncovered spaces: 2
    Accessibility
    • Accessibility features: Bath Roll-In Shower
    Features
    • Stories: 1
    • Patio & porch: Covered
    • Spa features: None
    • Fencing: Block
    Lot
    • Size: 6,466 Square Feet
    • Features: North/South Exposure, Gravel/Stone Front, Synthetic Grass Back
    Details
    • Parcel number: 31003419

    Construction

    Type & style
    • Home type: SingleFamily
    • Architectural style: Spanish
    • Property subtype: Single Family Residence
    Materials
    • Stucco, Wood Frame, Painted
    • Roof: Tile
    Condition
    • Year built: 2016
    Details
    • Builder name: Calatlantic

    Utilities & green energy

    • Sewer: Public Sewer
    • Water: City Water

    Community & HOA

    Community
    • Features: Gated, Playground, Biking/Walking Path
    • Subdivision: PARADISE COVE AT THE ISLANDS
    HOA
    • Has HOA: Yes
    • Services included: Maintenance Grounds
    • HOA fee: $160 monthly
    • HOA name: Paradise Cove
    • HOA phone: 602-957-9191
    • Second HOA fee: $222 semi-annually
    • Second HOA name: islands
    • Second HOA phone: 480-545-7740
    Location
    • Region: Gilbert

    Financial & listing details

    • Price per square foot: $317/sqft
    • Tax assessed value: $534,600
    • Annual tax amount: $2,683
    • Date on market: 4/24/2026
    • Cumulative days on market: 148 days
    • Listing terms: Cash,Conventional,1031 Exchange,VA Loan
    • Ownership: Fee Simple
    • Road surface type: Asphalt
    • Body type: Other

    Price history

    DateEventPrice
    5/29/2026Sold$633,000-1.9%$317/sqft
    Source: ARMLS #7004084 Report a problem
    3/26/2026Price change$645,000-4.4%$323/sqft
    Source: ARMLS #7004084 Report a problem
    2/5/2026Price change$675,000-1.5%$338/sqft
    Source: ARMLS #6962600 Report a problem
    1/2/2026Listed for sale$685,000-0.7%$343/sqft
    Source: ARMLS #6962600 Report a problem
    11/2/2025Listing removed$689,999$345/sqft
    Source: ARMLS #6936957 Report a problem
    10/22/2025Listed for sale$689,9990%$345/sqft
    Source: ARMLS #6936957 Report a problem
    10/22/2025Listing removed$690,000$345/sqft
    Source: ARMLS #6900156 Report a problem
    9/3/2025Price change$690,000-2.8%$345/sqft
    Source: ARMLS #6900156 Report a problem
    8/1/2025Listed for sale$710,000+87.4%$355/sqft
    Source: ARMLS #6900156 Report a problem
    11/29/2016Sold$378,799$190/sqft
    Source: Public Record Report a problem

    Public tax history

    YearProperty taxesTax assessment
    2025$2,668 +1.6%$53,460 -8.5%
    2024$2,627 +2%$58,430 +122.1%
    2023$2,575 +2.7%$26,312 -34.7%
    2022$2,507 +15.7%$40,280 +2%
    2021$2,168 +4.1%$39,500 +14.1%
    2020$2,083 +3.4%$34,620 +11.7%
    2019$2,015 $30,980 +265.5%
    2018$2,015 +272%$8,475 +5.6%
    2017$542 +58.4%$8,025 +20%
    2016$342 $6,690
    Find assessor info on the county website

    Neighborhood: The Islands

    Nearby schools

    GreatSchools rating
    Schools provided by the listing agent
    • Elementary: Shumway Leadership Academy
    • Middle: Willis Junior High School
    • High: Chandler High School
    • District: Chandler Unified District #80

    Source: ARMLS. This data may not be complete. We recommend contacting the local school district to confirm school assignments for this home.

    Get a cash offer in 3 minutes
    Find out how much your home could sell for in as little as 3 minutes with a no-obligation cash offer.
    Estimated market value
    $633,000
    Get a cash offer in 3 minutes
    Find out how much your home could sell for in as little as 3 minutes with a no-obligation cash offer.
    Estimated market value
    $633,000