Skip main navigation
Sold for $375,000
  • $375,000

    1517 W Troy St, Ferndale, MI 48220

    3beds
    1,349sqft
    Single Family Residence
    Built in 1941
    6,098.4 Square Feet Lot
    $385,000 Zestimate®
    $278/sqft
    $2,345 Estimated rent

    Home value

    $385,000

    $362,000 - $412,000

    $2,345/mo

    Zestimate® history
    Loading
    Loading...

    Owner options

    List your home for rent

    $2,345/mo

    Rent Zestimate®

    Find your next renter with Zillow Rental Manager. Plus, with online applications, you can quickly screen prospective tenants – for free.

    Learn more

    $2,345/mo

    Rent Zestimate®

    Refinance and save

    $2,422/mo

    Est. payment

    Refinancing to a lower rate could help reduce your monthly payments and save thousands over the life of the loan.

    See today's rates

    $2,422/mo

    Est. payment

    Explore your selling options

    Work with a Zillow partner agent

    Leverage their expertise and Zillow's premium Showcase listings to get your home seen by more buyers.

    Get started

    List with your own agent

    Get your home in front of millions of buyers by listing it on Zillow.

    Learn how to do it

    Sell it yourself

    Take full control of how buyers see your home on Zillow by listing For Sale by Owner (FSBO).

    List your home

    What's special

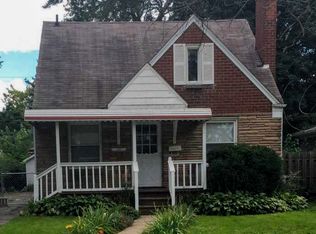
    ***All Offers Due: Monday, July 21, 2025 at 12:00pm***This classic Ferndale brick bungalow blends timeless charm with generous living space, all just a short stroll from the heart of downtown. Inside, you’ll find four bedrooms and two full bathrooms, including a private primary suite for your own retreat. A large family room provides the perfect space to relax or entertain, while the front living room—currently used as a dining area—features a cozy fireplace and flexible layout to suit your needs. The expansive, open kitchen is the heart of the home, ideal for everyday meals or gathering with friends. Rich hardwood floors flow through much of the home, adding warmth and character. The basement is partially finished, offering additional space for a rec room, home office, or workout area, plus extra storage. A detached garage adds everyday convenience. Located close to downtown and walkable to all the shopping, dining, and nightlife downtown Ferndale has to offer. Welcome Home!

    Zillow last checked:

    Listing updated:

    Listed by:

    Jim Shaffer 248-834-3030,

    Good Company

    Bought with:

    Grace Mulcahy, 6501430201

    @properties Christie's Int'l R.E. Birmingham

    Source: Realcomp II,MLS#: 20251015794MLS Logo

    Facts & features

    Interior

    Bedrooms & bathrooms
    • Bedrooms: 3
    • Bathrooms: 2
    • Full bathrooms: 2
    Primary bedroom
    • Level: Second
    • Area: 208
    • Dimensions: 16 X 13
    Bedroom
    • Level: Second
    • Area: 100
    • Dimensions: 10 X 10
    Bedroom
    • Level: Entry
    • Area: 110
    • Dimensions: 11 X 10
    Other
    • Level: Second
    • Area: 65
    • Dimensions: 13 X 5
    Other
    • Level: Entry
    • Area: 49
    • Dimensions: 7 X 7
    Family room
    • Level: Entry
    • Area: 143
    • Dimensions: 13 X 11
    Kitchen
    • Level: Entry
    • Area: 204
    • Dimensions: 17 X 12
    Laundry
    • Level: Basement
    • Area: 187
    • Dimensions: 17 X 11
    Library
    • Level: Entry
    • Area: 100
    • Dimensions: 10 X 10
    Living room
    • Level: Entry
    • Area: 154
    • Dimensions: 14 X 11
    Heating
    • Forced Air, Natural Gas
    Cooling
    • Central Air
    Appliances
    • Included: Dishwasher, Disposal, Dryer, Free Standing Gas Oven, Free Standing Refrigerator, Microwave, Washer
    Features
    • Basement: Unfinished
    • Has fireplace: Yes
    • Fireplace features: Living Room, Wood Burning
    Interior area
    • Total interior livable area: 1,349 sqft
    • Finished area above ground: 1,349

    Property

    Parking
    • Total spaces: 2
    • Parking features: Two Car Garage, Detached
    • Garage spaces: 2
    Features
    • Levels: One And One Half
    • Stories: 1
    • Entry location: GroundLevel
    • Patio & porch: Covered, Deck, Porch
    • Exterior features: Lighting
    • Pool features: None
    • Fencing: Fenced
    Lot
    • Size: 6,098 sqft
    • Dimensions: 50 x 125
    Details
    • Parcel number: 2533127023
    • Special conditions: Short Sale No,Standard

    Construction

    Type & style
    • Home type: SingleFamily
    • Architectural style: Bungalow
    • Property subtype: Single Family Residence
    Materials
    • Brick
    • Foundation: Basement, Block
    Condition
    • New construction: No
    • Year built: 1941

    Utilities & green energy

    • Sewer: Public Sewer
    • Water: Public

    Community & neighborhood

    Location
    • Region: Ferndale
    • Subdivision: LEGGETT FARM

    Other

    Other facts
    • Listing agreement: Exclusive Right To Sell
    • Listing terms: Cash,Conventional,FHA,Va Loan

    Price history

    DateEventPrice
    8/13/2025Sold$375,000+7.1%$278/sqft
    Source: Realcomp II #20251015794 Report a problem
    7/22/2025Pending sale$350,000$259/sqft
    Source: Realcomp II #20251015794 Report a problem
    7/18/2025Listed for sale$350,000$259/sqft
    Source: Realcomp II #20251015794 Report a problem

    Public tax history

    Tax history is unavailable.

    Neighborhood: 48220

    Nearby schools

    GreatSchools rating
    Get a cash offer in 3 minutes
    Find out how much your home could sell for in as little as 3 minutes with a no-obligation cash offer.
    Estimated market value
    $385,000
    Get a cash offer in 3 minutes
    Find out how much your home could sell for in as little as 3 minutes with a no-obligation cash offer.
    Estimated market value
    $385,000