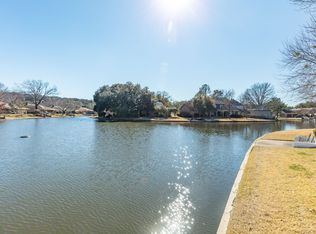
Ever dreamed of owning your own lake house resort...without having to drive hours to get there? Well, here is the perfect lake house that you can enjoy everyday. Located in the lovely Millbrook neighborhood, this home is situated right on the canals affording 180 degree water views. This property is just as impressive from the street. Located at the end of a cul-de-sac, the curb appeal starts at the street & continues right up to the front door. The modern architectural details & dramatic roof lines command your attention from the moment you arrive. Step inside & take in the open layout, soaring ceilings & walls of windows that create a bright & airy feel throughout. The impressive fireplace & clerestory windows add unique Mid-century Modern architectural elements that further enhancing the property's visual appeal. Just imagine a spectacular 12' gleaming Christmas Tree in that front window. And speaking of Christmas, if you love Christmas, this is the neighborhood for you. Sleek modern finishes showcase the home's sophisticated design, complemented by the updated kitchen. This kitchen features a breakfast bar with a waterfall countertop, a full-size built-in refrigerator & freezer plus ample prep & storage space. The spacious primary suite is a true oasis with a lux primary bathroom that includes a garden tub, separate shower & walk-in closets. The other three bedrooms offer comfortable and versatile spaces catering to a variety of needs. Stepping outside, the beautifully landscaped grounds & the covered patio provide the perfect setting to enjoy the stunning water views. In addition to peaceful canal views, cool off in the sparkling pool this summer. This home continues to impress by offering even more features including an oversized garage, with its epoxy floor and workbenches not to mention extra storage space...for those holiday decorations! This is truly a dream house. Don't miss your opportunity!
Sold
Price Unknown
1517 Waltham Ct, Arlington, TX 76012
4beds
3,022sqft
Single Family Residence
Built in 1980
4,356 Square Feet Lot
$647,200 Zestimate®
$--/sqft
$3,678 Estimated rent
Home value
$647,200
$595,000 - $699,000
$3,678/mo
Zestimate® history
Owner options
List your home for rent
$3,678/mo
Rent Zestimate®
Find your next renter with Zillow Rental Manager. Plus, with online applications, you can quickly screen prospective tenants – for free.
$3,678/mo
Rent Zestimate®
Refinance and save
$600/mo
Est. payment
Refinancing to a lower rate could help reduce your monthly payments and save thousands over the life of the loan.
$600/mo
Est. payment
Explore your selling options
Work with a Zillow partner agent
Leverage their expertise and Zillow's premium Showcase listings to get your home seen by more buyers.
Get startedList with your own agent
Get your home in front of millions of buyers by listing it on Zillow.
Learn how to do itSell it yourself
Take full control of how buyers see your home on Zillow by listing For Sale by Owner (FSBO).
List your homeWhat's special
Sparkling poolImpressive fireplaceMid-century modern architectural elementsModern architectural detailsBeautifully landscaped groundsWalls of windowsClerestory windows
Zillow last checked:
Listing updated:
Listed by:
Ed Murchison 0517250 214-453-1850,
Coldwell Banker Realty 214-453-1850
Bought with:
Linda Broadus
ARC Realty DFW
Source: NTREIS,MLS#: 20980459
Facts & features
Interior
Bedrooms & bathrooms
- Bedrooms: 4
- Bathrooms: 3
- Full bathrooms: 2
- 1/2 bathrooms: 1
Primary bedroom
- Features: Ceiling Fan(s), En Suite Bathroom, Garden Tub/Roman Tub, Walk-In Closet(s)
- Level: First
- Dimensions: 18 x 15
Bedroom
- Level: Second
- Dimensions: 13 x 12
Bedroom
- Level: Second
- Dimensions: 12 x 13
Bedroom
- Level: Second
- Dimensions: 12 x 13
Primary bathroom
- Features: Built-in Features, Dual Sinks, En Suite Bathroom, Garden Tub/Roman Tub, Solid Surface Counters, Separate Shower
- Level: First
- Dimensions: 18 x 9
Breakfast room nook
- Level: First
- Dimensions: 17 x 10
Dining room
- Level: First
- Dimensions: 14 x 12
Great room
- Features: Ceiling Fan(s), Fireplace
- Level: First
- Dimensions: 21 x 21
Kitchen
- Features: Breakfast Bar, Built-in Features, Kitchen Island, Pantry, Solid Surface Counters, Walk-In Pantry
- Level: First
- Dimensions: 17 x 12
Laundry
- Features: Built-in Features, Utility Sink
- Level: First
- Dimensions: 10 x 7
Living room
- Features: Ceiling Fan(s)
- Level: First
- Dimensions: 18 x 15
Heating
- Central, Electric, Heat Pump, Zoned
Cooling
- Central Air, Electric, Multi Units, Zoned
Appliances
- Included: Built-In Refrigerator, Dishwasher, Electric Range, Electric Water Heater, Disposal, Microwave, Vented Exhaust Fan
- Laundry: Washer Hookup, Electric Dryer Hookup, Laundry in Utility Room
Features
- Chandelier, Decorative/Designer Lighting Fixtures, Double Vanity, High Speed Internet, Kitchen Island, Loft, Open Floorplan, Pantry, Cable TV, Vaulted Ceiling(s), Walk-In Closet(s)
- Flooring: Carpet, Ceramic Tile
- Has basement: No
- Number of fireplaces: 1
- Fireplace features: Great Room
Interior area
- Total interior livable area: 3,022 sqft
Property
Parking
- Total spaces: 2
- Parking features: Additional Parking, Concrete, Door-Multi, Driveway, Epoxy Flooring, Garage, Garage Door Opener, Garage Faces Side, Side By Side, Storage
- Attached garage spaces: 2
- Has uncovered spaces: Yes
Features
- Levels: Two
- Stories: 2
- Patio & porch: Patio, Covered
- Exterior features: Garden, Lighting, Rain Gutters
- Pool features: Fenced, Gunite, In Ground, Outdoor Pool, Pool
- Fencing: Back Yard,Metal
- Has view: Yes
- View description: Water
- Has water view: Yes
- Water view: Water
- Waterfront features: Canal Access
Lot
- Size: 4,356 Square Feet
- Features: Back Yard, Interior Lot, Irregular Lot, Lawn, Landscaped, Sprinkler System, Few Trees
Details
- Parcel number: 01777270
Construction
Type & style
- Home type: SingleFamily
- Architectural style: Contemporary/Modern,Mid-Century Modern,Detached
- Property subtype: Single Family Residence
Materials
- Brick
- Foundation: Slab
- Roof: Composition
Condition
- Year built: 1980
Utilities & green energy
- Sewer: Public Sewer
- Water: Public
- Utilities for property: Sewer Available, Water Available, Cable Available
Community & HOA
Community
- Features: Lake, Curbs
- Security: Security System
- Subdivision: Millbrook #1
HOA
- Has HOA: Yes
- Services included: Maintenance Grounds
- HOA fee: $600 annually
- HOA name: Millbrook HOA
- HOA phone: 817-716-3072
Location
- Region: Arlington
Financial & listing details
- Tax assessed value: $491,267
- Annual tax amount: $10,737
- Date on market: 6/27/2025
- Cumulative days on market: 12 days
- Listing terms: Cash,Conventional
- Exclusions: Furniture and art
- Road surface type: Asphalt
Price history
| Date | Event | Price |
|---|---|---|
| 8/1/2025 | Sold | -- |
Source: NTREIS #20980459 Report a problem | ||
| 7/17/2025 | Pending sale | $669,000$221/sqft |
Source: NTREIS #20980459 Report a problem | ||
| 7/11/2025 | Contingent | $669,000$221/sqft |
Source: NTREIS #20980459 Report a problem | ||
| 6/27/2025 | Listed for sale | $669,000+147.8%$221/sqft |
Source: NTREIS #20980459 Report a problem | ||
| 10/9/2014 | Listing removed | $270,000$89/sqft |
Source: Keller Williams Realty Arlingt #12163650 Report a problem | ||
| 8/1/2014 | Price change | $270,000-5.3%$89/sqft |
Source: Keller Williams Realty #12163650 Report a problem | ||
| 6/19/2014 | Listed for sale | $285,000$94/sqft |
Source: Keller Williams Realty #12163650 Report a problem | ||
Public tax history
| Year | Property taxes | Tax assessment |
|---|---|---|
| 2025 | $6,098 -15.7% | $491,267 |
| 2024 | $7,232 -8.5% | $491,267 -1.5% |
| 2023 | $7,907 -13.2% | $498,800 +5.6% |
| 2022 | $9,114 -3.3% | $472,135 +18% |
| 2021 | $9,422 +8.9% | $400,066 +10% |
| 2020 | $8,652 +10.8% | $363,769 +6.7% |
| 2019 | $7,809 +6.1% | $340,831 +9.3% |
| 2018 | $7,362 +2.8% | $311,801 +1.6% |
| 2017 | $7,163 -1.8% | $306,825 +11.9% |
| 2016 | $7,296 +12.3% | $274,136 +2.6% |
| 2015 | $6,496 | $267,100 |
| 2014 | $6,496 | $267,100 -2.8% |
| 2013 | -- | $274,800 +5.6% |
| 2012 | -- | $260,300 |
| 2011 | -- | $260,300 -0.3% |
| 2010 | -- | $261,000 -5.5% |
| 2009 | -- | $276,300 |
| 2008 | -- | $276,300 -3.1% |
| 2007 | -- | $285,200 +11% |
| 2006 | -- | $256,900 |
| 2005 | -- | $256,900 +9.8% |
| 2004 | -- | $233,900 +13.8% |
| 2003 | -- | $205,600 -11.2% |
| 2002 | -- | $231,500 +20% |
| 2001 | -- | $192,900 +2.7% |
| 2000 | -- | $187,800 |
Find assessor info on the county website
Neighborhood: West
Nearby homes
- $463,4004 bd3 ba2.7k sqft1515 Waltham Ct, Arlington, TX 76012Off Market
- $522,4004 bd3 ba3k sqft1519 Waltham Ct, Arlington, TX 76012Off Market
- $407,2003 bd2 ba2.6k sqft1511 Waltham Ct, Arlington, TX 76012Off Market
- $465,1003 bd2 ba2.7k sqft1516 Postbridge Ct, Arlington, TX 76012Off Market
- $697,4005 bd4 ba3.3k sqft1524 Waltham Ct, Arlington, TX 76012Off Market
- $584,7004 bd3 ba3k sqft1521 Waltham Ct, Arlington, TX 76012Off Market
- $461,4003 bd2 ba3.2k sqft1514 Postbridge Ct, Arlington, TX 76012Off Market
- $485,3004 bd3 ba3.1k sqft1509 Waltham Ct, Arlington, TX 76012Off Market
Nearby schools
GreatSchools rating
- 3/10Pope Elementary SchoolGrades: PK-6Distance: 0.7 mi
- 5/10Shackelford Junior High SchoolGrades: 7-8Distance: 1.5 mi
- 2/10Lamar High SchoolGrades: 9-12Distance: 1.9 mi
Schools provided by the listing agent
- Elementary: Pope
- High: Lamar
- District: Arlington ISD
Source: NTREIS. This data may not be complete. We recommend contacting the local school district to confirm school assignments for this home.
Get a cash offer in 3 minutes
Find out how much your home could sell for in as little as 3 minutes with a no-obligation cash offer.
Estimated market value
$647,200
Get a cash offer in 3 minutes
Find out how much your home could sell for in as little as 3 minutes with a no-obligation cash offer.
Estimated market value
$647,200
- Texas
- Tarrant County
- Arlington
- 76012
- West
- 1517 Waltham Ct
Nearby cities
Nearby neighborhoods
Nearby zip codes
Other Arlington Topics
