Skip main navigation
Closed
  • $690,000

    1517 Wetherborne Dr, Little Rock, AR 72211

    4beds
    3,965sqft
    Single Family Residence
    Built in 2011
    0.35 Acres Lot
    $705,400 Zestimate®
    $174/sqft
    $4,401 Estimated rent

    Home value

    $705,400

    $614,000 - $811,000

    $4,401/mo

    Zestimate® history
    Loading
    Loading...

    Owner options

    List your home for rent

    $4,401/mo

    Rent Zestimate®

    Find your next renter with Zillow Rental Manager. Plus, with online applications, you can quickly screen prospective tenants – for free.

    Learn more

    $4,401/mo

    Rent Zestimate®

    Refinance and save

    $3,872/mo

    Est. payment

    Refinancing to a lower rate could help reduce your monthly payments and save thousands over the life of the loan.

    See today's rates

    $3,872/mo

    Est. payment

    Explore your selling options

    Work with a Zillow partner agent

    Leverage their expertise and Zillow's premium Showcase listings to get your home seen by more buyers.

    Get started

    List with your own agent

    Get your home in front of millions of buyers by listing it on Zillow.

    Learn how to do it

    Sell it yourself

    Take full control of how buyers see your home on Zillow by listing For Sale by Owner (FSBO).

    List your home

    What's special

    Private bonus roomDedicated officeSpacious primary suiteLaundry roomModern faucetConvenient half bathThree additional bedrooms
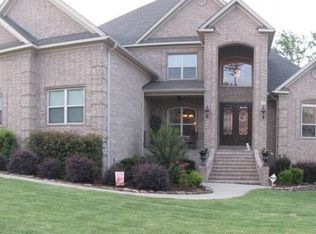
    Beautifully updated home in the desirable Villages of Wellington subdivision within Don Roberts school zone! This spacious and stylish home offers a thoughtfully designed floor plan with stunning hardwood floors and detailed trim work throughout. The main level features a gourmet kitchen with new quartz countertops, new marble backsplash, updated cabinet hardware, and a new single basin sink with a modern faucet. The kitchen opens to a cozy great room with new marble fireplace. You'll also find a large breakfast area, a dedicated office, private bonus room, a spacious primary suite, convenient half bath, and a laundry room, all on the main floor. The lower level includes three additional bedrooms, two full bathrooms, a large second living area or game room, and new heating and air units downstairs (2024) for optimal comfort. Additional upgrades include fresh interior paint throughout, updated cabinet hardware, new lighting fixtures, ceiling fans and a new roof installed in 2020. The level backyard backs to a peaceful lush greenspace perfect for relaxing or entertaining. A spacious three-car garage completes this move-in ready home with modern updates and timeless charm.

    Zillow last checked:

    Listing updated:

    Listed by:

    Ashley Wurtz 501-993-6904,

    Berkshire Hathaway HomeServices Arkansas Realty

    Bought with:

    Susan Reynolds, AR

    Janet Jones Company

    Source: CARMLS,MLS#: 25020834MLS Logo

    Facts & features

    Interior

    Bedrooms & bathrooms
    • Bedrooms: 4
    • Bathrooms: 4
    • Full bathrooms: 3
    • 1/2 bathrooms: 1
    Dining room
    • Features: Eat-in Kitchen, Kitchen/Dining Combo
    Heating
    • Natural Gas
    Cooling
    • Electric
    Appliances
    • Included: Microwave, Gas Range, Dishwasher, Oven
    • Laundry: Washer Hookup, Electric Dryer Hookup, Laundry Room
    Features
    • Walk-In Closet(s), Ceiling Fan(s), Walk-in Shower, Breakfast Bar, Pantry, Sheet Rock, Tray Ceiling(s), Primary Bedroom/Main Lv, 3 Bedrooms Same Level
    • Flooring: Carpet, Wood, Tile
    • Windows: Window Treatments
    • Has fireplace: Yes
    • Fireplace features: Gas Starter
    Interior area
    • Total structure area: 3,965
    • Total interior livable area: 3,965 sqft

    Property

    Parking
    • Total spaces: 3
    • Parking features: Garage, Three Car
    • Has garage: Yes
    Features
    • Levels: Multi/Split
    • Patio & porch: Patio, Deck
    • Exterior features: Rain Gutters
    • Fencing: Full
    Lot
    • Size: 0.35 Acres
    • Features: Sloped, Level, Subdivided, Lawn Sprinkler
    Details
    • Parcel number: 43L1050618400

    Construction

    Type & style
    • Home type: SingleFamily
    • Architectural style: Traditional
    • Property subtype: Single Family Residence
    Materials
    • Brick, Stone
    • Foundation: Crawl Space
    • Roof: Shingle
    Condition
    • New construction: No
    • Year built: 2011

    Utilities & green energy

    • Electric: Elec-Municipal (+Entergy)
    • Gas: Gas-Natural
    • Sewer: Public Sewer
    • Water: Public
    • Utilities for property: Natural Gas Connected

    Community & neighborhood

    Location
    • Region: Little Rock
    • Subdivision: THE VILLAGES OF WELLINGTON

    HOA & financial

    HOA
    • Has HOA: Yes
    • HOA fee: $495 annually

    Other

    Other facts
    • Listing terms: VA Loan,FHA,Conventional,Cash
    • Road surface type: Paved

    Price history

    DateEventPrice
    6/30/2025Sold$690,000+1.8%$174/sqft
    Source: CARMLS #25020834 Report a problem
    6/2/2025Contingent$678,000$171/sqft
    Source: CARMLS #25020834 Report a problem
    5/28/2025Listed for sale$678,000+5.9%$171/sqft
    Source: CARMLS #25020834 Report a problem
    4/27/2023Sold$640,000+2.7%$161/sqft
    Source: CARMLS #23007520 Report a problem
    3/17/2023Contingent$623,000$157/sqft
    Source: CARMLS #23007520 Report a problem
    3/15/2023Listed for sale$623,000+40.6%$157/sqft
    Source: CARMLS #23007520 Report a problem
    12/29/2011Sold$443,000+523.9%$112/sqft
    Source: Public Record Report a problem
    5/8/2009Sold$71,000+10.9%$18/sqft
    Source: Public Record Report a problem
    9/14/2007Sold$64,000$16/sqft
    Source: Public Record Report a problem

    Public tax history

    YearProperty taxesTax assessment
    2024$6,439 +3.5%$99,130 +4.4%
    2023$6,221 -0.8%$94,940
    2022$6,271 -0.8%$94,940
    2021$6,318 +0.8%$94,940
    2020$6,271 $94,940
    2019$6,271 -0.4%$94,940
    2018$6,296 $94,940
    2017$6,296 $94,940 +4.8%
    2016$6,296 -0.9%$90,600
    2015$6,351 $90,600
    2014$6,351 $90,600
    2013$6,351 $90,600
    2012-- $90,600 +607.8%
    2011-- $12,800
    2010-- $12,800
    2009-- $12,800
    2008-- $12,800
    2007-- $12,800

    Find assessor info on the county website

    Neighborhood: Rock Creek

    Nearby schools

    GreatSchools rating
    Schools provided by the listing agent
    • Elementary: Don Roberts
    • Middle: Pinnacle View
    • High: Central

    Source: CARMLS. This data may not be complete. We recommend contacting the local school district to confirm school assignments for this home.

    Get pre-qualified for a loan
    At Zillow Home Loans, we can pre-qualify you in as little as 5 minutes with no impact to your credit score.

    An equal housing lender. NMLS #10287.

    Sell for more on Zillow
    Get a Zillow Showcase℠ listing at no additional cost and you could sell for .
    $705,400
    2% more
    +$14,108
    With Zillow Showcase(estimated)
    $719,508