Welcome to one-level living at its finest. This impeccable ranch is in pristine condition from top to bottom, offering four bedrooms, two bathrooms, and a generously sized gourmet kitchen that flows seamlessly into a cozy family room boasting a wood burning fireplace and a spacious dining area. The kitchen features an expansive island and gleaming granite countertops-sure to delight the cook in the family. Enjoy the spacious three-season room addition, perfect for extra living space or entertaining guests throughout much of the year. Storage is abundant with an extra-deep crawlspace that extends under the most of the footprint of the home. , fully Perma-Sealed and outfitted with lighting and shelving, you are sure to never run out of space. Recent upgrades within the past year include a new furnace, hot water tank, kitchen refrigerator, numerous updated windows, and more-all providing peace of mind that this home has been meticulously cared for. Move-in ready and beautifully maintained, this ranch is truly a rare find. Schedule your showing today!
Closed
$535,000
1517 White Trl, Elk Grove Village, IL 60007
4beds
2,228sqft
Single Family Residence
Built in 1970
7,840 Square Feet Lot
$556,000 Zestimate®
$240/sqft
$3,256 Estimated rent
Home value
$556,000
$500,000 - $617,000
$3,256/mo
Zestimate® history
Owner options
List your home for rent
$3,256/mo
Rent Zestimate®
Find your next renter with Zillow Rental Manager. Plus, with online applications, you can quickly screen prospective tenants – for free.
$3,256/mo
Rent Zestimate®
Refinance and save
$3,799/mo
Est. payment
Refinancing to a lower rate could help reduce your monthly payments and save thousands over the life of the loan.
$3,799/mo
Est. payment
Explore your selling options
Work with a Zillow partner agent
Leverage their expertise and Zillow's premium Showcase listings to get your home seen by more buyers.
Get startedList with your own agent
Get your home in front of millions of buyers by listing it on Zillow.
Learn how to do itSell it yourself
Take full control of how buyers see your home on Zillow by listing For Sale by Owner (FSBO).
List your homeWhat's special
Wood burning fireplaceImpeccable ranchExpansive islandPristine conditionCozy family roomThree-season room additionGenerously sized gourmet kitchen
Zillow last checked:
Listing updated:
Listed by:
Robert Rizza 630-543-5640,
Century 21 Circle
Bought with:
Ted Krzysztofiak
RE/MAX City
Source: MRED as distributed by MLS GRID,MLS#: 12486147
Facts & features
Interior
Bedrooms & bathrooms
- Bedrooms: 4
- Bathrooms: 2
- Full bathrooms: 2
Rooms
- Room types: Sun Room
Primary bedroom
- Features: Flooring (Carpet), Window Treatments (All), Bathroom (Full)
- Level: Main
- Area: 256 Square Feet
- Dimensions: 16X16
Bedroom 2
- Features: Flooring (Carpet)
- Level: Main
- Area: 143 Square Feet
- Dimensions: 11X13
Bedroom 3
- Features: Flooring (Carpet)
- Level: Main
- Area: 154 Square Feet
- Dimensions: 11X14
Bedroom 4
- Features: Flooring (Carpet), Window Treatments (All)
- Level: Main
- Area: 110 Square Feet
- Dimensions: 10X11
Dining room
- Features: Flooring (Ceramic Tile), Window Treatments (Blinds)
- Level: Main
- Area: 196 Square Feet
- Dimensions: 14X14
Family room
- Features: Flooring (Carpet), Window Treatments (All)
- Level: Main
- Area: 260 Square Feet
- Dimensions: 13X20
Kitchen
- Features: Flooring (Ceramic Tile), Window Treatments (All)
- Level: Main
- Area: 196 Square Feet
- Dimensions: 14X14
Laundry
- Features: Flooring (Ceramic Tile)
- Level: Main
- Area: 66 Square Feet
- Dimensions: 6X11
Living room
- Features: Flooring (Carpet), Window Treatments (Blinds)
- Level: Main
- Area: 228 Square Feet
- Dimensions: 12X19
Sun room
- Level: Main
- Area: 144 Square Feet
- Dimensions: 12X12
Heating
- Natural Gas, Forced Air
Cooling
- Central Air
Features
- Basement: Crawl Space
- Number of fireplaces: 1
Interior area
- Total structure area: 2,228
- Total interior livable area: 2,228 sqft
Property
Parking
- Total spaces: 2.5
- Parking features: Concrete, Garage Door Opener, Yes, Attached, Garage
- Attached garage spaces: 2.5
- Has uncovered spaces: Yes
Accessibility
- Accessibility features: No Disability Access
Features
- Stories: 1
Lot
- Size: 7,840 Square Feet
Details
- Parcel number: 07254020090000
- Special conditions: None
Construction
Type & style
- Home type: SingleFamily
- Architectural style: Ranch
- Property subtype: Single Family Residence
Materials
- Brick
- Foundation: Concrete Perimeter
Condition
- New construction: No
- Year built: 1970
Utilities & green energy
- Sewer: Public Sewer
- Water: Lake Michigan
Community & HOA
HOA
- Services included: None
Location
- Region: Elk Grove Village
Financial & listing details
- Price per square foot: $240/sqft
- Tax assessed value: $360,000
- Annual tax amount: $4,642
- Date on market: 10/2/2025
- Listing terms: Conventional
- Ownership: Fee Simple
Price history
| Date | Event | Price |
|---|---|---|
| 11/7/2025 | Sold | $535,000+1.9%$240/sqft |
Source:  MRED as distributed by MLS GRID #12486147 Report a problem MRED as distributed by MLS GRID #12486147 Report a problem | ||
| 10/9/2025 | Contingent | $525,000$236/sqft |
Source: MRED as distributed by MLS GRID #12486147 Report a problem | ||
| 10/2/2025 | Listed for sale | $525,000+342.4%$236/sqft |
Source: MRED as distributed by MLS GRID #12486147 Report a problem | ||
| 10/23/1997 | Sold | $118,666$53/sqft |
Source: Public Record Report a problem | ||
Public tax history
| Year | Property taxes | Tax assessment |
|---|---|---|
| 2024 | -- | $36,000 |
| 2023 | $4,642 -0.3% | $36,000 |
| 2022 | $4,656 -8.9% | $36,000 +15% |
| 2021 | $5,108 +10.2% | $31,305 |
| 2020 | $4,637 +0.5% | $31,305 -11% |
| 2019 | $4,615 -34% | $35,175 +23.2% |
| 2018 | $6,989 +0.6% | $28,558 |
| 2017 | $6,947 -0.7% | $28,558 |
| 2016 | $6,997 -9.2% | $28,558 +14.8% |
| 2015 | $7,707 +26.7% | $24,867 |
| 2014 | $6,082 -8.2% | $24,867 |
| 2013 | $6,627 -6% | $24,867 -12.3% |
| 2012 | $7,051 +3.4% | $28,344 |
| 2011 | $6,817 +6.1% | $28,344 |
| 2010 | $6,427 +21.6% | $28,344 -12.3% |
| 2009 | $5,284 +9% | $32,301 -4% |
| 2008 | $4,847 +5% | $33,646 |
| 2007 | $4,618 -6.9% | $33,646 +18.2% |
| 2006 | $4,959 +8.9% | $28,462 |
| 2005 | $4,553 +4.9% | $28,462 |
| 2004 | $4,339 +1.2% | $28,462 +26.4% |
| 2003 | $4,289 +5.3% | $22,516 |
| 2002 | $4,072 +16.4% | $22,516 |
| 2001 | $3,497 +1.4% | $22,516 +19.6% |
| 2000 | $3,448 +1.3% | $18,832 |
| 1999 | $3,403 | $18,832 |
Find assessor info on the county website
Neighborhood: 60007
Nearby homes
- $460,0004 bd2 ba1.7k sqft1515 White Trl, Elk Grove Village, IL 60007Off Market
- $552,2004 bd3 ba2.5k sqft1521 White Trl, Elk Grove Village, IL 60007Off Market
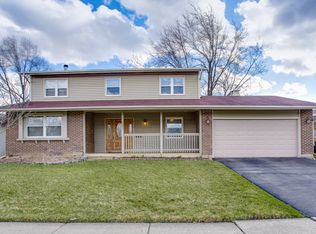
- $546,3003 bd3 ba1.9k sqft1250 Robin Dr, Elk Grove Village, IL 60007Off Market
- $535,0005 bd3 ba1.4k sqft1246 Robin Dr, Elk Grove Village, IL 60007Sold
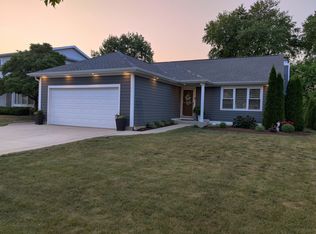
- $440,3003 bd2 ba1.2k sqft1525 White Trl, Elk Grove Village, IL 60007Off Market
- $513,6005 bd2 ba2.9k sqft1513 White Trl, Elk Grove Village, IL 60007Off Market
- $536,4004 bd2 ba2.1k sqft1256 Robin Dr, Elk Grove Village, IL 60007Off Market
- $499,8003 bd2 ba1.9k sqft1240 Robin Dr, Elk Grove Village, IL 60007Off Market
Nearby schools
GreatSchools rating
- 8/10Adolph Link Elementary SchoolGrades: K-6Distance: 0.3 mi
- 9/10Margaret Mead Junior High SchoolGrades: 7-8Distance: 1 mi
- 10/10J B Conant High SchoolGrades: 9-12Distance: 2.5 mi
Schools provided by the listing agent
- Elementary: Adolph Link Elementary School
- Middle: Margaret Mead Junior High School
- High: J B Conant High School
- District: 54
Source: MRED as distributed by MLS GRID. This data may not be complete. We recommend contacting the local school district to confirm school assignments for this home.
Get a cash offer in 3 minutes
Find out how much your home could sell for in as little as 3 minutes with a no-obligation cash offer.
Estimated market value
$556,000
Get a cash offer in 3 minutes
Find out how much your home could sell for in as little as 3 minutes with a no-obligation cash offer.
Estimated market value
$556,000
- Illinois
- Cook County
- Elk Grove Village
- 60007
- 1517 White Trl
Nearby cities
Nearby zip codes
Other Elk Grove Village Topics
- Apartments for Rent in 60007
- Houses for Sale in 60007
- Houses for Rent in 60007
- 60007 Real Estate
- Elk Grove Village Condos
- Houses for Sale in Elk Grove Village
- Newest Listings in Elk Grove Village
- Elk Grove Village Home Values
- Elk Grove Village Real Estate Agents
- Elk Grove Village Refinance
- Elk Grove Village Mortgage Rates
