#Charming Welcome to this home where Southern charm meets modern comfort in the heart of Evans. This beautifully appointed two-story home is nestled on a completely landscaped lot with stunning stone accents and an inviting rocking chair front porch that is perfect for morning coffee or evening chats.
Step inside to rich hand-scraped hardwood flooring and a formal dining room adorned with judges paneling and coffered ceilings, setting the tone for elegant entertaining. A stylish half bath on the main level features a pedestal sink and framed mirror. The kitchen is a chef's dream, showcasing granite countertops, an island with bar seating for three, stainless steel appliances, travertine backsplash, and a spacious pantry. The sunny breakfast area overlooks the fenced backyard, while the open great room offers a cozy electric fireplace with a stone surround that is ideal for relaxing evenings. Upstairs, the generous master suite boasts vaulted tray ceilings and a spa-inspired bath complete with custom ceramic tile flooring, granite-topped dual vanities, a deep soaker tub, a stand-up shower, and a roomy walk-in closet. Two additional bedrooms are connected by a convenient Jack-and-Jill bath. Enjoy outdoor living year-round with a 12x10 covered patio and an extended 10x19 uncovered patio, offering the perfect setup for grilling, dining, or unwinding after a long day.
Sold for $349,000
$349,000
1517 Willow Bay Drive, Evans, GA
4beds
2,439sqft
Single Family Residence
Built in 2012
6,969 Square Feet Lot
$352,700 Zestimate®
$143/sqft
$2,408 Estimated rent
Home value
$352,700
$332,000 - $377,000
$2,408/mo
Zestimate® history
Owner options
List your home for rent
$2,408/mo
Rent Zestimate®
Find your next renter with Zillow Rental Manager. Plus, with online applications, you can quickly screen prospective tenants – for free.
$2,408/mo
Rent Zestimate®
Refinance and save
$2,331/mo
Est. payment
Refinancing to a lower rate could help reduce your monthly payments and save thousands over the life of the loan.
$2,331/mo
Est. payment
Explore your selling options
Work with a Zillow partner agent
Leverage their expertise and Zillow's premium Showcase listings to get your home seen by more buyers.
Get startedList with your own agent
Get your home in front of millions of buyers by listing it on Zillow.
Learn how to do itSell it yourself
Take full control of how buyers see your home on Zillow by listing For Sale by Owner (FSBO).
List your homeWhat's special
Zillow last checked:
Listing updated:
Listed by:
Justin Bolin 706-627-2726,
VanderMorgan Realty
Bought with:
Xiuzhen Lu, 351510
Century 21 Magnolia
Source: Hive MLS,MLS#: 98199849 Originating MLS: REALTORS® of Greater Augusta
Originating MLS: REALTORS® of Greater AugustaFacts & features
Interior
Bedrooms & bathrooms
- Bedrooms: 4
- Bathrooms: 4
- Full bathrooms: 3
- 1/2 bathrooms: 1
Rooms
- Room types: Dining Room, Laundry, Breakfast Room, Great Room, Bedroom 2, Bedroom 3, Bedroom 4, Master Bedroom
Primary bedroom
- Level: Upper
- Dimensions: 20 x 17
Bedroom 2
- Level: Upper
- Dimensions: 13 x 12
Bedroom 3
- Level: Upper
- Dimensions: 12 x 12
Bedroom 4
- Level: Upper
- Dimensions: 11 x 10
Breakfast room
- Level: Main
- Dimensions: 14 x 12
Dining room
- Level: Main
- Dimensions: 13 x 12
Great room
- Level: Main
- Dimensions: 15 x 16
Kitchen
- Level: Main
- Dimensions: 12 x 14
Laundry
- Level: Main
- Dimensions: 6 x 7
Heating
- Fireplace(s), Electric, Forced Air
Cooling
- Central Air, Ceiling Fan(s)
Appliances
- Included: Range, Dishwasher
Features
- Walk-in Closet(s), Kitchen Island, Pantry, Blinds/Shades, Walk-In Closet(s)
- Flooring: Carpet, Ceramic Tile, Hardwood
- Basement: None
- Attic: Pull Down Stairs
Interior area
- Total structure area: 2,439
- Total interior livable area: 2,439 sqft
Property
Parking
- Parking features: Garage
Features
- Levels: Bi-Level
- Patio & porch: Covered, Porch, Front Porch
- Fencing: Fenced
Lot
- Size: 6,969 Square Feet
- Dimensions: 0.16
Details
- Parcel number: 060945
- Special conditions: Standard
Construction
Type & style
- Home type: SingleFamily
- Property subtype: Single Family Residence
Materials
- Stone, Vinyl Siding
- Foundation: Slab
- Roof: Composition
Condition
- New construction: No
- Year built: 2012
Utilities & green energy
- Sewer: Public Sewer
- Water: Public
Community & HOA
Community
- Subdivision: Summerlin
HOA
- Has HOA: Yes
- HOA fee: $150 annually
Location
- Region: Evans
Financial & listing details
- Price per square foot: $143/sqft
- Tax assessed value: $335,075
- Annual tax amount: $3,255
- Date on market: 6/20/2025
- Listing agreement: Exclusive Right To Sell
- Listing terms: Cash,Conventional,FHA,VA Loan
Price history
| Date | Event | Price |
|---|---|---|
| 7/29/2025 | Sold | $349,000-0.3%$143/sqft |
Source:  Hive MLS #98199849 Report a problem Hive MLS #98199849 Report a problem | ||
| 6/24/2025 | Pending sale | $349,900$143/sqft |
Source:  REALTORS® of Greater Augusta #543503 Report a problem REALTORS® of Greater Augusta #543503 Report a problem | ||
| 6/20/2025 | Listed for sale | $349,900+36.2%$143/sqft |
Source: REALTORS® of Greater Augusta #543503 Report a problem | ||
| 6/8/2022 | Listing removed | -- |
Source: Zillow Rental Manager Report a problem | ||
| 6/6/2022 | Listed for rent | $1,950$1/sqft |
Source: Zillow Rental Manager Report a problem | ||
| 4/24/2020 | Sold | $256,900+0.8%$105/sqft |
Source: Hive MLS #98009381 Report a problem | ||
| 2/22/2020 | Pending sale | $254,900$105/sqft |
Source: KELLER WILLIAMS REALTY #451752 Report a problem | ||
| 2/12/2020 | Listed for sale | $254,900+24.3%$105/sqft |
Source: KELLER WILLIAMS REALTY #451752 Report a problem | ||
| 7/2/2013 | Sold | $205,000$84/sqft |
Source: Public Record Report a problem | ||
Public tax history
| Year | Property taxes | Tax assessment |
|---|---|---|
| 2025 | $3,255 -5.5% | $335,075 -1.1% |
| 2024 | $3,443 +3.2% | $338,670 +5.2% |
| 2023 | $3,337 +12.5% | $322,045 +15.1% |
| 2022 | $2,966 +9% | $279,750 +14.2% |
| 2021 | $2,722 +9.1% | $244,892 +166.7% |
| 2020 | $2,494 +4.1% | $91,838 +4.4% |
| 2019 | $2,395 +2.2% | $87,960 +2.1% |
| 2018 | $2,344 -2.3% | $86,117 -1.9% |
| 2017 | $2,400 | $87,813 +1.6% |
| 2016 | $2,400 +5.5% | $86,427 +6.2% |
| 2015 | $2,275 +4.1% | $81,412 +1.8% |
| 2014 | $2,184 | $79,936 |
Find assessor info on the county website
Neighborhood: 30809
Nearby homes
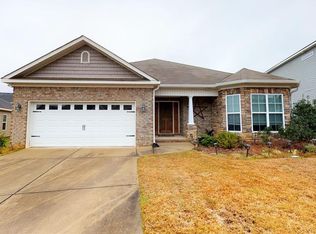
- $356,6004 bd3 ba2.4k sqft1519 Willow Bay Dr, Evans, GA 30809Off Market
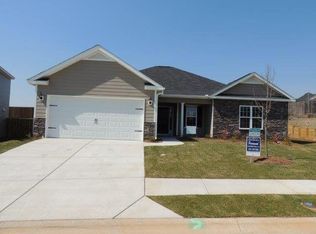
- $345,4004 bd2 ba2k sqft1515 Willow Bay Dr, Evans, GA 30809Off Market
- $319,1004 bd2 ba1.9k sqft1521 Willow Bay Dr, Evans, GA 30809Off Market

- $336,2004 bd2 ba2.3k sqft781 Whitney Pass, Evans, GA 30809Off Market
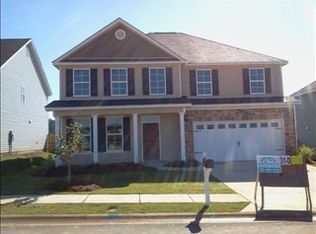
- $347,4004 bd2 ba2.5k sqft779 Whitney Pass, Evans, GA 30809Off Market
- $365,3004 bd4 ba2.8k sqft1522 Willow Bay Dr, Evans, GA 30809Off Market
- $340,7004 bd3 ba2.4k sqft783 Whitney Pass, Evans, GA 30809Off Market
- $309,0003 bd2 ba1.8k sqft1511 Willow Bay Dr, Evans, GA 30809Off Market
Nearby schools
GreatSchools rating
- 10/10Parkway Elementary SchoolGrades: PK-5Distance: 0.4 mi
- 9/10Greenbrier Middle SchoolGrades: 6-8Distance: 2.9 mi
- 10/10Greenbrier High SchoolGrades: 9-12Distance: 2.9 mi
Schools provided by the listing agent
- Elementary: Parkway
- Middle: Greenbrier
- High: Greenbrier
Source: Hive MLS. This data may not be complete. We recommend contacting the local school district to confirm school assignments for this home.


Get pre-qualified for a loan
At Zillow Home Loans, we can pre-qualify you in as little as 5 minutes with no impact to your credit score.An equal housing lender. NMLS #10287.
Sell for more on Zillow
Get a Zillow Showcase℠ listing at no additional cost and you could sell for .
$352,700
2% more
+$7,054
With Zillow Showcase(estimated)
$359,754
- Georgia
- Columbia County
- Evans
- 30809
- 1517 Willow Bay Drive
Nearby cities
Nearby zip codes
Other Evans Topics
