**Charming MOVE-IN Ready Home in Prime Location with NO HOA!** Welcome home to this beautiful 1,801 sq ft single-story home, perfectly designed for modern living. Featuring 3 spacious bedrooms, 2 bathrooms, and a versatile dining or office space, this home offers flexibility for families, professionals, or anyone seeking comfort and convenience—all without the burden of an HOA. As you step inside, you’ll be greeted by an expansive living room that invites you in with its warm ambiance, highlighted by a cozy fireplace with gas logs—ideal for creating lasting memories on chilly evenings. The open kitchen concept is a chef’s delight, allowing you to be part of the action with an inviting eat-in area that’s perfect for casual dining or entertaining friends and family. This home is enhanced with modern conveniences, including a stainless steel refrigerator, washer, and dryer, which will remain with the home, making your move seamless and hassle-free. Updated features include brand-new carpet and a fresh coat of paint throughout, creating a bright and welcoming atmosphere that will make you feel right at home. Comfort is a top priority here, with a newly installed HVAC system (2025) ensuring peace of mind, so you can enjoy a comfortable environment in every season. Outside, a full yard sprinkler system makes maintaining your lawn a breeze, allowing you to enjoy your outdoor space. Location is key! This delightful home is conveniently situated within walking distance to the local middle school, Huffines, providing easy access for families with school-aged children while being close to community amenities and parks. Explore the natural beauty of the surrounding area, with just a few of the parks nearby including: Lake Park (3.8 miles), Old Town Splash Park (2.7 miles), and Central Park (3.9 miles). Don’t miss your chance to own this charming move-in ready home that perfectly combines comfort, functionality, and an ideal location.
Sold
Price Unknown
1517 Willowross Dr, Lewisville, TX 75077
3beds
1,801sqft
Single Family Residence
Built in 1996
7,971 Square Feet Lot
$384,400 Zestimate®
$--/sqft
$2,456 Estimated rent
Home value
$384,400
$361,000 - $407,000
$2,456/mo
Zestimate® history
Owner options
List your home for rent
$2,456/mo
Rent Zestimate®
Find your next renter with Zillow Rental Manager. Plus, with online applications, you can quickly screen prospective tenants – for free.
$2,456/mo
Rent Zestimate®
Refinance and save
Refinancing to a lower rate could help reduce your monthly payments and save thousands over the life of the loan.
Explore your selling options
Work with a Zillow partner agent
Leverage their expertise and Zillow's premium Showcase listings to get your home seen by more buyers.
Get startedList with your own agent
Get your home in front of millions of buyers by listing it on Zillow.
Learn how to do itSell it yourself
Take full control of how buyers see your home on Zillow by listing For Sale by Owner (FSBO).
List your homeWhat's special
Stainless steel refrigeratorInviting eat-in areaBrand-new carpetOpen kitchen conceptFull yard sprinkler system
Zillow last checked:
Listing updated:
Listed by:
Cory Smith 0592001 817-995-5084,
Real Broker, LLC 855-450-0442
Bought with:
James Won
Landmark Realty Group
Source: NTREIS,MLS#: 21134336
Facts & features
Interior
Bedrooms & bathrooms
- Bedrooms: 3
- Bathrooms: 2
- Full bathrooms: 2
Primary bedroom
- Features: Ceiling Fan(s), En Suite Bathroom, Walk-In Closet(s)
- Level: First
- Dimensions: 17 x 14
Bedroom
- Features: Ceiling Fan(s)
- Level: First
- Dimensions: 12 x 12
Bedroom
- Features: Ceiling Fan(s)
- Level: First
- Dimensions: 11 x 11
Primary bathroom
- Features: Built-in Features, Double Vanity, En Suite Bathroom, Garden Tub/Roman Tub, Solid Surface Counters, Sink, Separate Shower
- Level: First
- Dimensions: 12 x 10
Breakfast room nook
- Features: Eat-in Kitchen
- Level: First
- Dimensions: 10 x 7
Dining room
- Level: First
- Dimensions: 11 x 12
Other
- Features: Built-in Features, Solid Surface Counters
- Level: First
- Dimensions: 9 x 5
Kitchen
- Features: Built-in Features, Eat-in Kitchen, Pantry, Solid Surface Counters
- Level: First
- Dimensions: 11 x 15
Laundry
- Level: First
- Dimensions: 6 x 5
Living room
- Features: Ceiling Fan(s), Fireplace
- Level: First
- Dimensions: 18 x 19
Heating
- Central, Fireplace(s), Natural Gas
Cooling
- Central Air, Ceiling Fan(s), Electric
Appliances
- Included: Dryer, Dishwasher, Electric Cooktop, Electric Oven, Disposal, Gas Water Heater, Microwave, Refrigerator, Washer
- Laundry: Common Area, Washer Hookup, Dryer Hookup, ElectricDryer Hookup, Laundry in Utility Room
Features
- Double Vanity, Eat-in Kitchen, High Speed Internet, Open Floorplan, Pantry, Walk-In Closet(s)
- Flooring: Carpet, Laminate, Tile
- Has basement: No
- Number of fireplaces: 1
- Fireplace features: Gas, Gas Log, Gas Starter, Living Room
Interior area
- Total interior livable area: 1,801 sqft
Property
Parking
- Total spaces: 4
- Parking features: Alley Access, Door-Multi, Driveway, Garage, Garage Door Opener, Garage Faces Rear
- Attached garage spaces: 2
- Carport spaces: 2
- Covered spaces: 4
- Has uncovered spaces: Yes
Features
- Levels: One
- Stories: 1
- Patio & porch: Rear Porch, Front Porch
- Pool features: None
- Fencing: Back Yard,Fenced,Privacy,Wood
Lot
- Size: 7,971 Square Feet
- Features: Back Yard, Interior Lot, Lawn, Level, Subdivision, Sprinkler System
Details
- Parcel number: R171838
Construction
Type & style
- Home type: SingleFamily
- Architectural style: Traditional,Detached
- Property subtype: Single Family Residence
Materials
- Brick, Wood Siding
- Foundation: Slab
- Roof: Composition,Shingle
Condition
- Year built: 1996
Utilities & green energy
- Sewer: Public Sewer
- Water: Public
- Utilities for property: Natural Gas Available, Sewer Available, Underground Utilities, Water Available
Community & HOA
Community
- Features: Curbs, Sidewalks
- Subdivision: Valley Ridge Estates
HOA
- Has HOA: No
Location
- Region: Lewisville
Financial & listing details
- Tax assessed value: $383,641
- Annual tax amount: $6,609
- Date on market: 12/19/2025
- Cumulative days on market: 6 days
- Listing terms: Cash,Conventional,FHA,VA Loan
Price history
| Date | Event | Price |
|---|---|---|
| 1/22/2026 | Sold | -- |
Source: NTREIS #21134336 Report a problem | ||
| 1/1/2026 | Pending sale | $399,999$222/sqft |
Source: NTREIS #21134336 Report a problem | ||
| 12/24/2025 | Contingent | $399,999$222/sqft |
Source: NTREIS #21134336 Report a problem | ||
| 12/19/2025 | Listed for sale | $399,999$222/sqft |
Source: NTREIS #21134336 Report a problem | ||
Public tax history
| Year | Property taxes | Tax assessment |
|---|---|---|
| 2025 | $845 | $383,641 +6.5% |
| 2024 | $845 | $360,199 +10% |
| 2023 | $845 -54.1% | $327,454 +10% |
| 2022 | $1,841 | $297,685 +10% |
| 2021 | $1,841 +0.3% | $270,623 +5.8% |
| 2020 | $1,835 -0.3% | $255,891 +1.1% |
| 2019 | $1,841 +1% | $253,209 +3.4% |
| 2018 | $1,823 +1.5% | $245,000 +2.7% |
| 2017 | $1,796 | $238,671 +10% |
| 2016 | $1,796 -4.5% | $216,974 +9.8% |
| 2015 | $1,881 | $197,607 +9.9% |
| 2014 | $1,881 | $179,786 +3.7% |
| 2013 | $1,881 | $173,434 +1.7% |
| 2012 | -- | $170,553 |
| 2011 | -- | $170,553 -0.7% |
| 2010 | -- | $171,769 +5.8% |
| 2009 | -- | $162,393 +0.6% |
| 2007 | $2,161 +4.1% | $161,375 +12.7% |
| 2006 | $2,075 -0.1% | $143,180 0% |
| 2005 | $2,077 | $143,181 -3.5% |
| 2004 | -- | $148,389 +2% |
| 2003 | -- | $145,420 +0% |
| 2002 | -- | $145,383 +5.4% |
| 2001 | -- | $137,894 |
Find assessor info on the county website
Neighborhood: Valley Ridge Estates
Nearby homes
- $407,9004 bd2 ba1.9k sqft1521 Willowross Dr, Lewisville, TX 75077Off Market
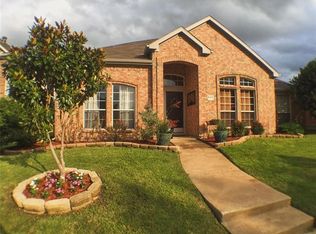
- $377,8003 bd2 ba1.6k sqft1513 Willowross Dr, Lewisville, TX 75077Off Market

- $465,6004 bd3 ba2.5k sqft1525 Willowross Dr, Lewisville, TX 75077Off Market
- $446,3003 bd2 ba2.5k sqft1006 Vancouver Dr, Lewisville, TX 75077Off Market
- $396,7003 bd2 ba1.8k sqft1509 Willowross Dr, Lewisville, TX 75077Off Market
- $389,3004 bd2 ba2k sqft1008 Vancouver Dr, Lewisville, TX 75077Off Market
- $545,4005 bd3 ba2.7k sqft1004 Vancouver Dr, Lewisville, TX 75077Off Market
- $487,4004 bd2 ba2.5k sqft1520 Willowross Dr, Lewisville, TX 75077Off Market
Nearby schools
GreatSchools rating
- 7/10Valley Ridge Elementary SchoolGrades: PK-5Distance: 0.7 mi
- 2/10Huffines Middle SchoolGrades: 6-8Distance: 0.2 mi
- 3/10Lewisville High SchoolGrades: 9-12Distance: 1.4 mi
Schools provided by the listing agent
- Elementary: Valley Ridge
- Middle: Huffines
- High: Lewisville
- District: Lewisville ISD
Source: NTREIS. This data may not be complete. We recommend contacting the local school district to confirm school assignments for this home.
Get a cash offer in 3 minutes
Find out how much your home could sell for in as little as 3 minutes with a no-obligation cash offer.
Estimated market value
$384,400
Get a cash offer in 3 minutes
Find out how much your home could sell for in as little as 3 minutes with a no-obligation cash offer.
Estimated market value
$384,400
- Texas
- Denton County
- Lewisville
- 75077
- Valley Ridge Estates
- 1517 Willowross Dr
