Beautifully maintained mid-century modern home with deeded scenic Lake Michigan access. Also, near 14th Ave Lake Michigan access & Pilgrim Haven Natural Area. Ranch-style home on 3/4 acre lot, offers nearly 2200 sq ft of living space on the main floor and 1300 sq ft of finished basement. Enjoy the natural light streaming through picture windows as you cozy up by the fireplace in the living room. The kitchen boasts plenty of custom cabinets and leads to a screened porch and an eating area that flows into a formal dining room. The main floor also features 4 large bedrooms, 3 full baths, laundry nook, pantry & mudroom. Downstairs, find a wet bar, recreation room, 2nd fireplace, canning room, workshop, & craft room. Beautiful perennials & fenced pet area. One-owner home built by Olson.
Sold
$525,000
15170 77th St, South Haven, MI 49090
4beds
3,481sqft
Single Family Residence
Built in 1957
0.76 Acres Lot
$563,200 Zestimate®
$151/sqft
$4,276 Estimated rent
Home value
$563,200
$344,000 - $918,000
$4,276/mo
Zestimate® history
Owner options
List your home for rent
$4,276/mo
Rent Zestimate®
Find your next renter with Zillow Rental Manager. Plus, with online applications, you can quickly screen prospective tenants – for free.
$4,276/mo
Rent Zestimate®
Refinance and save
$3,452/mo
Est. payment
Refinancing to a lower rate could help reduce your monthly payments and save thousands over the life of the loan.
$3,452/mo
Est. payment
Explore your selling options
Work with a Zillow partner agent
Leverage their expertise and Zillow's premium Showcase listings to get your home seen by more buyers.
Get startedList with your own agent
Get your home in front of millions of buyers by listing it on Zillow.
Learn how to do itSell it yourself
Take full control of how buyers see your home on Zillow by listing For Sale by Owner (FSBO).
List your homeWhat's special
Ranch-style homeFenced pet areaRecreation roomScreened porchBeautiful perennialsCanning roomEating area
Zillow last checked:
Listing updated:
Listed by:
Christine Norland 269-408-6412,
Jaqua Realtors
Bought with:
Pam Roberts, 6501398505
Berkshire Hathaway HomeServices MI
Source: MichRIC,MLS#: 24056630
Facts & features
Interior
Bedrooms & bathrooms
- Bedrooms: 4
- Bathrooms: 3
- Full bathrooms: 3
- Main level bedrooms: 4
Primary bedroom
- Level: Main
- Area: 210
- Dimensions: 15.00 x 14.00
Bedroom 2
- Level: Main
- Area: 110
- Dimensions: 10.00 x 11.00
Bedroom 3
- Level: Main
- Area: 110
- Dimensions: 10.00 x 11.00
Bedroom 4
- Level: Main
- Area: 120
- Dimensions: 10.00 x 12.00
Primary bathroom
- Level: Main
- Area: 72
- Dimensions: 8.00 x 9.00
Bathroom 1
- Level: Main
- Area: 56
- Dimensions: 7.00 x 8.00
Bathroom 2
- Level: Main
- Area: 20
- Dimensions: 5.00 x 4.00
Dining area
- Level: Main
- Area: 154
- Dimensions: 14.00 x 11.00
Dining room
- Level: Main
- Area: 182
- Dimensions: 13.00 x 14.00
Kitchen
- Level: Main
- Area: 165
- Dimensions: 15.00 x 11.00
Laundry
- Level: Main
- Area: 187
- Dimensions: 17.00 x 11.00
Living room
- Level: Main
- Area: 266
- Dimensions: 19.00 x 14.00
Office
- Description: craft room
- Level: Basement
- Area: 240
- Dimensions: 15.00 x 16.00
Other
- Description: Canning/pantry
- Level: Basement
- Area: 64
- Dimensions: 8.00 x 8.00
Other
- Description: Foyer
- Level: Main
- Area: 77
- Dimensions: 7.00 x 11.00
Recreation
- Level: Basement
- Area: 1040
- Dimensions: 40.00 x 26.00
Workshop
- Level: Basement
- Area: 364
- Dimensions: 26.00 x 14.00
Heating
- Forced Air
Cooling
- Attic Fan, Central Air
Appliances
- Included: Built-In Electric Oven, Cooktop, Dryer
- Laundry: Main Level
Features
- Ceiling Fan(s), Central Vacuum, Wet Bar, Eat-in Kitchen, Pantry
- Flooring: Tile
- Windows: Window Treatments
- Basement: Full
- Number of fireplaces: 2
- Fireplace features: Living Room, Recreation Room
Interior area
- Total structure area: 2,188
- Total interior livable area: 3,481 sqft
- Finished area below ground: 1,293
Property
Parking
- Total spaces: 2
- Parking features: Garage Faces Front, Attached
- Garage spaces: 2
Accessibility
- Accessibility features: Rocker Light Switches, Covered Entrance, Grab Bar Mn Flr Bath
Features
- Stories: 1
- Patio & porch: Scrn Porch
- Waterfront features: Lake
- Body of water: Lake Michigan
Lot
- Size: 0.76 Acres
- Dimensions: 189 x 180
- Features: Level, Shrubs/Hedges
Details
- Parcel number: 801716002000
- Zoning description: Residential
Construction
Type & style
- Home type: SingleFamily
- Architectural style: Ranch
- Property subtype: Single Family Residence
Materials
- Brick, Stone, Wood Siding
- Roof: Composition,Shingle
Condition
- New construction: No
- Year built: 1957
Details
- Builder name: Harold Olson
Utilities & green energy
- Sewer: Public Sewer
- Water: Public
- Utilities for property: Natural Gas Available, Electricity Available, Cable Available, Natural Gas Connected
Community & HOA
Community
- Subdivision: Marwood Estates- est. 18 homes w/ deeded access
Location
- Region: South Haven
Financial & listing details
- Price per square foot: $151/sqft
- Tax assessed value: $130,719
- Annual tax amount: $6,714
- Date on market: 10/28/2024
- Listing terms: Cash,Conventional
- Electric utility on property: Yes
- Road surface type: Paved
Price history
| Date | Event | Price |
|---|---|---|
| 3/14/2025 | Sold | $525,000-4.5%$151/sqft |
Source:  MichRIC #24056630 Report a problem MichRIC #24056630 Report a problem | ||
| 2/13/2025 | Pending sale | $549,900$158/sqft |
Source: MichRIC #24056630 Report a problem | ||
| 2/3/2025 | Contingent | $549,900$158/sqft |
Source: MichRIC #24056630 Report a problem | ||
| 10/28/2024 | Listed for sale | $549,900$158/sqft |
Source: MichRIC #24056630 Report a problem | ||
| 9/1/2024 | Listing removed | $549,900$158/sqft |
Source: MichRIC #24008443 Report a problem | ||
| 5/17/2024 | Price change | $549,900-2.7%$158/sqft |
Source: MichRIC #24008443 Report a problem | ||
| 3/27/2024 | Listed for sale | $564,900$162/sqft |
Source: MichRIC #24008443 Report a problem | ||
| 3/18/2024 | Contingent | $564,900$162/sqft |
Source: MichRIC #24008443 Report a problem | ||
| 2/20/2024 | Listed for sale | $564,900$162/sqft |
Source: MichRIC #24008443 Report a problem | ||
Public tax history
| Year | Property taxes | Tax assessment |
|---|---|---|
| 2025 | $7,018 +4.5% | $323,300 +0.8% |
| 2024 | $6,714 +5.8% | $320,800 +20.2% |
| 2023 | $6,345 | $266,900 +56.8% |
| 2022 | -- | $170,200 +12% |
| 2021 | -- | $151,900 +2.5% |
| 2020 | -- | $148,200 -2.2% |
| 2018 | -- | $151,500 +36.9% |
| 2017 | $3,165 +0.9% | $110,700 +3.4% |
| 2016 | $3,136 +1.2% | $107,100 |
| 2015 | $3,100 +1.9% | $107,100 -6.5% |
| 2014 | $3,044 | $114,500 +1.3% |
| 2013 | -- | $113,000 -6.8% |
| 2012 | -- | $121,200 -3.1% |
| 2011 | -- | $125,100 +0.7% |
| 2010 | -- | $124,200 -0.6% |
| 2009 | -- | $125,000 -7.7% |
| 2008 | -- | $135,500 +30.9% |
| 2007 | -- | $103,500 +1.7% |
| 2006 | -- | $101,800 -3.3% |
| 2005 | -- | $105,300 +3.2% |
| 2004 | -- | $102,000 +11% |
| 2003 | -- | $91,900 -6.6% |
| 2002 | -- | $98,400 +4.2% |
| 2001 | -- | $94,400 |
Find assessor info on the county website
Neighborhood: 49090
Nearby homes
- $619,500-- bd-- ba-- sqft15340 77th St, South Haven, MI 49090Off Market
- $540,5003 bd2 ba2k sqft77155 Marwood Dr, South Haven, MI 49090Off Market
- $668,100-- bd-- ba-- sqft15344 77th St, South Haven, MI 49090Off Market
- $694,7003 bd2 ba2.4k sqft77163 Marwood Dr, South Haven, MI 49090Off Market
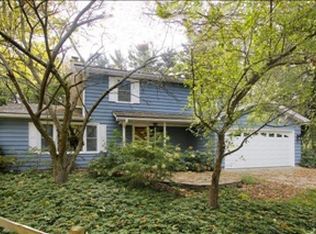
- $482,100-- bd-- ba-- sqft14994 77th St, South haven, MI 49090Off Market
- $849,400-- bd-- ba-- sqft77151 Marwood Dr, South Haven, MI 49090Off Market
- $727,3005 bd3 ba4.4k sqft14994 77th St, South Haven, MI 49090Off Market
- $657,5002 bd2 ba1.9k sqft15348 77th St, South Haven, MI 49090Off Market
Nearby schools
GreatSchools rating
- 5/10Maple Grove Elementary SchoolGrades: PK-3Distance: 2.4 mi
- NAWAY South HavenGrades: 8-12Distance: 4.1 mi
- 4/10South Haven High SchoolGrades: 9-12Distance: 2.3 mi
Get a cash offer in 3 minutes
Find out how much your home could sell for in as little as 3 minutes with a no-obligation cash offer.
Estimated market value
$563,200
Get a cash offer in 3 minutes
Find out how much your home could sell for in as little as 3 minutes with a no-obligation cash offer.
Estimated market value
$563,200
- Michigan
- Van Buren County
- South Haven
- 49090
- 15170 77th St
Nearby cities
Nearby zip codes
Other South Haven Topics
