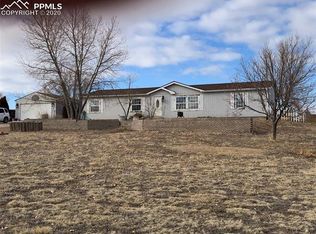
Enjoy country living w/all the city amenities nearby! 4BR, 2BA home nestled on a 2.6-acre, horse-zoned lot, located in the serene, rural Peyton community of Southfork. This home offers the perfect blend of tranquility & convenience. As you approach the front entry, you'll be greeted by an expansive composite deck that leads you into the bright & open floor plan of the home. Large living spaces w/vaulted ceilings create an inviting atmosphere, perfect for entertaining your family & friends. Stay comfortable year-round w/lighted CFs, & gas heat. The Living Rm boasts neutral carpet & a large window that floods the room w/natural light. It flows into the spacious Dining Area & Kitchen. The Dining Area features wood laminate floors & a lighted ceiling fan. The Kitchen boasts a counter bar for informal dining, a pantry, & wood cabinets w/tile countertops for kitchen storage & easy food prep. Appl inc a gas range oven, dishwasher, & stainless-steel side by side refrigerator. The adjacent Laundry Rm offers access to the side entrance & the washer/dryer stay. The Primary BR, located off the Living Rm, offers a private retreat w/neutral carpet, a lighted ceiling fan, walk-in closet & adjoining 5pc Bathroom w/vanity, mirrored medicine cabinet, tub, & separate shower. There is a Family Rm off the Kitchen that has a wood burning FP w/tile surround & wood mantle adding cozy ambiance to the space. 3 more BRs w/neutral carpet & lighted ceiling fans share a full bathroom w/vanity, mirrored medicine cabinet & tub/shower. The backyard offers a wood deck for outdoor fun & relaxation. Rear fencing ensures privacy & security. The property also features a 4-car detached garage w/door opener & barn for your horses. With plenty of room for corrals for your horses, & pens for your other animals, this property offers endless possibilities for the outdoor enthusiast & animal lover. Convenient location, close to schools, parks, & trails. Easy 15 min commute to Peterson Space Force Base.
Sold for $395,000
$395,000
15170 Ewing Ct, Peyton, CO 80831
4beds
1,782sqft
Single Family Residence
Built in 2000
2.6 Acres Lot
$476,400 Zestimate®
$222/sqft
$2,492 Estimated rent
Home value
$476,400
$453,000 - $500,000
$2,492/mo
Zestimate® history
Owner options
List your home for rent
$2,492/mo
Rent Zestimate®
Find your next renter with Zillow Rental Manager. Plus, with online applications, you can quickly screen prospective tenants – for free.
$2,492/mo
Rent Zestimate®
Refinance and save
$2,375/mo
Est. payment
Refinancing to a lower rate could help reduce your monthly payments and save thousands over the life of the loan.
$2,375/mo
Est. payment
Explore your selling options
Work with a Zillow partner agent
Leverage their expertise and Zillow's premium Showcase listings to get your home seen by more buyers.
Get startedList with your own agent
Get your home in front of millions of buyers by listing it on Zillow.
Learn how to do itSell it yourself
Take full control of how buyers see your home on Zillow by listing For Sale by Owner (FSBO).
List your homeWhat's special
Large living spacesCounter barSeparate showerWood deckLighted ceiling fansWood cabinetsInformal dining
Zillow last checked:
Listing updated:
Listed by:
Monica Breckenridge ABR CDPE CLHMS GRI MRP PSA RSPS SFR SRES 719-888-7465,
Pink Realty Inc,
Jennifer Warhawk 719-259-2495
Bought with:
Non Member
Non Member
Source: elevateMLS,MLS#: 1483488
Facts & features
Interior
Bedrooms & bathrooms
- Bedrooms: 4
- Bathrooms: 2
- Full bathrooms: 2
Heating
- Forced Air, Natural Gas
Cooling
- Ceiling Fan(s)
Appliances
- Included: Exhaust Fan, Microwave, Refrigerator, Self Cleaning Oven
- Laundry: Electric Hook-up, Main Level
Features
- Great Room, Vaulted Ceiling(s), Breakfast Bar, Pantry
- Flooring: Carpet, Vinyl/Linoleum, Wood Laminate
- Has basement: No
- Number of fireplaces: 1
- Fireplace features: One
Interior area
- Total structure area: 1,782
- Total interior livable area: 1,782 sqft
- Finished area above ground: 1,782
- Finished area below ground: 0
Property
Parking
- Total spaces: 4
- Parking features: Detached, Even with Main Level, Garage Door Opener, Gravel Driveway
- Garage spaces: 4
Features
- Patio & porch: Wood Deck
- Fencing: Back Yard
- Has view: Yes
- View description: Panoramic, Mountain(s), View of Pikes Peak
Lot
- Size: 2.6 Acres
- Features: Backs to City/Cnty/State/Natl OS, Level, Hiking Trail, Near Park, Near Schools, Near Shopping Center, HOA Required $, Horses (Zoned), Horses(Zoned for 2 or more)
Details
- Additional structures: Storage
- Parcel number: 4315002018
Construction
Type & style
- Home type: SingleFamily
- Architectural style: Ranch
- Property subtype: Single Family Residence
Materials
- Stucco, UBC/IBC/IRC Standard Modular
- Foundation: Crawl Space
- Roof: Composite Shingle
Condition
- Existing Home
- New construction: No
- Year built: 2000
Utilities & green energy
- Water: Assoc/Distr
- Utilities for property: Natural Gas Connected
Community & HOA
HOA
- Services included: Covenant Enforcement, Management
- HOA fee: $60 annually
Location
- Region: Peyton
Financial & listing details
- Price per square foot: $222/sqft
- Tax assessed value: $430,505
- Annual tax amount: $1,000
- Date on market: 2/17/2024
- Listing terms: Cash,Conventional,FHA,VA Loan
Price history
| Date | Event | Price |
|---|---|---|
| 2/15/2024 | Sold | $395,000-1.2%$222/sqft |
Source:  elevateMLS #1483488 Report a problem elevateMLS #1483488 Report a problem | ||
| 1/13/2024 | Pending sale | $399,900$224/sqft |
Source:  REcolorado as distributed by MLS GRID #3573816 Report a problem REcolorado as distributed by MLS GRID #3573816 Report a problem | ||
| 1/13/2024 | Contingent | $399,900$224/sqft |
Source: elevateMLS #1483488 Report a problem | ||
| 11/23/2023 | Listed for sale | $399,900+60.6%$224/sqft |
Source: elevateMLS #1483488 Report a problem | ||
| 3/9/2017 | Sold | $249,000+50.9%$140/sqft |
Source: Public Record Report a problem | ||
| 10/13/2016 | Sold | $165,000-6.2%$93/sqft |
Source: Public Record Report a problem | ||
| 8/24/2009 | Sold | $175,900+12.8%$99/sqft |
Source: Public Record Report a problem | ||
| 11/5/2002 | Sold | $156,000$88/sqft |
Source: Public Record Report a problem | ||
| 8/14/2000 | Sold | $156,000+290%$88/sqft |
Source: Public Record Report a problem | ||
| 6/28/2000 | Sold | $40,000$22/sqft |
Source: Public Record Report a problem | ||
Public tax history
| Year | Property taxes | Tax assessment |
|---|---|---|
| 2024 | $1,989 -3.5% | $28,840 |
| 2023 | $2,060 -3.7% | $28,840 +15% |
| 2022 | $2,140 | $25,080 -2.8% |
| 2021 | -- | $25,810 +14.6% |
| 2020 | $1,874 +0.8% | $22,520 |
| 2019 | $1,860 +55.8% | $22,520 +27.8% |
| 2018 | $1,194 -19.1% | $17,620 +14.7% |
| 2017 | $1,475 +23.5% | $15,360 +9.6% |
| 2016 | $1,194 +10% | $14,020 |
| 2015 | $1,085 +8.1% | $14,020 +10% |
| 2014 | $1,004 | $12,750 |
| 2013 | -- | -- |
| 2012 | -- | $12,750 |
| 2011 | $1,129 | $12,750 -15% |
| 2010 | -- | $15,000 |
| 2009 | -- | $15,000 +2% |
| 2008 | -- | $14,710 |
| 2006 | -- | $14,710 +11.9% |
| 2004 | -- | $13,140 |
| 2003 | $1,100 +1.1% | $13,140 -11.6% |
| 2002 | $1,088 +122.2% | $14,860 +131.1% |
| 2001 | $489 | $6,430 |
Find assessor info on the county website
Neighborhood: 80831
Nearby homes
- $413,6004 bd2 ba1.7k sqft15170 Ewing Ct, Falcon, CO 80831Off Market

- $496,7003 bd2 ba1.7k sqft15190 Ewing Ct, Peyton, CO 80831Off Market

- $500,8004 bd2 ba3.3k sqft15150 Ewing Ct, Peyton, CO 80831Off Market
- $414,6004 bd2 ba1.5k sqft15025 Pamela Way, Peyton, CO 80831Off Market
- $434,3004 bd2 ba1.7k sqft15210 Ewing Ct, Peyton, CO 80831Off Market
- $420,0003 bd2 ba1.7k sqft15130 Ewing Ct, Peyton, CO 80831Sold
- $437,8004 bd2 ba1.7k sqft15055 Pamela Way, Peyton, CO 80831Off Market
- $438,1003 bd2 ba1.4k sqft15175 Ewing Ct, Peyton, CO 80831Off Market
Nearby schools
GreatSchools rating
- 5/10Falcon Elementary School Of TechnologyGrades: PK-5Distance: 3.1 mi
- 5/10Falcon Middle SchoolGrades: 6-8Distance: 5.4 mi
- 5/10Falcon High SchoolGrades: 9-12Distance: 4.4 mi
Schools provided by the listing agent
- Elementary: Falcon
- Middle: Falcon
- High: Falcon
- District: Falcon-49
Source: elevateMLS. This data may not be complete. We recommend contacting the local school district to confirm school assignments for this home.
Get a cash offer in 3 minutes
Find out how much your home could sell for in as little as 3 minutes with a no-obligation cash offer.
Estimated market value
$476,400
Get a cash offer in 3 minutes
Find out how much your home could sell for in as little as 3 minutes with a no-obligation cash offer.
Estimated market value
$476,400
- Colorado
- El Paso County
- Peyton
- 80831
- 15170 Ewing Ct
Nearby cities
Nearby zip codes
Other Peyton Topics
