Skip main navigation
Sold
Street View
  • $600,000

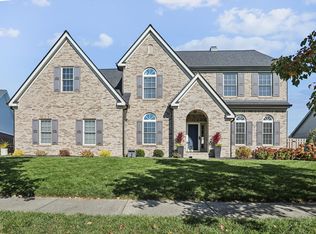
    15170 New Haven Dr, Westfield, IN 46074

    4beds
    3,962sqft
    Residential, Single Family Residence
    Built in 2002
    0.38 Acres Lot
    $619,600 Zestimate®
    $151/sqft
    $3,146 Estimated rent

    Home value

    $619,600

    $589,000 - $657,000

    $3,146/mo

    Zestimate® history
    Loading
    Loading...

    Owner options

    List your home for rent

    $3,146/mo

    Rent Zestimate®

    Find your next renter with Zillow Rental Manager. Plus, with online applications, you can quickly screen prospective tenants – for free.

    Learn more

    $3,146/mo

    Rent Zestimate®

    Refinance and save

    $3,946/mo

    Est. payment

    Refinancing to a lower rate could help reduce your monthly payments and save thousands over the life of the loan.

    See today's rates

    $3,946/mo

    Est. payment

    Explore your selling options

    Work with a Zillow partner agent

    Leverage their expertise and Zillow's premium Showcase listings to get your home seen by more buyers.

    Get started

    List with your own agent

    Get your home in front of millions of buyers by listing it on Zillow.

    Learn how to do it

    Sell it yourself

    Take full control of how buyers see your home on Zillow by listing For Sale by Owner (FSBO).

    List your home

    What's special

    Fully finished bsmtNew privacy fenceRefinished deckFire pitMain-level primary suiteBrand-new covered pergolaLoads of storage
    WOW! DO NOTHING BUT MOVE-RIGHT-INTO THIS THIS BRIGHT & SUNNY WESTFIELD STUNNER W/ MAIN-LEVEL PRIMARY SUITE -- LOCATED IN CENTRAL INDIANA'S "IT" NEIGHBORHOOD CENTINNIAL W/ EVERY AMENITY POSSIBLE! SPACIOUS & OPEN CONCEPT MAIN LEVEL FLOOR PLAN WITH GLEAMING LAMINATED HARDWOOD FLOORING THROUGHOUT. UPDATED WHITE KITCHEN W/ GRANITE, ISLAND, BACKSPLASH, SPACIOUS PANTRY & CHIC APPLIANCES INCLUDING WINE FRIDGE. ENJOY 2-STORY ENTRY & UPSTAIRS BOASTING LOFT + THREE ADDITIONAL BEDRMS (ALL W/ WALK-IN-CLOSETS). FULLY FINISHED BSMT W/ FLEX SPACES/ROOMS FOR REC, THEATER OR FITNESS + LOADS OF STORAGE. ALL THIS ON AN EXTRA LARGE LOT W/ REFINISHED DECK, BRAND-NEW COVERED PERGOLA, FIRE PIT & NEW PRIVACY FENCE. WELL-MAINTAINED W/ NEW ROOF: 2018, WATER HEATER: 2020, FRIDGE: 2019, DISHWASHER/WASHER/DRYER/SUMP PUMP/RADON SYSTEM: 2023, STOVE: 2024, WINE FRIDGE: 2025, INTERIOR PAINT: 2025 + SO MANY ADDITIONAL UPDATES TO LIST! ALL THIS IN A NEIGHBORHOOD YOU'LL NEVER WANT TO LEAVE W/ BASKETBALL, TENNIS, PICKLEBALL, DOG PARK, COMMUNITY GARDEN, PLAYGROUND, WALKING TRAILS, CLUBHOUSE & POOL! DO NOT MISS THIS RARE FIND. OPEN HOUSE FRIDAY, OCT 17TH 4-6PM!

    Zillow last checked:

    Listing updated:

    Listed by:

    Kristie Smith 317-313-3200,

    Indy Homes,

    Tracey O'Brien 678-777-0705

    Bought with:

    Christine Williams

    Keller Williams Indy Metro S

    Olivia Chapman

    Keller Williams Indy Metro S

    Source: MIBOR as distributed by MLS GRID,MLS#: 22068800MLS Logo

    Facts & features

    Interior

    Bedrooms & bathrooms
    • Bedrooms: 4
    • Bathrooms: 3
    • Full bathrooms: 2
    • 1/2 bathrooms: 1
    • Main level bathrooms: 2
    • Main level bedrooms: 1
    Primary bedroom
    • Level: Main
    • Area: 198 Square Feet
    • Dimensions: 18x11
    Bedroom 2
    • Level: Upper
    • Area: 132 Square Feet
    • Dimensions: 12x11
    Bedroom 3
    • Level: Upper
    • Area: 132 Square Feet
    • Dimensions: 12x11
    Bedroom 4
    • Level: Upper
    • Area: 132 Square Feet
    • Dimensions: 12x11
    Bonus room
    • Level: Basement
    • Area: 351 Square Feet
    • Dimensions: 27x13
    Breakfast room
    • Level: Main
    • Area: 100 Square Feet
    • Dimensions: 10x10
    Dining room
    • Level: Main
    • Area: 154 Square Feet
    • Dimensions: 14x11
    Family room
    • Level: Main
    • Area: 252 Square Feet
    • Dimensions: 18x14
    Other
    • Level: Basement
    • Area: 182 Square Feet
    • Dimensions: 14x13
    Kitchen
    • Level: Main
    • Area: 299 Square Feet
    • Dimensions: 23x13
    Laundry
    • Features: Tile-Ceramic
    • Level: Main
    • Area: 66 Square Feet
    • Dimensions: 11x6
    Library
    • Level: Main
    • Area: 208 Square Feet
    • Dimensions: 16x13
    Loft
    • Level: Upper
    • Area: 315 Square Feet
    • Dimensions: 21x15
    Play room
    • Level: Basement
    • Area: 384 Square Feet
    • Dimensions: 24x16
    Heating
    • Electric
    Cooling
    • Central Air
    Appliances
    • Included: Electric Cooktop, Dishwasher, Electric Water Heater, Disposal, MicroHood, Double Oven, Electric Oven, Refrigerator, Water Heater, Water Softener Owned
    • Laundry: Main Level
    Features
    • Attic Access, Double Vanity, Built-in Features, High Ceilings, Kitchen Island, Entrance Foyer, Ceiling Fan(s), Hardwood Floors, High Speed Internet, Eat-in Kitchen, Pantry, Smart Thermostat, Walk-In Closet(s)
    • Flooring: Hardwood
    • Windows: Wood Work Painted
    • Basement: Ceiling - 9+ feet,Daylight,Egress Window(s),Finished,Full,Storage Space
    • Attic: Access Only
    • Number of fireplaces: 1
    • Fireplace features: Living Room, Wood Burning
    Interior area
    • Total structure area: 3,962
    • Total interior livable area: 3,962 sqft
    • Finished area below ground: 1,217

    Property

    Parking
    • Total spaces: 3
    • Parking features: Attached
    • Attached garage spaces: 3
    • Details: Garage Parking Other(Finished Garage, Garage Door Opener)
    Features
    • Levels: Two
    • Stories: 2
    • Patio & porch: Covered, Deck
    • Exterior features: Fire Pit, Sprinkler System
    • Fencing: Fenced,Privacy,Full
    • Has view: Yes
    • View description: Trees/Woods
    Lot
    • Size: 0.38 Acres
    • Features: Corner Lot, Curbs, Sidewalks, Street Lights, Mature Trees
    Details
    • Parcel number: 290915007030000015
    • Horse amenities: None

    Construction

    Type & style
    • Home type: SingleFamily
    • Architectural style: Traditional
    • Property subtype: Residential, Single Family Residence
    Materials
    • Vinyl With Brick
    • Foundation: Concrete Perimeter
    Condition
    • Updated/Remodeled
    • New construction: No
    • Year built: 2002
    Details
    • Builder name: Estridge

    Utilities & green energy

    • Electric: 200+ Amp Service
    • Water: Public
    • Utilities for property: Electricity Connected, Sewer Connected, Water Connected

    Community & HOA

    Community
    • Features: Tennis Court(s)
    • Subdivision: Centennial
    HOA
    • Has HOA: Yes
    • Amenities included: Basketball Court, Clubhouse, Dog Park, Insurance, Management, Park, Playground, Pool, Snow Removal, Tennis Court(s), Trail(s), Other
    • Services included: Association Home Owners, Clubhouse, Insurance, ParkPlayground, Management, Snow Removal, Tennis Court(s), Walking Trails
    • HOA fee: $230 quarterly
    • HOA phone: 317-558-5347
    Location
    • Region: Westfield

    Financial & listing details

    • Price per square foot: $151/sqft
    • Tax assessed value: $564,000
    • Annual tax amount: $5,638
    • Date on market: 10/17/2025
    • Cumulative days on market: 2 days
    • Electric utility on property: Yes

    Price history

    DateEventPrice
    11/14/2025Sold$600,000$151/sqft
    Source: MIBOR as distributed by MLS GRID #22068800 Report a problem
    10/21/2025Pending sale$600,000$151/sqft
    Source: MIBOR as distributed by MLS GRID #22068800 Report a problem
    10/17/2025Listed for sale$600,000+11.9%$151/sqft
    Source: MIBOR as distributed by MLS GRID #22068800 Report a problem
    5/12/2023Sold$536,000+6.1%$135/sqft
    Source: MIBOR as distributed by MLS GRID #21915073 Report a problem
    4/16/2023Pending sale$505,000$127/sqft
    Source: MIBOR as distributed by MLS GRID #21915073 Report a problem
    4/12/2023Listed for sale$505,000+83.6%$127/sqft
    Source: MIBOR as distributed by MLS GRID #21915073 Report a problem
    1/21/2009Sold--0
    Source: Agent Provided Report a problem
    6/12/2008Listing removed$275,000$69/sqft
    Source: RE/MAX of Indiana #MI2802568 Report a problem
    3/22/2008Price change$275,000-14%$69/sqft
    Source: RE/MAX of Indiana #MI2802568 Report a problem
    2/19/2008Listed for sale$319,900$81/sqft
    Source: TourFactory #2729616 Report a problem

    Public tax history

    YearProperty taxesTax assessment
    2025$5,813 +4.3%$564,000 +9.9%
    2024$5,573 +11.3%$513,300 +4.9%
    2023$5,007 +8.9%$489,100 +13.7%
    2022$4,596 +3.2%$430,300 +11.8%
    2021$4,452 +5.6%$384,800 +4.1%
    2020$4,216 +0.5%$369,500 +5.5%
    2019$4,197 +11.6%$350,400 +2%
    2018$3,762 +0.3%$343,400 +3.2%
    2017$3,751 +4.7%$332,900 +0.5%
    2016$3,582 +3.1%$331,400 +7.6%
    2014$3,473 +2.8%$308,000 +2.7%
    2013$3,380 +1.6%$299,900 +1.6%
    2012$3,327 +2.4%$295,300 +2.2%
    2011$3,248 $289,000
    2010$3,248 -1%$289,000 -11.9%
    2009$3,282 -23.1%$328,200 -2.9%
    2007$4,269 -19.6%$338,000
    2006$5,307 $338,000 +18%
    2005-- $286,500
    Find assessor info on the county website

    Neighborhood: 46074

    Nearby schools

    GreatSchools rating
    Schools provided by the listing agent
    • Elementary: Maple Glen Elementary
    • Middle: Westfield Middle School
    • High: Westfield High School

    Source: MIBOR as distributed by MLS GRID. This data may not be complete. We recommend contacting the local school district to confirm school assignments for this home.

    Get a cash offer in 3 minutes
    Find out how much your home could sell for in as little as 3 minutes with a no-obligation cash offer.
    Estimated market value
    $619,600
    Get a cash offer in 3 minutes
    Find out how much your home could sell for in as little as 3 minutes with a no-obligation cash offer.
    Estimated market value
    $619,600