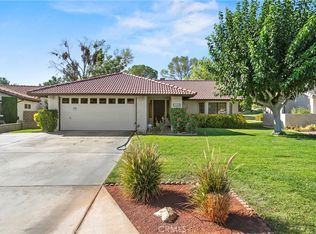
On the serene and picturesque fairways of a desert golf course, this beautifully maintained 3-bedroom, 2-bathroom home offers the perfect blend of comfort and luxury. With upgrades throughout, this home is a true gem.
As you step inside, you are greeted by a spacious living room featuring vaulted beamed ceilings and a stunning centerpiece fireplace, creating an inviting atmosphere for both relaxation and entertaining. The open-concept design seamlessly flows into the kitchen, where you'll find crisp white cabinetry and elegant neutral granite countertops, perfect for any culinary endeavor.
The master suite offers peaceful views and generous closet space, while the two additional bedrooms provide flexibility for guests, a home office, or a hobby room. Both bathrooms are tastefully upgraded with modern finishes and fixtures.
Outdoor living is at its finest with a covered patio that overlooks the lush golf green, offering a tranquil space to enjoy the desert landscape and entertain guests. With a separate golf cart garage, you’ll have easy access to the course whenever you wish.
Additional features include a newer HVAC system and a tankless water heater for ultimate comfort and energy efficiency. Whether you’re an avid golfer or simply enjoy a peaceful retreat, this home offers the perfect combination of luxury, style, and convenience.
Don’t miss your chance to own this exceptional desert golf course home!
Sold for $377,777
Listed by: EINSTEIN REALTY • Holly Flores • Contact: 909-827-9186
Bought with: Coldwell Banker Home Source
$377,777
15171 Blue Grass Dr, Helendale, CA 92342
3beds
1,706sqft
Single Family Residence
Built in 1976
8,280 Square Feet Lot
$375,100 Zestimate®
$221/sqft
$2,319 Estimated rent
Home value
$375,100
$338,000 - $416,000
$2,319/mo
Zestimate® history
Owner options
List your home for rent
$2,319/mo
Rent Zestimate®
Find your next renter with Zillow Rental Manager. Plus, with online applications, you can quickly screen prospective tenants – for free.
$2,319/mo
Rent Zestimate®
Refinance and save
$2,614/mo
Est. payment
Refinancing to a lower rate could help reduce your monthly payments and save thousands over the life of the loan.
$2,614/mo
Est. payment
Explore your selling options
Work with a Zillow partner agent
Leverage their expertise and Zillow's premium Showcase listings to get your home seen by more buyers.
Get startedList with your own agent
Get your home in front of millions of buyers by listing it on Zillow.
Learn how to do itSell it yourself
Take full control of how buyers see your home on Zillow by listing For Sale by Owner (FSBO).
List your homeWhat's special
Stunning centerpiece fireplaceLush golf greenOpen-concept designSerene and picturesque fairwaysMaster suiteGenerous closet spaceTranquil space
Zillow last checked:
Listing updated:
Listed by:
Holly Flores DRE #02167509 909-827-9186,
EINSTEIN REALTY
Bought with:
Jammie Shedden, DRE #02146965
Coldwell Banker Home Source
Source: CRMLS,MLS#: IG25068902 Originating MLS: California Regional MLS
Originating MLS: California Regional MLSFacts & features
Interior
Bedrooms & bathrooms
- Bedrooms: 3
- Bathrooms: 2
- Full bathrooms: 2
- Main level bathrooms: 2
- Main level bedrooms: 3
Rooms
- Room types: Bedroom, Family Room, Kitchen, Primary Bathroom, Primary Bedroom, Dining Room
Primary bedroom
- Features: Main Level Primary
Bedroom
- Features: All Bedrooms Down
Bathroom
- Features: Remodeled, Separate Shower, Tub Shower
Kitchen
- Features: Granite Counters
Heating
- Central
Cooling
- Central Air
Appliances
- Included: Dishwasher, Free-Standing Range, Microwave, Refrigerator, Tankless Water Heater, Dryer, Washer
- Laundry: In Garage
Features
- Beamed Ceilings, Ceiling Fan(s), Separate/Formal Dining Room, Granite Counters, All Bedrooms Down, Main Level Primary
- Flooring: Carpet, Laminate
- Has fireplace: Yes
- Fireplace features: Living Room
- Common walls with other units/homes: No Common Walls
Interior area
- Total interior livable area: 1,706 sqft
Property
Parking
- Total spaces: 2
- Parking features: Driveway Level, Door-Single, Driveway, Garage Faces Front, Garage, On Street
- Attached garage spaces: 2
Features
- Levels: One
- Stories: 1
- Entry location: 1
- Patio & porch: Concrete, Covered
- Pool features: Community, Heated, In Ground, Association
- Has spa: Yes
- Spa features: Association
- Has view: Yes
- View description: Desert, Golf Course, Neighborhood
- Waterfront features: Lake Privileges
Lot
- Size: 8,280 Square Feet
- Features: 0-1 Unit/Acre, Close to Clubhouse, On Golf Course, Sprinkler System
Details
- Parcel number: 0467452110000
- Zoning: RS
- Special conditions: Standard
- Horse amenities: Riding Trail
Construction
Type & style
- Home type: SingleFamily
- Architectural style: Spanish
- Property subtype: Single Family Residence
Materials
- Stucco
- Foundation: Slab
- Roof: Tile
Condition
- Turnkey
- New construction: No
- Year built: 1976
Utilities & green energy
- Electric: Standard
- Sewer: Public Sewer
- Water: Public
- Utilities for property: Cable Available, Electricity Connected, Natural Gas Connected, Phone Available, Sewer Connected, Water Connected
Community & HOA
Community
- Features: Biking, Curbs, Dog Park, Golf, Hiking, Horse Trails, Stable(s), Lake, Park, Rural, Storm Drain(s), Street Lights, Sidewalks, Water Sports, Fishing, Pool
HOA
- Has HOA: Yes
- Amenities included: Clubhouse, Dock, Dog Park, Fitness Center, Golf Course, Horse Trail(s), Meeting/Banquet/Party Room, Playground, Pool, Pets Allowed, Recreation Room, RV Parking, Spa/Hot Tub, Security, Tennis Court(s), Trail(s)
- HOA fee: $224 monthly
- HOA name: Silver Lakes HOA
- HOA phone: 760-245-1606
Location
- Region: Helendale
Financial & listing details
- Price per square foot: $221/sqft
- Tax assessed value: $323,668
- Annual tax amount: $4,312
- Date on market: 3/31/2025
- Cumulative days on market: 162 days
- Listing terms: Cash to Existing Loan,Cash to New Loan,Conventional,FHA,Government Loan,Submit,USDA Loan,VA Loan,VA No Loan,VA No No Loan
- Road surface type: Paved
Price history
| Date | Event | Price |
|---|---|---|
| 1/14/2026 | Sold | $377,777$221/sqft |
Source:  CRMLS #IG25068902 Report a problem CRMLS #IG25068902 Report a problem | ||
| 11/20/2025 | Pending sale | $377,777$221/sqft |
Source: CRMLS #IG25068902 Report a problem | ||
| 9/9/2025 | Contingent | $377,777$221/sqft |
Source: CRMLS #IG25068902 Report a problem | ||
| 8/20/2025 | Price change | $377,777-0.6%$221/sqft |
Source: CRMLS #IG25068902 Report a problem | ||
| 6/8/2025 | Price change | $379,999-2.3%$223/sqft |
Source: CRMLS #IG25068902 Report a problem | ||
| 5/5/2025 | Price change | $389,000-0.3%$228/sqft |
Source: CRMLS #IG25068902 Report a problem | ||
| 4/21/2025 | Price change | $389,999-0.5%$229/sqft |
Source: CRMLS #IG25068902 Report a problem | ||
| 4/16/2025 | Price change | $392,000-1.5%$230/sqft |
Source: CRMLS #IG25068902 Report a problem | ||
| 4/12/2025 | Price change | $398,000-0.3%$233/sqft |
Source: CRMLS #IG25068902 Report a problem | ||
| 4/1/2025 | Listed for sale | $399,000+30.8%$234/sqft |
Source: CRMLS #IG25068902 Report a problem | ||
| 12/13/2021 | Sold | $305,000+1.7%$179/sqft |
Source: Public Record Report a problem | ||
| 11/25/2021 | Pending sale | $300,000$176/sqft |
Source: CRMLS #PW21225887 Report a problem | ||
| 11/5/2021 | Contingent | $300,000$176/sqft |
Source: CRMLS #PW21225887 Report a problem | ||
| 11/3/2021 | Listed for sale | $300,000+95.4%$176/sqft |
Source: CRMLS #PW21225887 Report a problem | ||
| 9/29/2014 | Sold | $153,500-3.8%$90/sqft |
Source: Public Record Report a problem | ||
| 6/7/2014 | Listing removed | $159,500$93/sqft |
Source: Professional Realty #440922 Report a problem | ||
| 4/2/2014 | Listed for sale | $159,500+14.7%$93/sqft |
Source: Professional Realty #440922 Report a problem | ||
| 12/24/2011 | Listing removed | $1,050$1/sqft |
Source: Exit Realty Blaine & Associate #407176 Report a problem | ||
| 10/2/2011 | Price change | $1,050-4.1%$1/sqft |
Source: Exit Realty Blaine & Associate #407176 Report a problem | ||
| 8/28/2011 | Listed for rent | $1,095$1/sqft |
Source: Exit Realty Blaine & Associate #407176 Report a problem | ||
| 11/15/2001 | Sold | $139,000+29.3%$81/sqft |
Source: Public Record Report a problem | ||
| 10/27/1995 | Sold | $107,500$63/sqft |
Source: Public Record Report a problem | ||
Public tax history
| Year | Property taxes | Tax assessment |
|---|---|---|
| 2025 | $4,312 +7.2% | $323,668 +2% |
| 2024 | $4,021 +0.7% | $317,322 +2% |
| 2023 | $3,992 +1.3% | $311,100 +2% |
| 2022 | $3,941 +69.4% | $305,000 +79% |
| 2021 | $2,326 +1.9% | $170,435 +1% |
| 2020 | $2,283 +1% | $168,688 +2% |
| 2019 | $2,261 -3.7% | $165,380 +2% |
| 2018 | $2,348 +7.3% | $162,137 +2% |
| 2017 | $2,188 | $158,958 +2% |
| 2016 | $2,188 +1.2% | $155,841 +1.5% |
| 2015 | $2,163 +5.3% | $153,500 +15.9% |
| 2014 | $2,055 | $132,400 +15% |
| 2013 | -- | $115,100 |
| 2012 | -- | $115,100 |
| 2011 | -- | $115,100 |
| 2010 | -- | $115,100 -18.9% |
| 2009 | -- | $142,000 -9.2% |
| 2008 | -- | $156,331 +2% |
| 2007 | -- | $153,266 +2% |
| 2006 | -- | $150,261 +2% |
| 2005 | -- | $147,315 +2% |
| 2004 | -- | $144,427 +1.9% |
| 2003 | -- | $141,780 +2% |
| 2002 | -- | $139,000 +17.3% |
| 2001 | -- | $118,513 +2% |
| 2000 | -- | $116,190 |
Find assessor info on the county website
Neighborhood: 92342
Nearby homes
- $314,0002 bd2 ba1.4k sqft15163 Bluegrass Dr, Helendale, CA 92342Sold
- $331,6003 bd2 ba1.5k sqft15191 Blue Grass Dr, Helendale, CA 92342Off Market
- $339,6003 bd2 ba1.6k sqft15155 Bluegrass Dr, Helendale, CA 92342Off Market
- $346,9003 bd3 ba1.7k sqft27965 Rustic Ct, Helendale, CA 92342Off Market
- $438,0003 bd2 ba2.2k sqft15145 Blue Grass Dr, Helendale, CA 92342Sold
- $--3 bd1 ba1.6k sqft15145 Blue Grass Dr #A, Helendale, CA 92342Off Market
- $--1 bd1 ba650 sqft15145 Blue Grass Dr #B, Helendale, CA 92342Off Market
- $474,1003 bd3 ba2.6k sqft27971 Golf Ct, Helendale, CA 92342Off Market
Nearby schools
GreatSchools rating
- 6/10Helendale Elementary SchoolGrades: K-6Distance: 0.9 mi
- 3/10Riverview Middle SchoolGrades: 7-8Distance: 2.2 mi
- 3/10Adelanto High SchoolGrades: 9-12Distance: 16.9 mi
Get a cash offer in 3 minutes
Find out how much your home could sell for in as little as 3 minutes with a no-obligation cash offer.
Estimated market value
$375,100
Get a cash offer in 3 minutes
Find out how much your home could sell for in as little as 3 minutes with a no-obligation cash offer.
Estimated market value
$375,100
- California
- San Bernardino County
- Helendale
- 92342
- 15171 Blue Grass Dr
Nearby cities
Nearby zip codes
Other Helendale Topics
